


445000€
4 bedrooms 185 square meters

Instapklare woning in zeer rustige woonwijk!
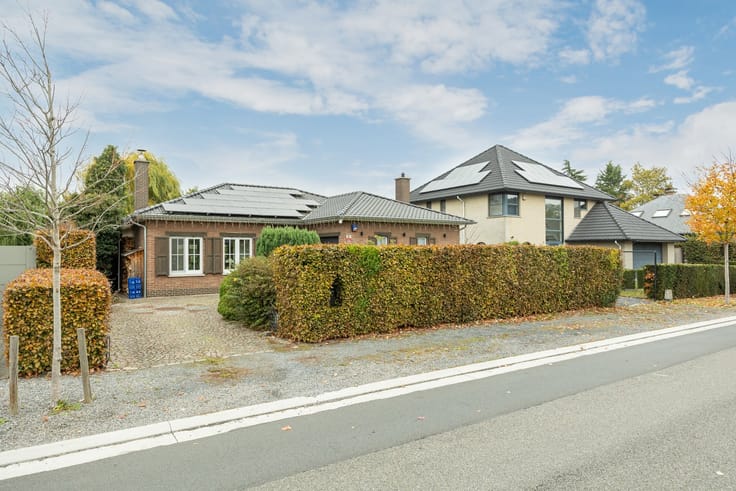
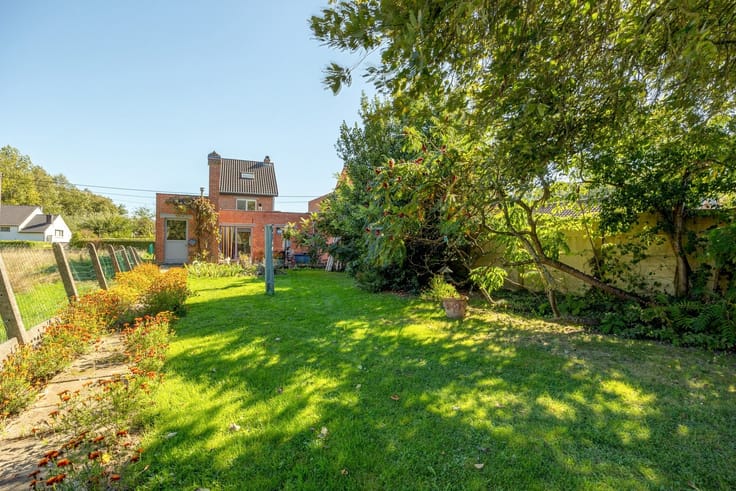
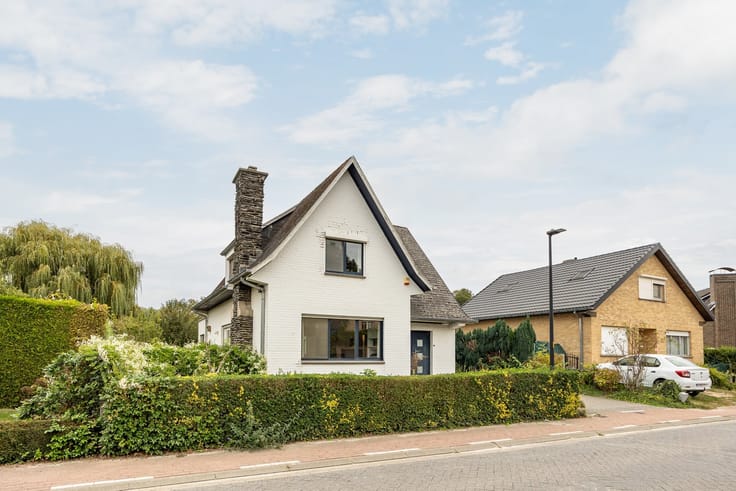
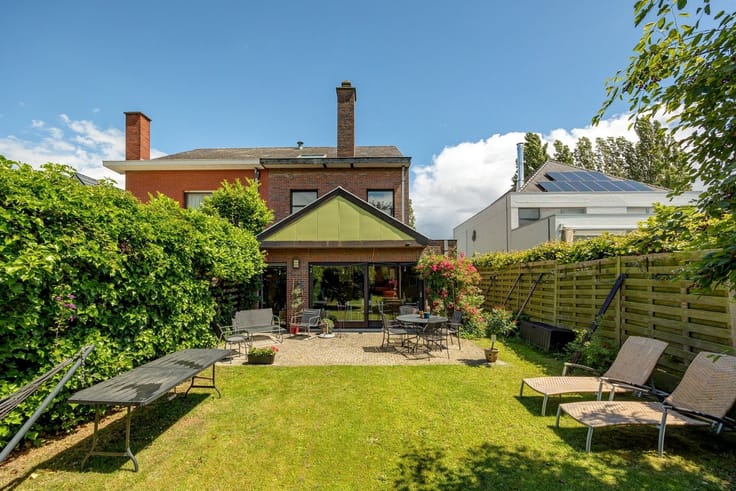
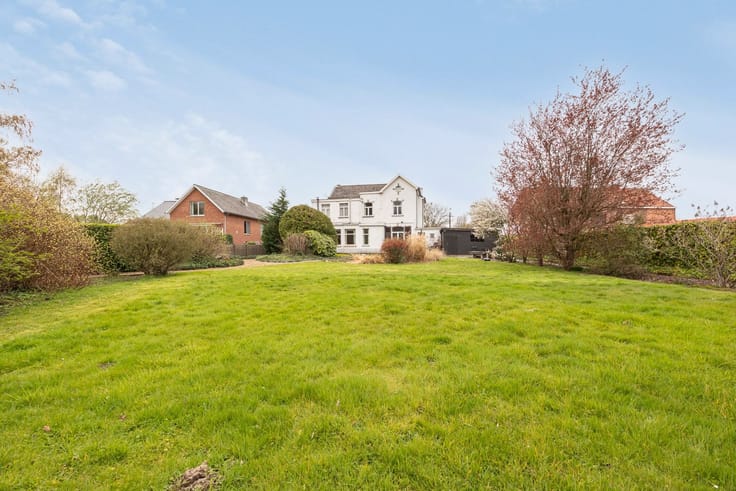
Located in a very quiet and pleasant residential area in Wespelaar, we find this ready-to-move-in family home with 4 bedrooms and a very well-maintained garden!\n\nThrough the entrance hall, equipped with a guest toilet and handy storage space under the stairs, we enter the living area with sitting area and dining place. Adjacent is the completely renovated kitchen, equipped with built-in microwave, oven, hob, dishwasher, refrigerator, double sink, built-in dining table and storage space. At the back, the living veranda offers a beautiful view of the garden and forms an ideal extension of the living space. Furthermore, the house has an integrated garage, ideal as a parking space or extra storage. \n\nOn the first floor are four bedrooms, all with laminate flooring and a bathroom with bath-shower combination, second toilet and sink. The attic space, accessible via a hatch, provides additional storage.\n\nThe green and excellently maintained garden is an absolute asset and features a landscaped terrace, pergola, garden shed, and greenhouse, and is completely enclosed. Additionally, there is also an extra garage box available.\n\nIn short, an ideal home for those looking for peace, comfort, and a wonderful garden to enjoy.\n\nInterested? Contact us at 016 15 31 15 or [email protected]
| Available date | September 1 2027 |
|---|---|
| Construction year | 1977 |
| Number of floors | 3 |
| Building condition | Good |
| Immovable heritage | Not specified |
| Street frontage width | 10 m |
| Number of frontages | 4 |
| Covered parking spaces | 2 |
| Outdoor parking spaces | 4 |
| Asbestos certificate is available | Yes |
| Usable floor area | 185 square meters |
|---|---|
| Kitchen type | Installed |
| Bedrooms | 4 |
| Dressing room | No |
| Bathrooms | 1 |
| Toilets | 2 |
| Professional space | No |
| Attic | Yes |
| Furnished | No |
| Armored door | No |
| Surface of the plot | 834 square meters |
|---|---|
| Width of the lot on the street | meters |
| Gas, water & electricity | No |
| Terrace | Yes |
| Terrace orientation | South East |
| Primary energy consumption | 312 kilowatt hour per square meters |
|---|---|
| EPC/EPC label | D |
| Renovation works mandatory | No |
| Unique code EPB certificate | 202609230003947548-RES-1 |
| CO₂ emission | Not specified |
| Yearly theoretical total energy consumption | Not specified |
| Valid electricity inspection certificate | Yes |
| Conformity certification for fuel tanks | Not specified |
| Summons: No judicial remedy or administrative measure imposed | Not specified |
|
Flemish register of measures consulted
|
Yes |
| Valid flood certificate | Yes |
| Heating type | Gas |
| Heat pump | No |
| Double glazing | Yes |
| Building permit | Yes |
|---|---|
| Cadastral Plan | Not specified |
| Right of first refusal for the tenant | Not specified |
| Allotment permit | No |
| Preemption right | No |
| Proceedings for breach of planning regulations | No |
| Most recent urban development zoning | |
| Flood zone type | Non flood zone |
|
P-score
|
A |
|
G-score
|
A |
| Latest land use designation | Living area (residential, urban or rural) |
Asked price excluding notary fees (excluding eventual registration fees)
| Price | 445000 € |
|---|---|
| Cadastral income | 1135 € |
| Tenement building | No |
|
|
|







| Address |
Mechelsesteenweg 382
3020 - Herent |
|---|---|
| Website |
|
| External reference | 1995981 - 3518 |
Get in touch