
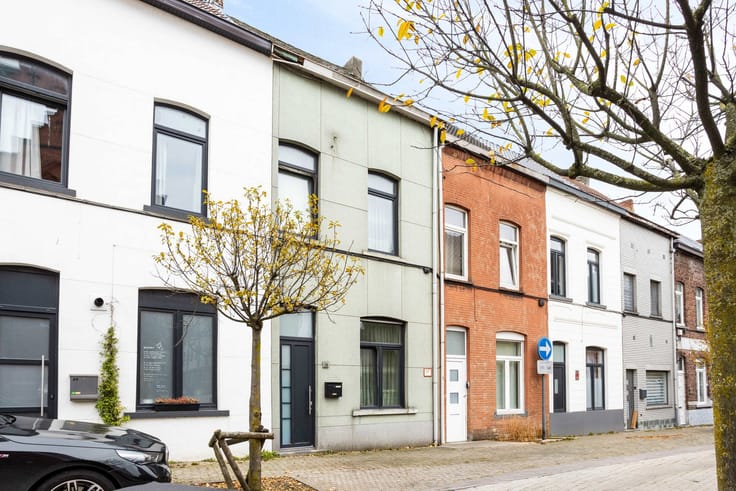


335000€
3 bedrooms

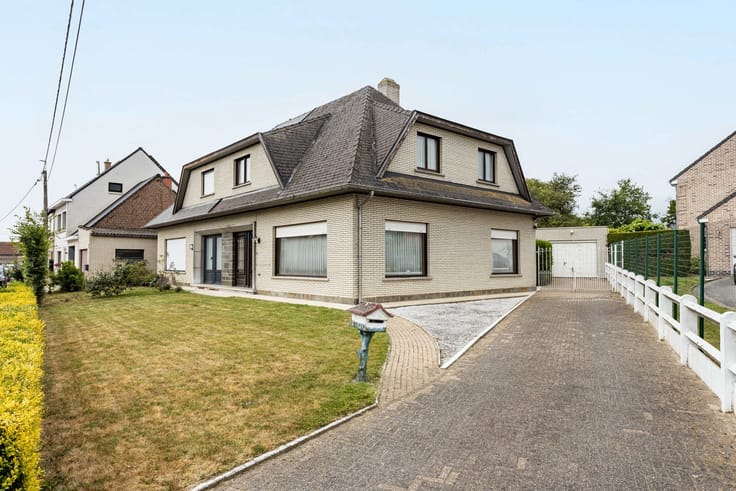
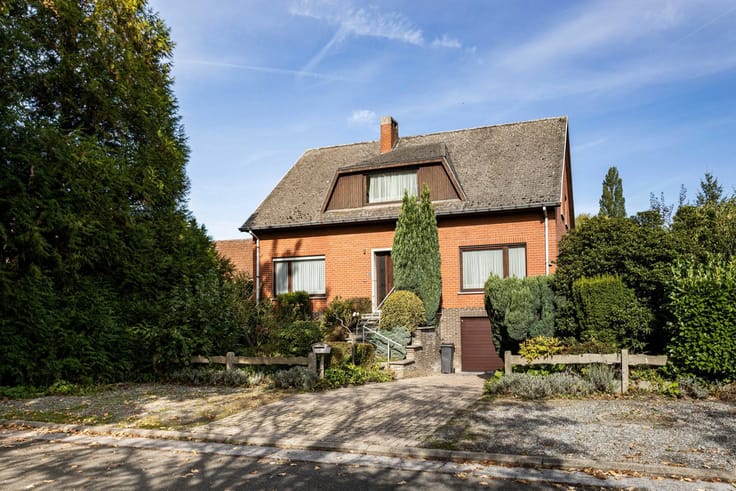
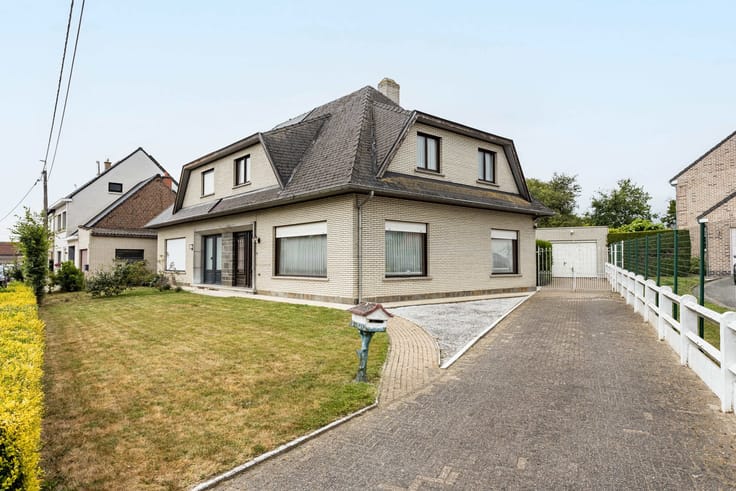
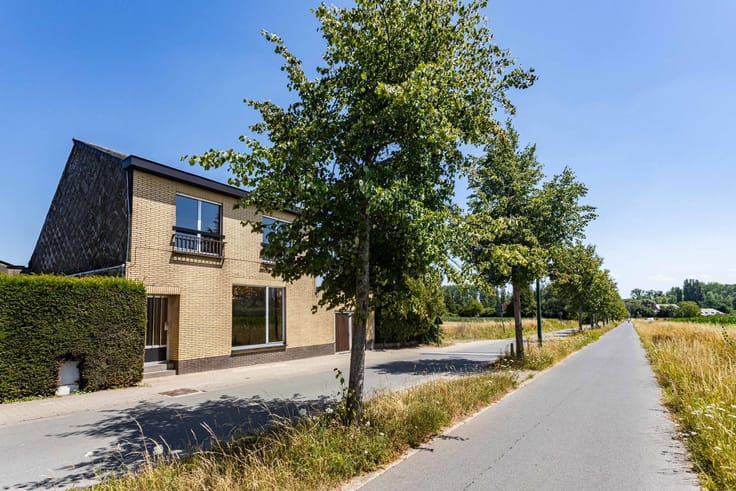
Semi detached house with 3 bedrooms!
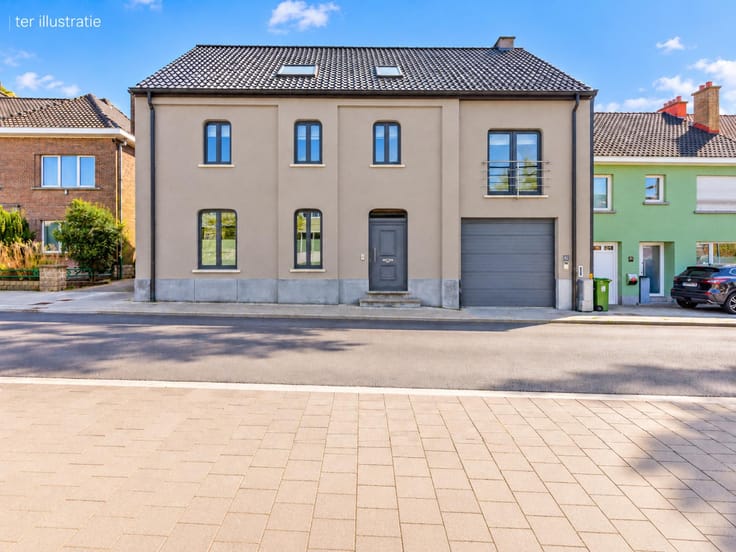
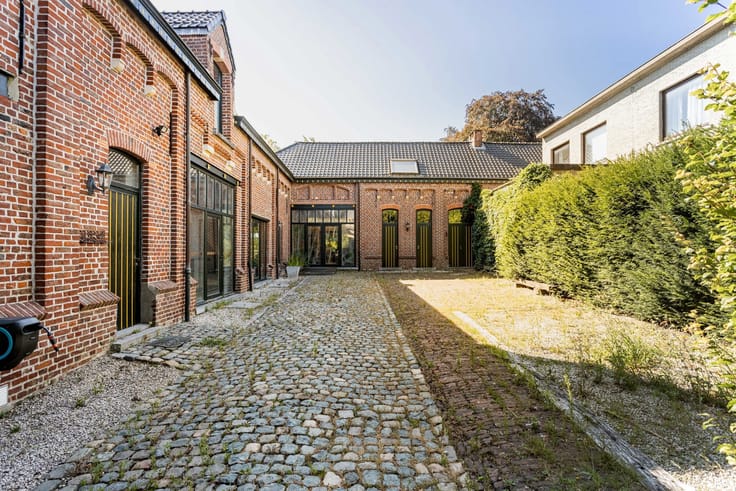
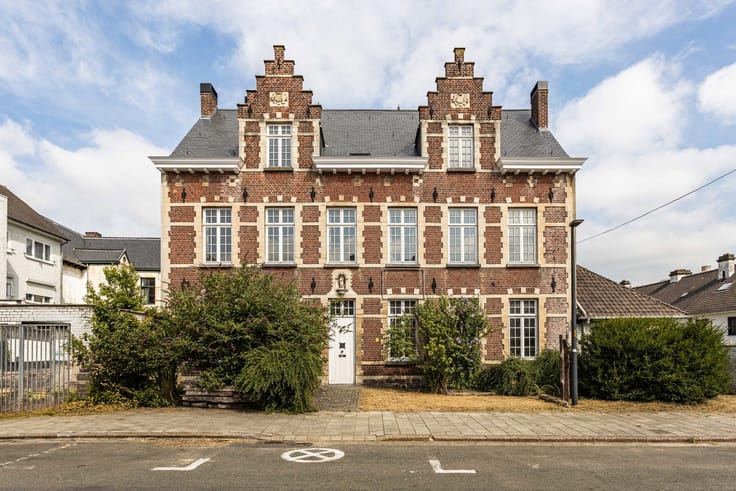
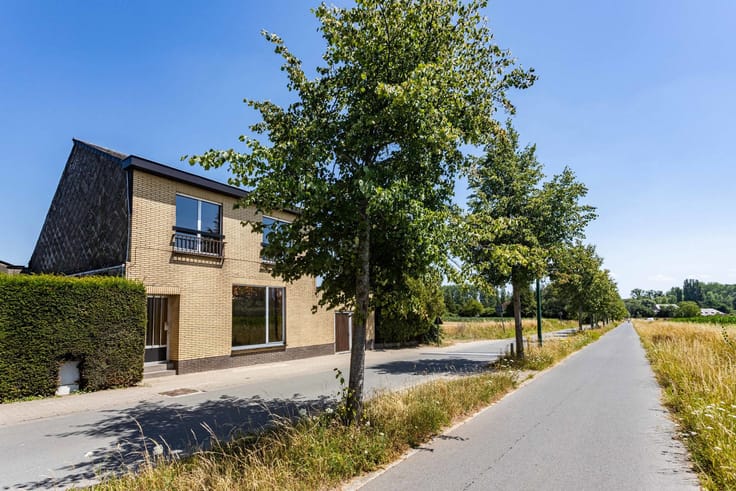
This move-in-ready semi-detached house is located in the peaceful, rural setting of Haaltert. The ground floor comprises an entrance hall, a separate toilet, a spacious and bright living area, a fully renovated kitchen, a large conservatory and a generous storage room/workshop. The property also benefits from a dry basement equipped with a water softener. On the first floor, you will find a landing, three spacious bedrooms and a bathroom fitted with a bathtub and washbasin. The attic floor is accessible via a permanent staircase and offers excellent potential for creating additional bedrooms. Outside, the property features a spacious terrace, a large carport and a beautifully landscaped garden with a garden shed. Are you looking for a home with numerous attractive features, including double glazing with roller shutters, a concrete structure, a beautiful garden and a peaceful location? Look no further and book your viewing today!
| Construction year | 1953 |
|---|---|
| Building condition | Good |
| Immovable heritage | Not specified |
| Number of frontages | 3 |
| Asbestos certificate is available | Yes |
| Living room surface | 36 square meters |
|---|---|
| Kitchen type | Hyper equipped |
| Kitchen surface | 7 square meters |
| Bedrooms | 3 |
| Bedroom 1 surface | 11 square meters |
| Bedroom 2 surface | 13 square meters |
| Bedroom 3 surface | 16 square meters |
| Bathrooms | 1 |
| Toilets | 1 |
| Laundry room | Yes |
| Basement surface | 25 square meters |
| Attic surface | 45 square meters |
| Armored door | No |
| Surface of the plot | 566 square meters |
|---|---|
| Connection to sewer network | Connected |
| Gas, water & electricity | Yes |
| Terrace | Yes |
| Intercom | No |
|---|---|
| Secure access / alarm | No |
| Armored door | No |
| TV cable | Yes |
| Visio phone | No |
| Sauna | No |
| Primary energy consumption | 653 kilowatt hour per square meters |
|---|---|
| EPC/EPC label | F |
| Renovation works mandatory | Yes |
| Unique code EPB certificate | 20261113-0003997084-RES-1 |
| CO₂ emission | Not specified |
| Yearly theoretical total energy consumption | Not specified |
| Valid electricity inspection certificate | Not specified |
| Summons: No judicial remedy or administrative measure imposed | Not specified |
|
Flemish register of measures consulted
|
No |
| Valid flood certificate | Not specified |
| Thermic solar panels | No |
| Double glazing | Yes |
| Building permit | Yes |
|---|---|
| Cadastral Plan | Not specified |
| Right of first refusal for the tenant | Not specified |
| Allotment permit | No |
| Preemption right | No |
| Proceedings for breach of planning regulations | No |
| Most recent urban development zoning | Not specified |
| Flood zone type | Non flood zone |
|
P-score
|
B |
|
G-score
|
A |
| Latest land use designation | Living area (residential, urban or rural) |
Asked price excluding notary fees (excluding eventual registration fees)
| Price | 335000 € |
|---|---|
| Tenement building | No |
|
|
|




| Address |
Leo de béthunelaan 8
9300 - Aalst |
|---|---|
| Website |
|
| External reference | 7940580 |