
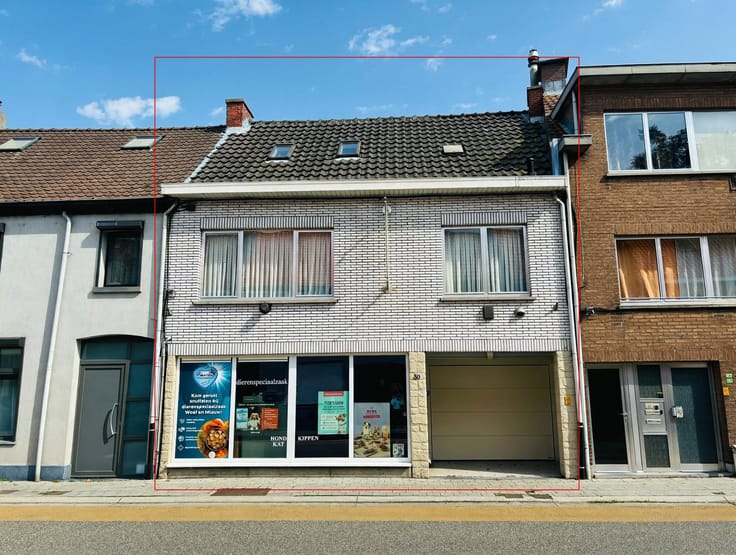


480000€
4 bedrooms 223 square meters

House
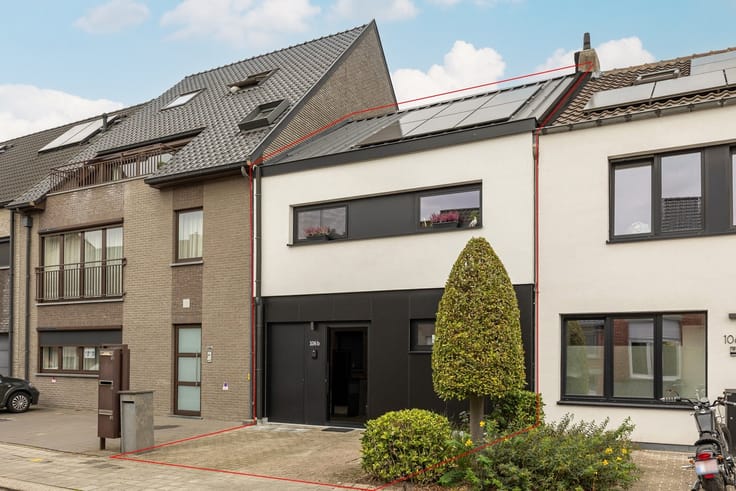
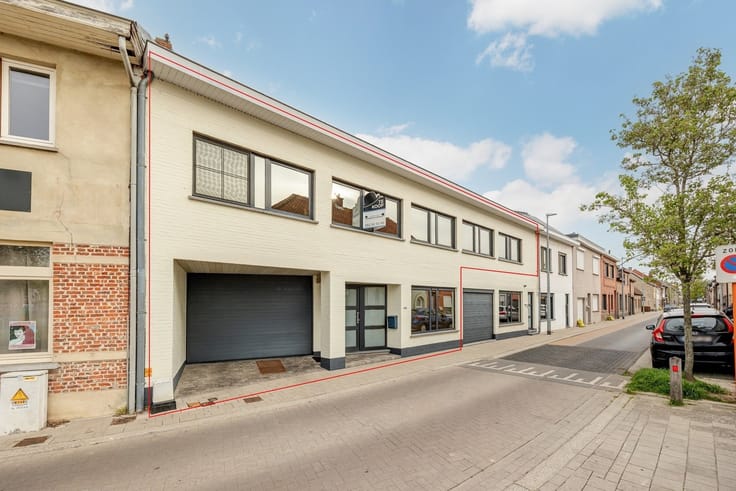
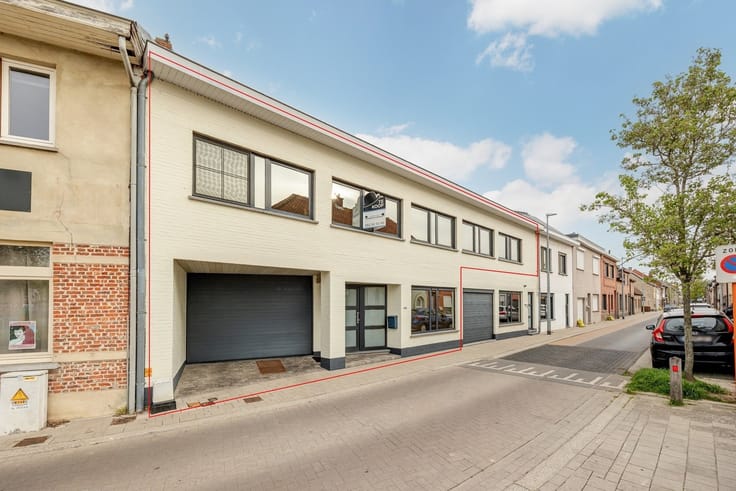
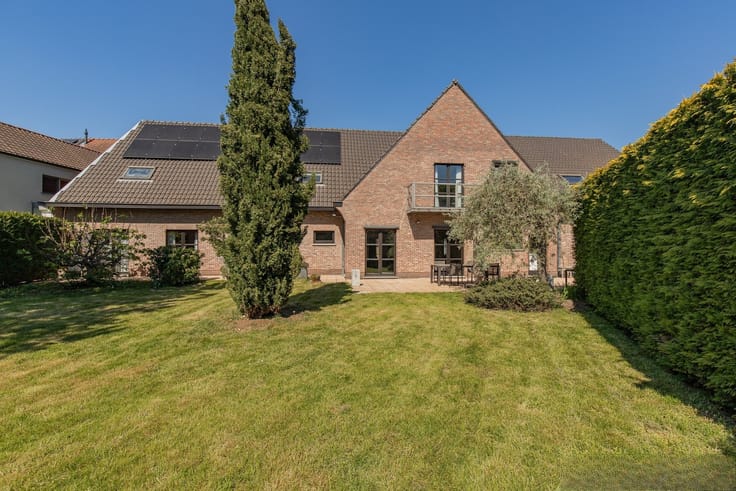
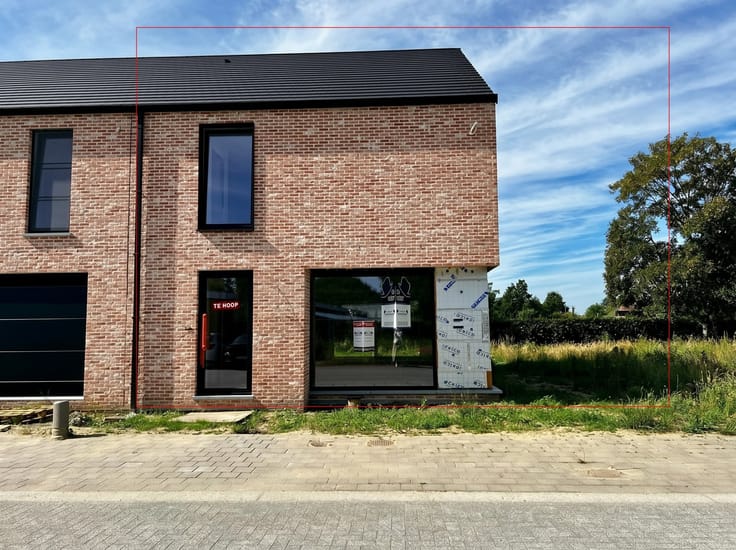
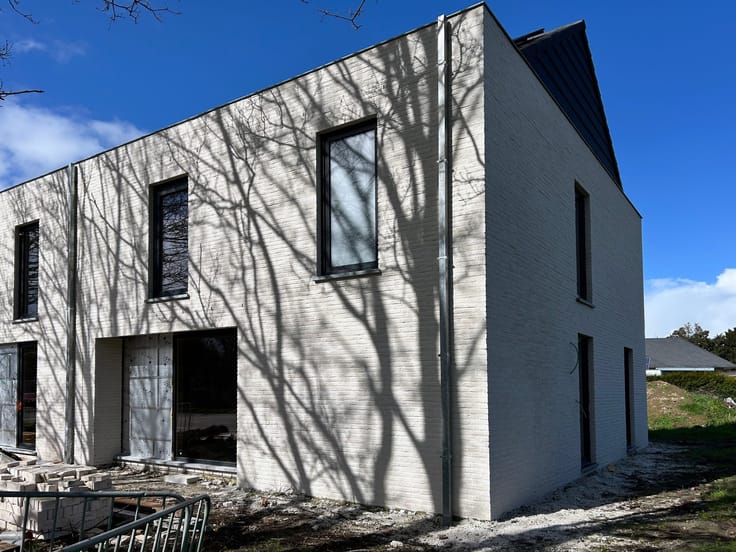
Welcome to this beautiful home built in 2018, full of character and style—one that will instantly capture your heart.
With a usable area of 223 m² and a lot size of 221 m², this home offers plenty of space to make all your dreams come true. The house features four spacious bedrooms—one of which is set up as a walk-in closet—two modern bathrooms, and a practical garage.
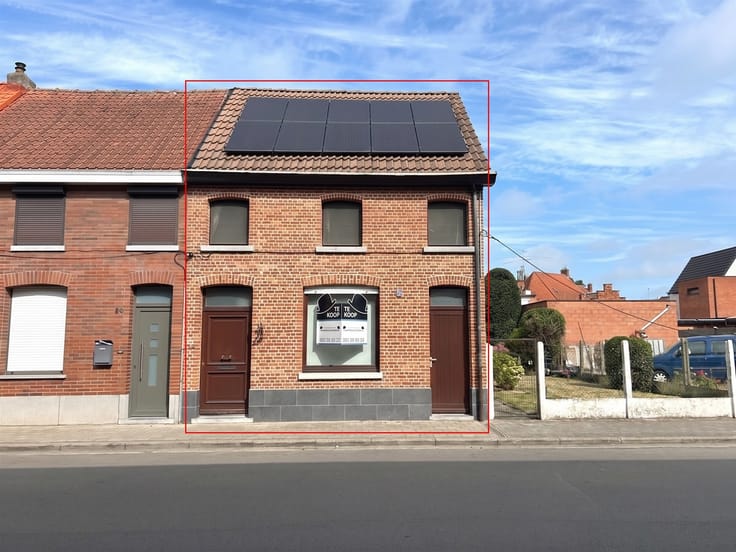
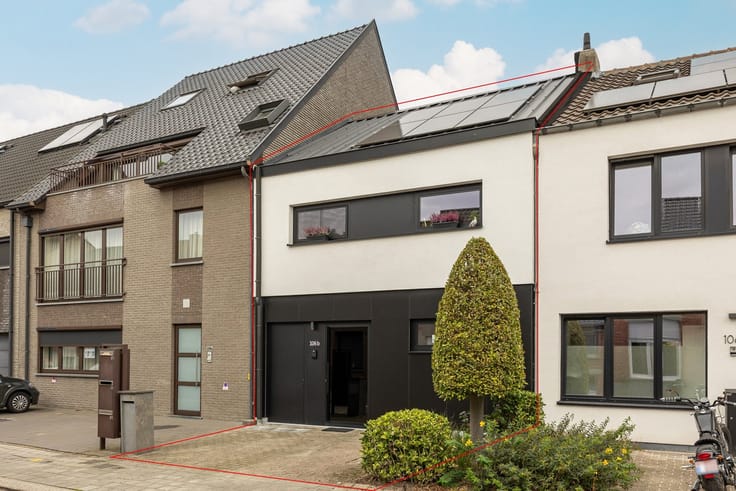
The architecture of this home combines rustic materials with modern sustainability. The roof is equipped with solar panels, which are not only good for the environment but can also significantly lower your energy bill. The stylish design gives the facade a refined, balanced appearance.
Inside, you welcome guests in a bright entryway with an elegant staircase leading to the upper floors. The open-concept kitchen is truly the heart of the home. Large windows provide a constant connection to the surroundings and let in plenty of natural light.
The living room, which opens onto the dining area, invites you to enjoy cozy get-togethers. From here, you have direct access to the garden and the terrace.
The bedrooms are spacious and bright, while the bathrooms are equipped with every comfort and modern fixtures.
From a practical standpoint, this home offers a spacious garage with ample storage, and there is a private parking spot on the driveway at the front.
This home in Hamme is not just a place to live, but a place to truly feel at home and create memories. A unique opportunity for those seeking quality, comfort, and sustainability all in one package.
| Construction year | 2018 |
|---|---|
| Building condition | As new |
| Immovable heritage | Not specified |
| Number of frontages | 2 |
| Covered parking spaces | 1 |
| Asbestos certificate is available | Not specified |
| Usable floor area | 223 square meters |
|---|---|
| Kitchen type | Hyper equipped |
| Bedrooms | 4 |
| Dressing room | Yes |
| Bathrooms | 2 |
| Toilets | 3 |
| Professional space | No |
| Attic | Yes |
| Furnished | No |
| Armored door | No |
| Surface of the plot | 221 square meters |
|---|---|
| Connection to sewer network | Connected |
| Gas, water & electricity | Yes |
| Elevator | No |
|---|---|
| Intercom | No |
| Secure access / alarm | No |
| Armored door | No |
| Air conditioning | No |
| TV cable | Yes |
| Visio phone | Yes |
| Jacuzzi | No |
| Sauna | No |
| Swimming pool | No |
| Internet | No |
| Primary energy consumption | Not specified |
|---|---|
| EPC/EPC label | A |
| Renovation works mandatory | No |
| Unique code EPB certificate | 202610210003981718RES1 |
| CO₂ emission | Not specified |
| Yearly theoretical total energy consumption | Not specified |
| Valid electricity inspection certificate | Yes |
| Conformity certification for fuel tanks | Not specified |
| Summons: No judicial remedy or administrative measure imposed | Not specified |
|
Flemish register of measures consulted
|
Not specified |
| Separate meter for electricity | Yes |
| Separate meter for gas | Yes |
| Separate meter for water | Yes |
| Valid flood certificate | Not specified |
| Heating type | Gas |
| Heat pump | No |
| Photovoltaic solar panels | Yes |
| Double glazing | Yes |
| Building permit | Yes |
|---|---|
| Cadastral Plan | Not specified |
| Right of first refusal for the tenant | Not specified |
| Allotment permit | Yes |
| Preemption right | No |
| Proceedings for breach of planning regulations | No |
| Most recent urban development zoning | |
| Flood zone type | Non flood zone |
|
P-score
|
A |
|
G-score
|
A |
| Latest land use designation | Living area (residential, urban or rural) |
Asked price excluding notary fees (excluding eventual registration fees)
| Price | 480000 € |
|---|---|
| Cadastral income | 721 € |
| Tenement building | No |
|
|
|






| Address |
Damstraat 128
9220 - Hamme |
|---|---|
| Website |
|
| External reference | 1344236 - 10978 |
Get in touch
