



269000€
2 bedrooms 110 square meters

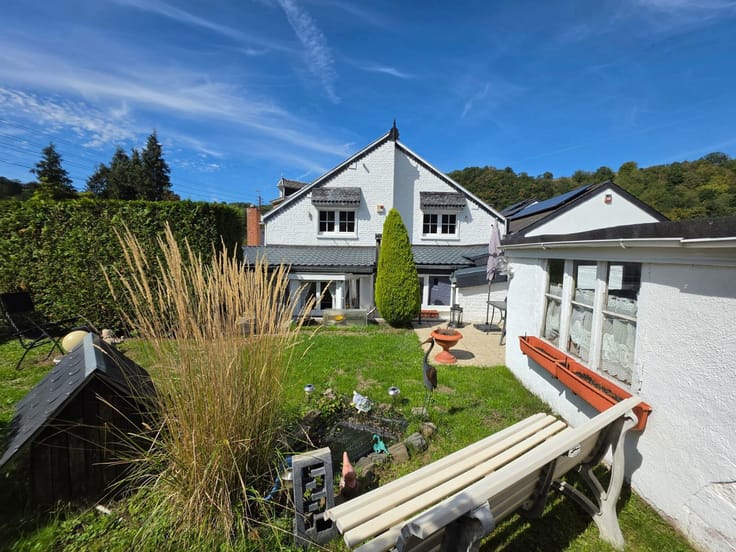
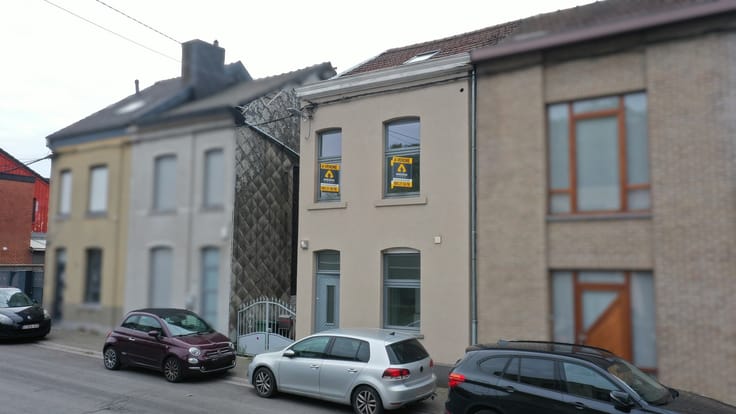
Semi-detached house with a beautiful garden
Antoine Immobilier Nandrin presents, in the small village of Comblain-Fairon, this semi-detached house set on a lovely 850 m² plot. The property offers 110 m² of living space, laid out as follows:
Basement: several cellars and a workshop.
Ground floor: entrance hall, living room, dining room, fitted kitchen, separate WC.
1st floor: central bathroom and one bedroom.
2nd floor: flexible walk-through room that can be adapted to your needs (ideal as a third bedroom) and a second bedroom.
Technical features: detached 35 m² garage with 2 parking spaces in front, 35 m² covered terrace, 560 m² garden. Oil-fired central heating plus heat pump, wood-burning stove in the living room, 16 solar panels, wooden double-glazed windows, EPC rating F (427 kWh/m²/year). Ref.: 20260920011936.
For further information or to arrange a viewing, please contact Antoine Offergeld: 0470/69.34.59 - [email protected]
| Available date | December 5 2026 |
|---|---|
| Construction year | 1930 |
| Number of floors | 2 |
| Building condition | Good |
| Immovable heritage | Not specified |
| Street frontage width | 12 m |
| Number of frontages | 3 |
| Covered parking spaces | 1 |
| Virtual visit |
|
| Asbestos certificate is available | Not specified |
| Usable floor area | 110 square meters |
|---|---|
| Living room surface | 34 square meters |
| Kitchen type | Installed |
| Kitchen surface | 17 square meters |
| Bedrooms | 2 |
| Bedroom 1 surface | 15 square meters |
| Bedroom 2 surface | 14 square meters |
| Bedroom 3 surface | 15 square meters |
| Bathrooms | 1 |
| Toilets | 2 |
| Laundry room | Yes |
| Office | No |
| Basement | Yes |
| Furnished | No |
| Armored door | No |
| Surface of the plot | 855 square meters |
|---|---|
| Width of the lot on the street | meters |
| Connection to sewer network | Not connected |
| Gas, water & electricity | No |
| Garden surface | 560 square meters |
| Terrace surface | 75 square meters |
| Terrace orientation | South West |
| Primary energy consumption | 474 kilowatt hour per square meters |
|---|---|
| EPC/EPC label | F |
| Renovation works mandatory | Not specified |
| Unique code EPB certificate | 20260920011936 |
| CO₂ emission | 105 kg CO₂/m² |
| Yearly theoretical total energy consumption | 68384 kWh/year |
| Valid electricity inspection certificate | Not specified |
| Summons: No judicial remedy or administrative measure imposed | Not specified |
| Valid flood certificate | Not specified |
| Heating type | Fuel oil |
| Photovoltaic solar panels | Yes |
| Double glazing | Yes |
| Building permit | Not specified |
|---|---|
| Cadastral Plan | Not specified |
| Right of first refusal for the tenant | Not specified |
| Allotment permit | Not specified |
| Preemption right | No |
| Proceedings for breach of planning regulations | No |
| Most recent urban development zoning | Not specified |
| Flood zone type | Non flood zone |
|
P-score
|
Not specified |
|
G-score
|
Not specified |
| Latest land use designation | Living area (residential, urban or rural) |
Asked price excluding notary fees (excluding eventual registration fees)
| Price | 269000 € |
|---|---|
| Cadastral income | 337 € |
| Tenement building | No |
|
|
|





| Address |
Route du Condroz 131/2
4550 - Nandrin |
|---|---|
| Website |
|
| External reference | 7893660 |
Get in touch