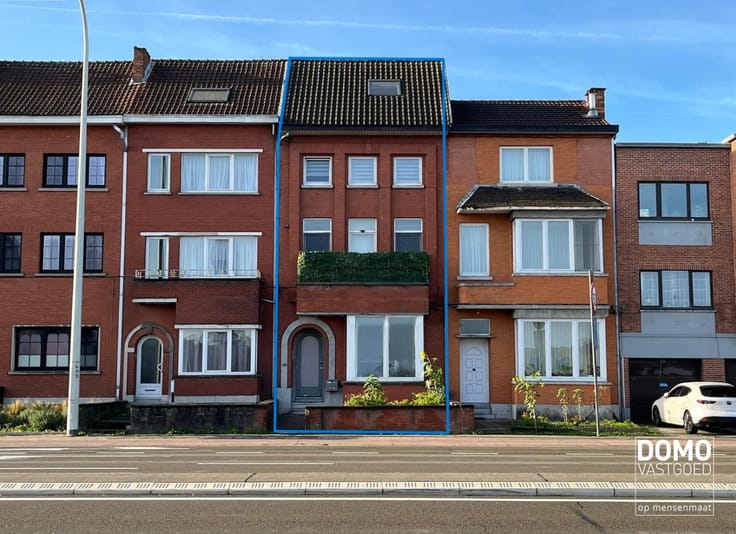


(excl. taxes) 450436€
3 bedrooms 209 square meters

Unfortunately we did not receive an English translation for this text.
Nl :
Heeft u interesse? Bekijk deze woning op onze website http://www.domovastgoed.be of contacteer ons op het nummer 011/96.49.96.
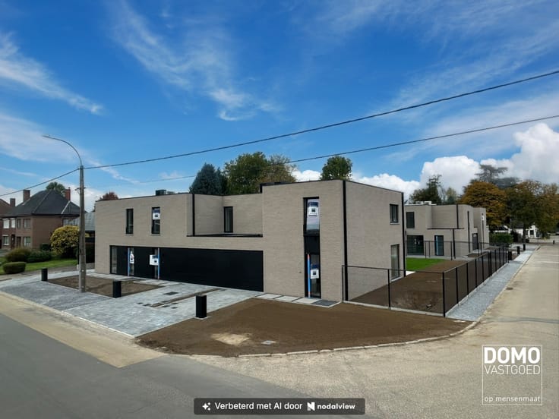
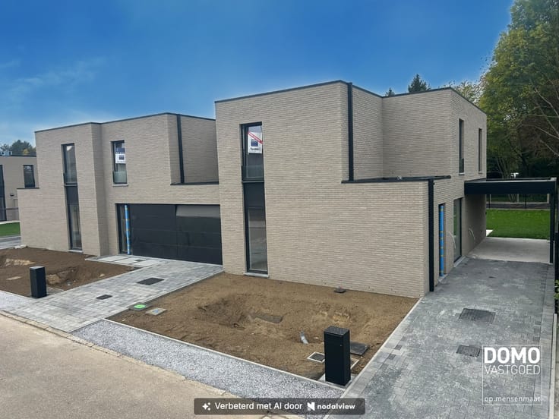
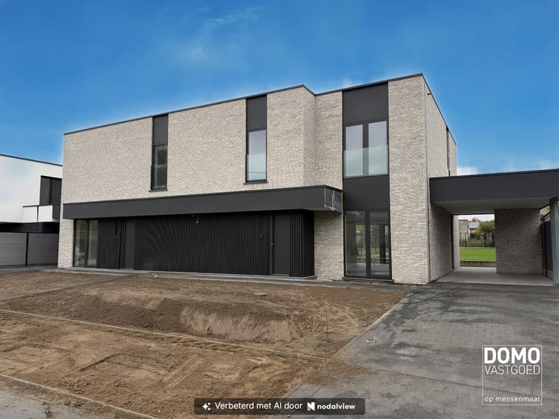
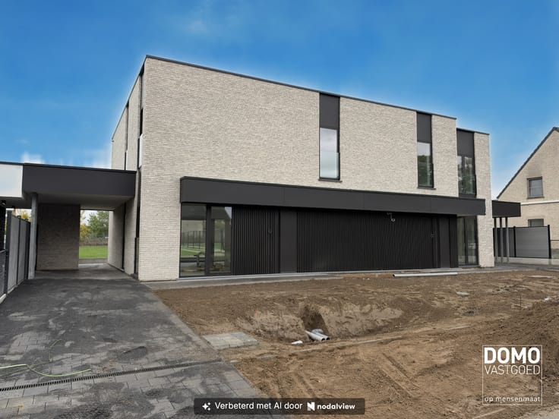
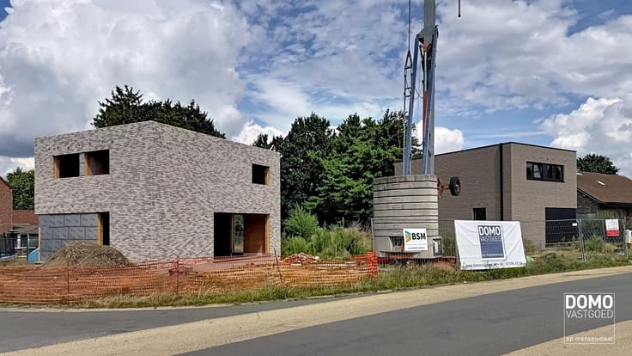
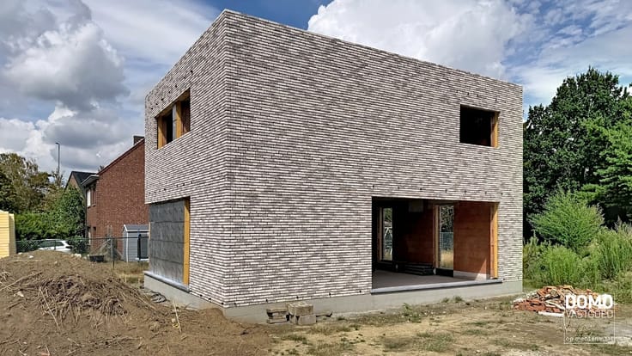
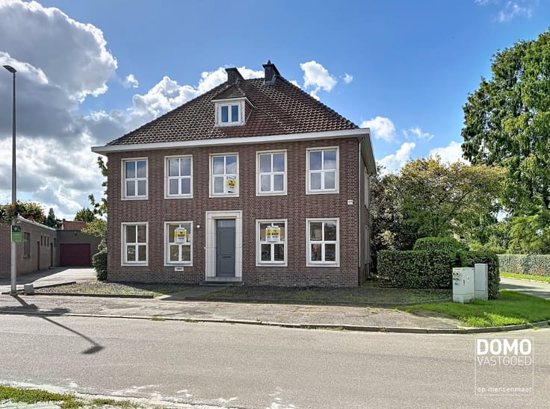
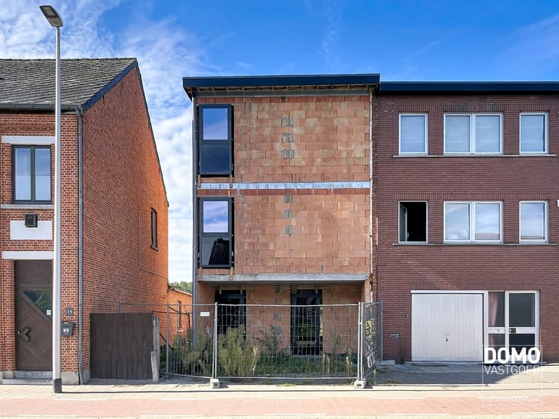
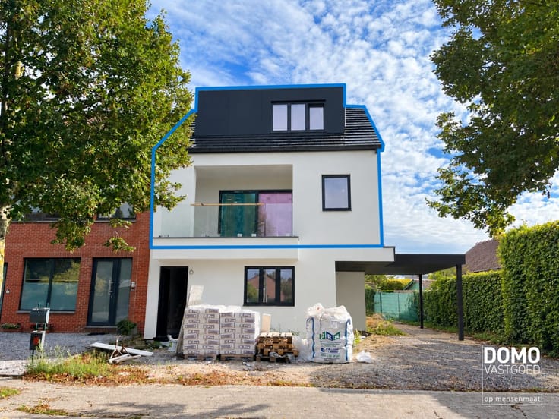
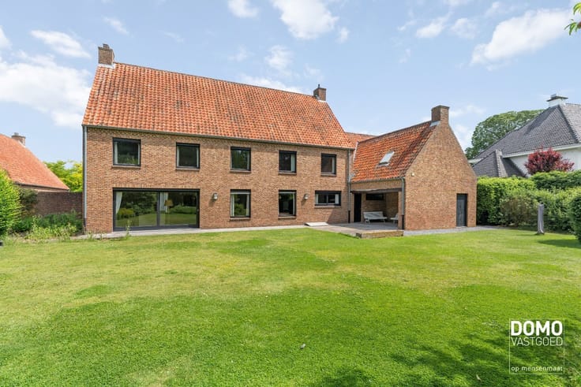
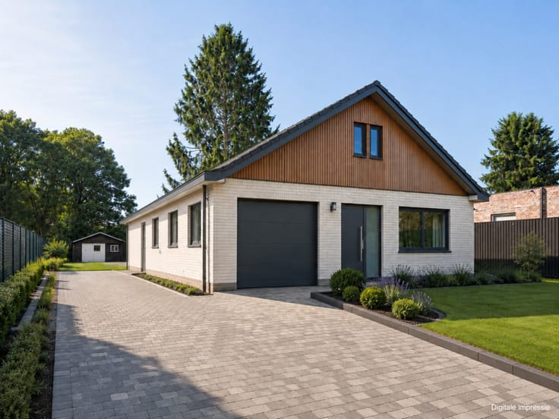
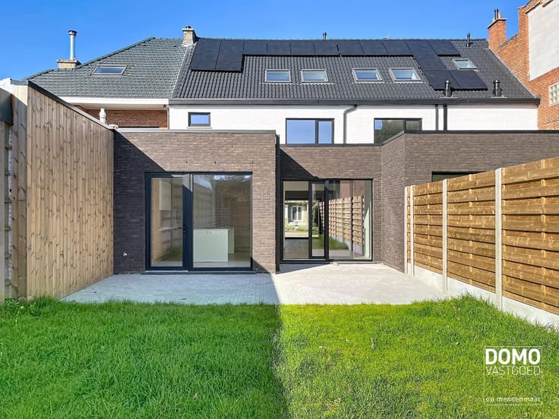
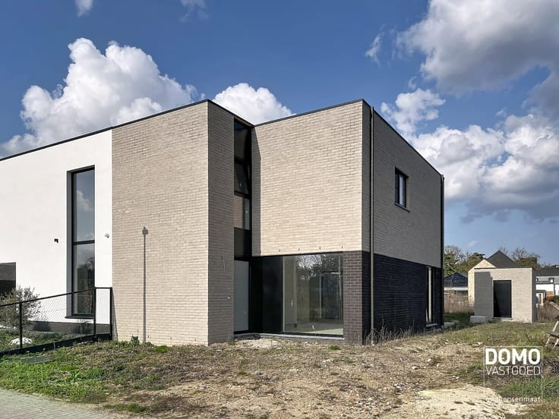
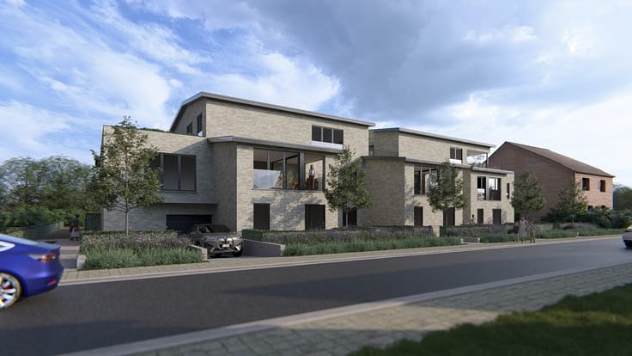
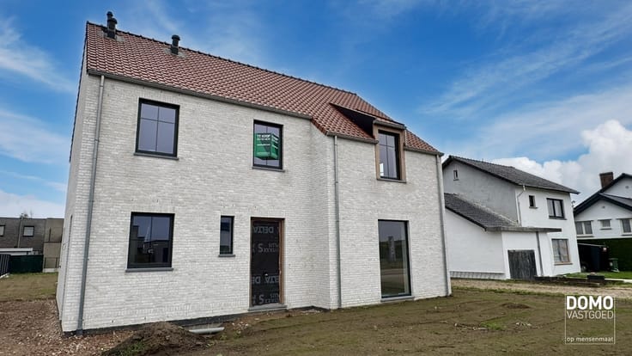
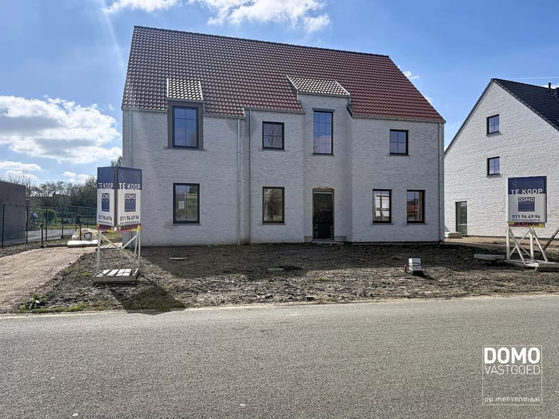
In samenwerking met de gekende Hasseltse projectontwikkelaar "Groep Vanhelmont" bieden wij dit knap en stijlvol woonproject aan. Een hedendaags nieuwbouwproject met een landelijke architectuur en het oog op energiezuinigheid.
Op een boogscheut van het centrum van Kermt, met name in de Heerstraat, kan u dit nieuwbouwproject, bestaande uit 4 half open bebouwingen terugvinden.
Op wandelafstand zijn winkels, openbaar vervoer, scholen voorzien.
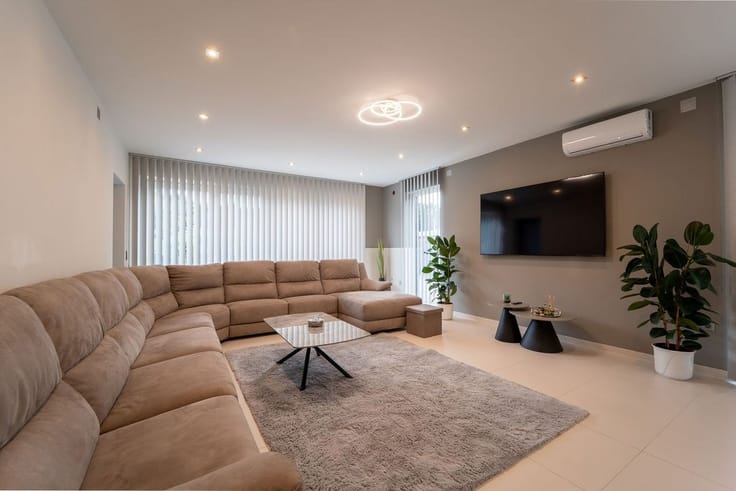
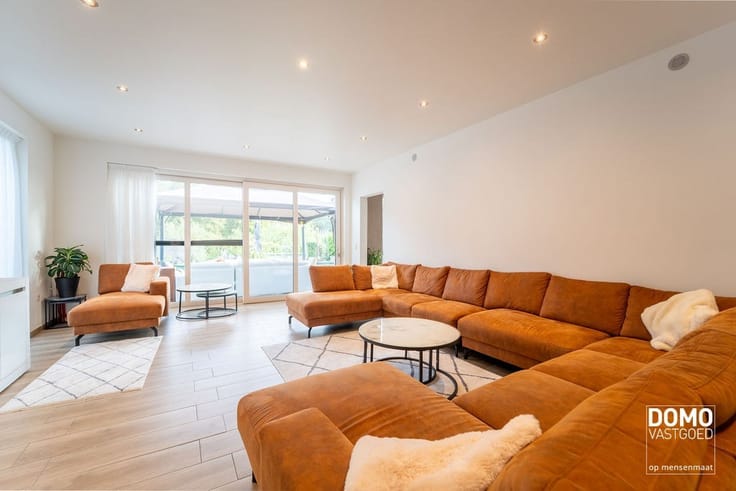
De woningen hebben allen een ruime woonoppervlakte en praktische indeling waardoor ook iedere ruimte goed wordt benut. Eveneens zijn de tuinen naar het zuiden georiënteerd.
Afwerking draagt men hoog in het vaandel, zo worden de woningen voorzien van zonnepanelen, vloerverwarming, ventilatie type D+ met warmte recuperatie, aluminium buitenschrijnwerk,…
Door de bouwheer wordt een vaste prijs en oplevertermijn gegarandeerd.
Benieuwd naar dit nieuwbouwproject? Contacteer ons voor meer info op het nummer 011/96.49.96 of [email protected]
Bron bewoonbare oppervlakte: bouwplannen
Vraagprijs excl. btw, registratierechten en notariskosten
| Building price excluding VAT | €450,436 |
|---|
| Construction year | 2024 |
|---|---|
| Number of floors | 3 |
| Building condition | First occupation |
| Immovable heritage | No |
| Street frontage width | 7.15 m |
| Number of frontages | 3 |
| Outdoor parking spaces | 2 |
| Surroundings type | Fitted out |
| Asbestos certificate is available | No |
| Usable floor area | 209 square meters |
|---|---|
| Living room | Yes |
| Dining room | Yes |
| Bedrooms | 3 |
| Dressing room | No |
| Bathrooms | 1 |
| Toilets | 2 |
| Office | Yes |
| Attic | Yes |
| Armored door | No |
| Surface of the plot | 677 square meters |
|---|---|
| Land is facing street | No |
| Wooded land | No |
| Plot at rear | Yes |
| Flat land | Yes |
| Width of the lot on the street | meters |
| Gas, water & electricity | Yes |
| Caretaker | No |
|---|---|
| Elevator | No |
| Accessible for disabled people | No |
| Intercom | Yes |
| Secure access / alarm | No |
| Armored door | No |
| Air conditioning | No |
| TV cable | No |
| Visio phone | No |
| Internet | Yes |
| Primary energy consumption | Not specified |
|---|---|
| EPC/EPC label | Not specified |
| Renovation works mandatory | Not specified |
| Unique code EPB certificate | Not specified |
| CO₂ emission | Not specified |
| Yearly theoretical total energy consumption | Not specified |
| Valid electricity inspection certificate | Not specified |
| As built plan | No |
| Summons: No judicial remedy or administrative measure imposed | Not specified |
|
Flemish register of measures consulted
|
No |
| Valid flood certificate | Not specified |
| Heating type | Gas |
| Photovoltaic solar panels | Yes |
| Thermic solar panels | No |
| Common water heater | No |
| Double glazing | Yes |
| Building permit | Yes |
|---|---|
| Type of building | All kind |
| Cadastral Plan | No |
| Right of first refusal for the tenant | Not specified |
| Obligation to build | No |
| Allotment permit | No |
| Preemption right | No |
| Proceedings for breach of planning regulations | No |
| Most recent urban development zoning | Not specified |
| Flood zone type | Non flood zone |
|
P-score
|
C |
|
G-score
|
Not specified |
| Latest land use designation | Living area (residential, urban or rural) |
Asked price excluding VAT and excl. notary fees (excluding eventual registration fees)
| Price | 450436 € |
|---|---|
| Tenement building | No |
|
|
|



| Address |
Diestersteenweg 196
3510 - Hasselt-Kermt |
|---|---|
| External reference | TK/24/0720LOT1 |
Get in touch