



699000€
5 bedrooms 300 square meters

Characterful home with 5 bedrooms and a large garden
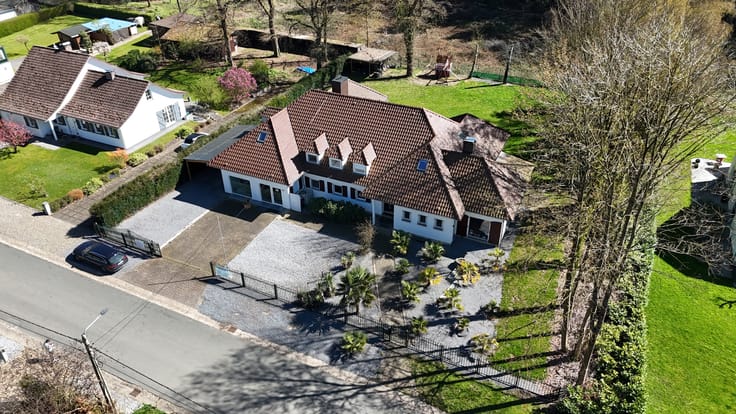
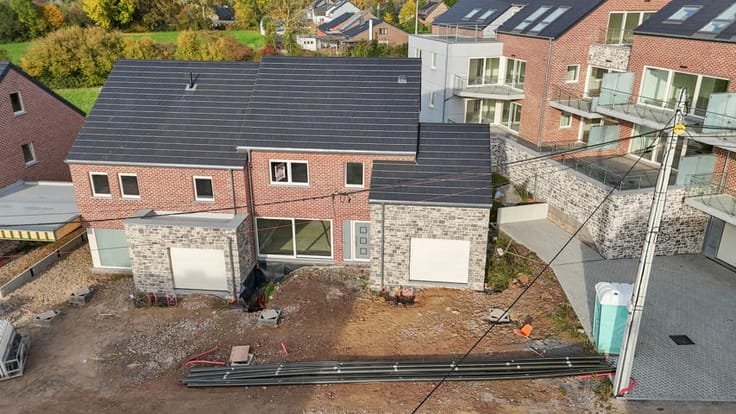
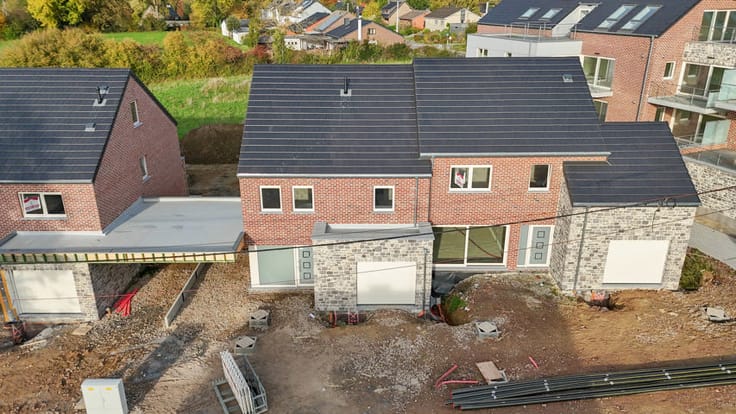
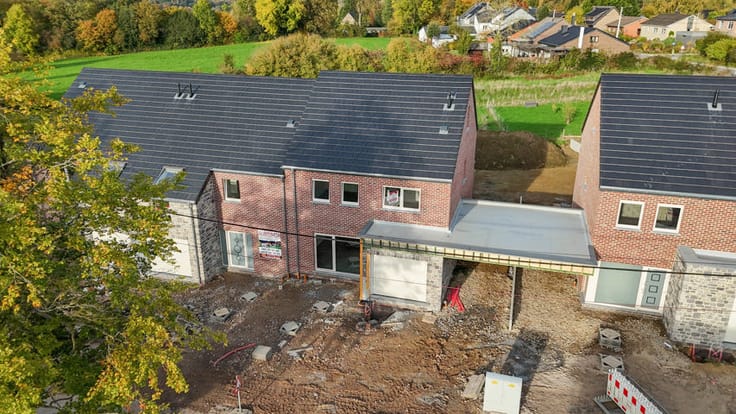
CODIA presents this attractive home with distinctive architecture in Hauset, close to local amenities and woodland. Set on a plot of 1,312 m², the property offers a total floor area of approximately 300 m² across the ground and first floors, including the garage. Its generous proportions, five bedrooms and spacious outdoor areas make it an ideal home for a family looking to enjoy the charm of a rural setting.
On the ground floor, a spacious entrance hall leads to a separate WC, a large living area opening onto two terraces, and a generously sized fitted kitchen. The kitchen also benefits from direct outdoor access and a practical adjoining utility room. A bedroom and a garage complete this floor.
Upstairs, a spacious landing serves four large bedrooms measuring approximately 22, 22, 16 and 27 m². Two of these have access to a balcony. There are also two bathrooms on this floor. An attic provides additional storage space.
The large garden and two terraces are perfect for enjoying warmer days, while the nearby woodland offers plenty of opportunities for walks.
The property has timber-framed double-glazed windows and oil-fired central heating. It holds a PEB energy rating of C. The electrical installation is non-compliant and requires work to bring it up to the applicable standards.
This home will appeal to buyers who appreciate space and attractive architecture and would like to personalise their future home. Redecoration and cosmetic updates will allow you to adapt it to your taste and make the most of its generous rooms.
Would you like to discover its potential? Contact CODIA Immo on 087 / 60 28 60 to arrange a viewing.
The information in this advertisement is provided for guidance only and has no contractual value. This advertisement does not constitute an offer in the legal sense.
| Construction year | 1979 |
|---|---|
| Number of floors | 2 |
| Building condition | To be done up |
| Immovable heritage | Not specified |
| Number of frontages | 4 |
| Covered parking spaces | 1 |
| Outdoor parking spaces | 4 |
| Surroundings type | Countryside |
| Asbestos certificate is available | Not specified |
| Usable floor area | 300 square meters |
|---|---|
| Living room surface | 55 square meters |
| Kitchen type | Installed |
| Kitchen surface | 17 square meters |
| Bedrooms | 5 |
| Bedroom 1 surface | 22 square meters |
| Bedroom 2 surface | 22 square meters |
| Bedroom 3 surface | 16 square meters |
| Bedroom 4 surface | 27 square meters |
| Bedroom 5 surface | 15 square meters |
| Bathrooms | 2 |
| Laundry room | Yes |
| Basement | Yes |
| Attic | Yes |
| Furnished | No |
| Surface of the plot | 1312 square meters |
|---|---|
| Width of the lot on the street | meters |
| Connection to sewer network | Connected |
| Gas, water & electricity | No |
| Garden surface | 750 square meters |
| Terrace surface | 80 square meters |
| Terrace orientation | South West |
| Primary energy consumption | 210 kilowatt hour per square meters |
|---|---|
| EPC/EPC label | C |
| Renovation works mandatory | Not specified |
| Unique code EPB certificate | 20261029023339 |
| CO₂ emission | 52 kg CO₂/m² |
| Yearly theoretical total energy consumption | 101576 kWh/year |
| Valid electricity inspection certificate | No |
| Summons: No judicial remedy or administrative measure imposed | Not specified |
| Valid flood certificate | Not specified |
| Heating type | Fuel oil |
| Double glazing | Yes |
| Building permit | Yes |
|---|---|
| Cadastral Plan | Not specified |
| Right of first refusal for the tenant | Not specified |
| Allotment permit | Yes |
| Preemption right | Not specified |
| Proceedings for breach of planning regulations | No |
| Most recent urban development zoning | Not specified |
| Flood zone type | Non flood zone |
|
P-score
|
Not specified |
|
G-score
|
Not specified |
| Latest land use designation | Living area (residential, urban or rural) |
Asked price excluding notary fees (excluding eventual registration fees)
| Price | 699000 € |
|---|---|
| Cadastral income | 1750 € |
| Tenement building | No |
|
|
|

| Address |
Rue du Casino 4/ 2
4721 - Kelmis |
|---|---|
| External reference | 7926262 |
Get in touch