


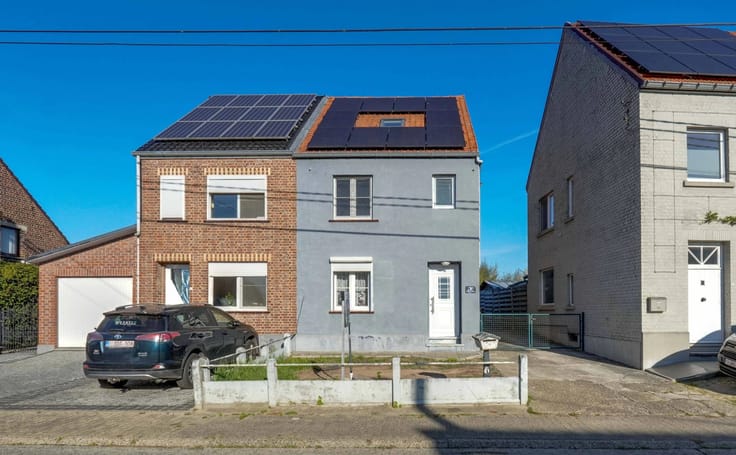
289000€
3 bedrooms 121 square meters

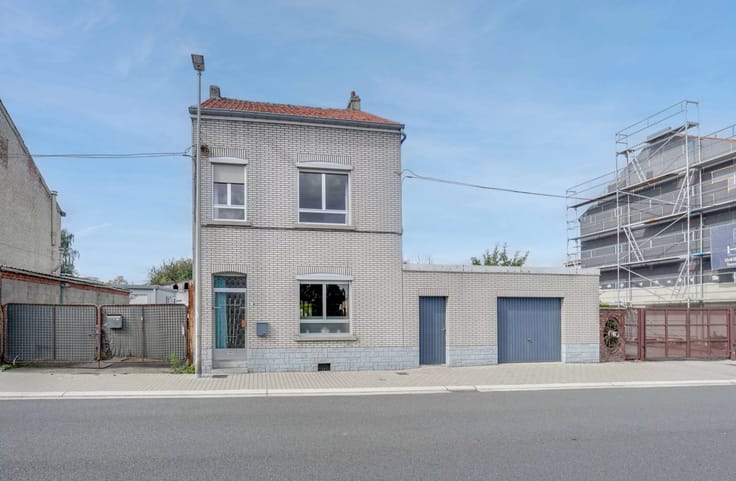
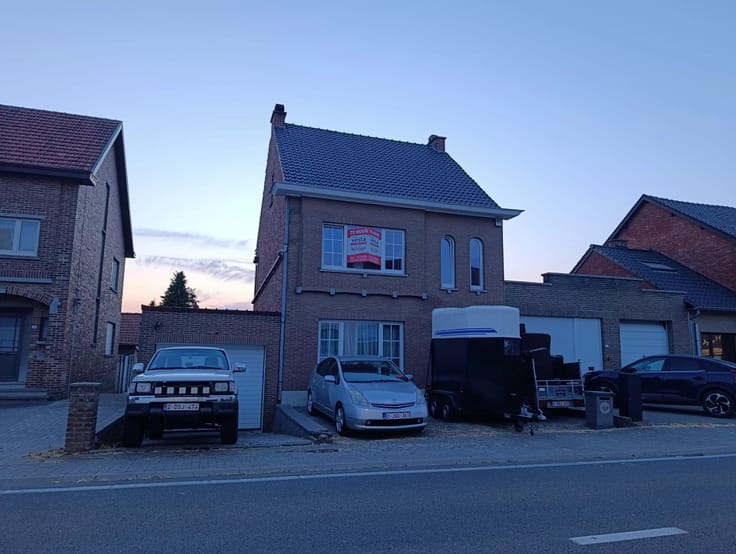
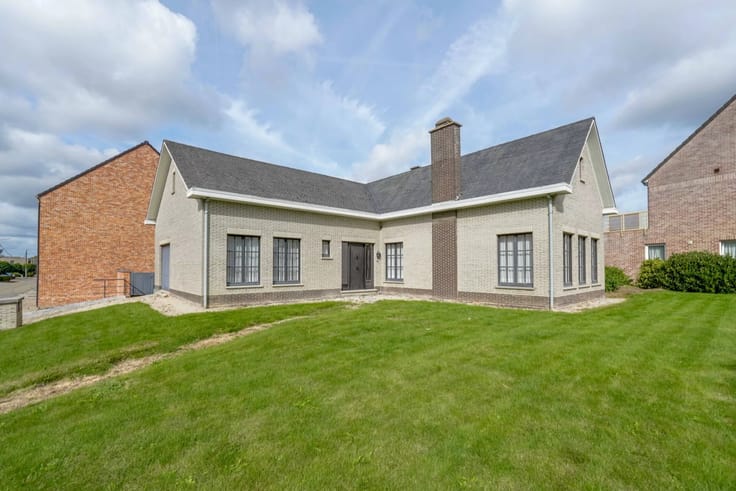
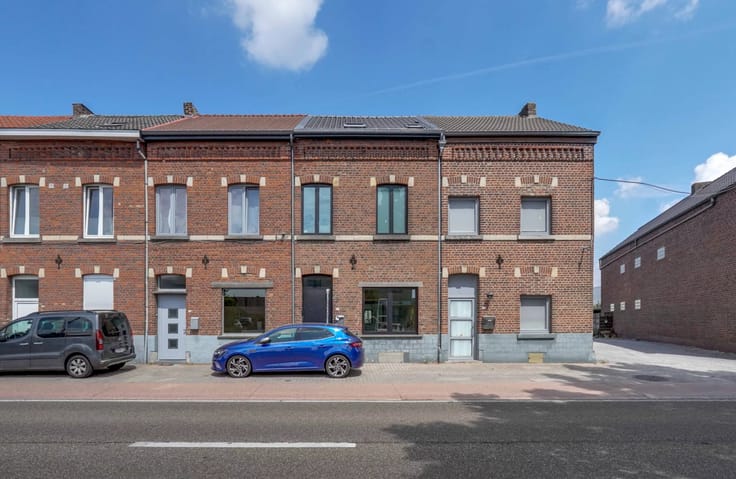
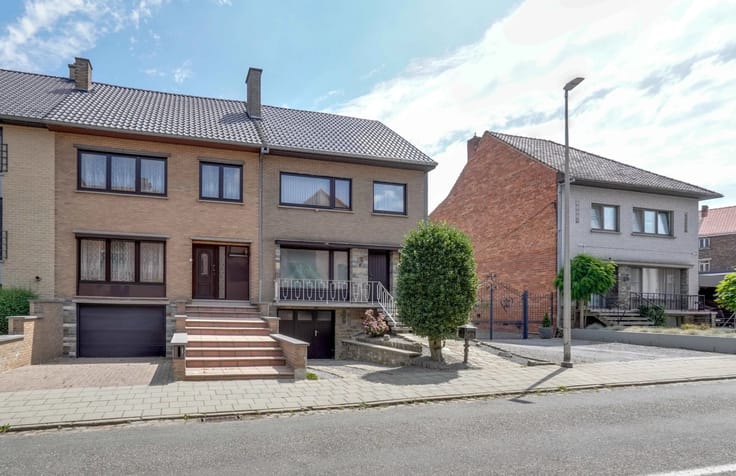
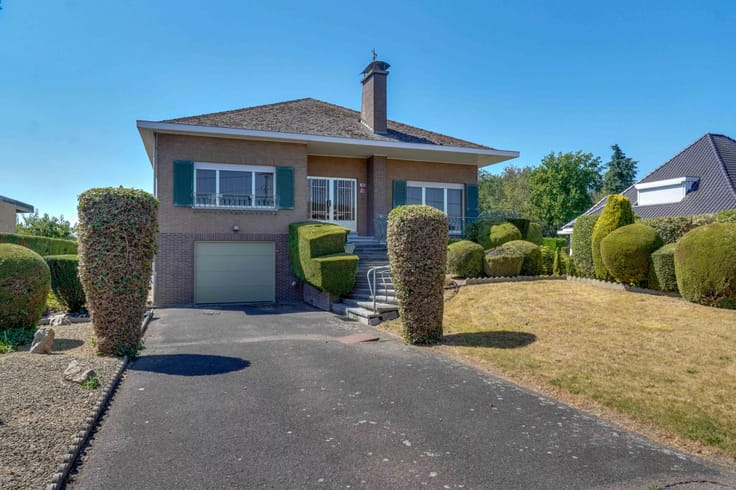
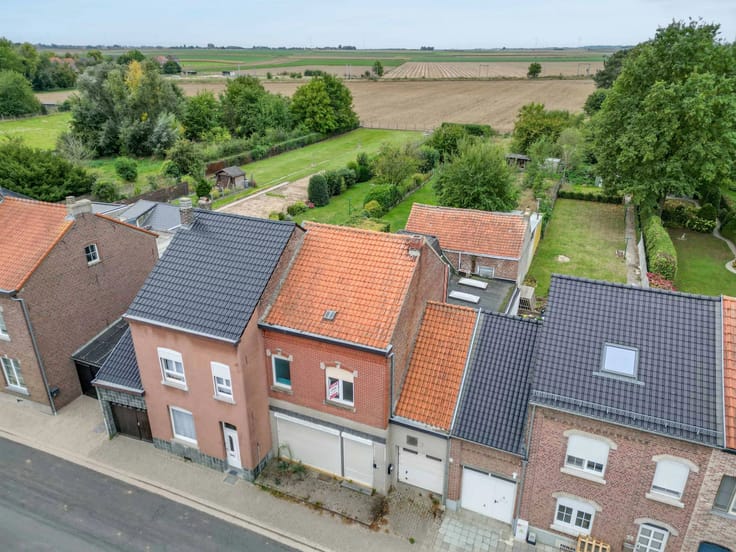
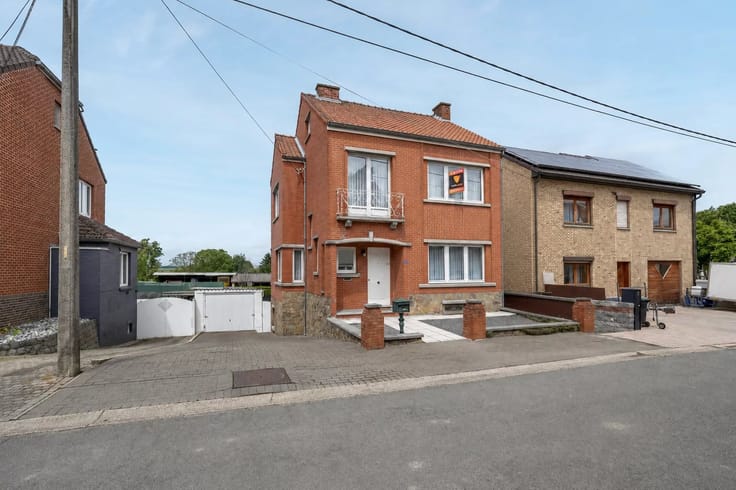
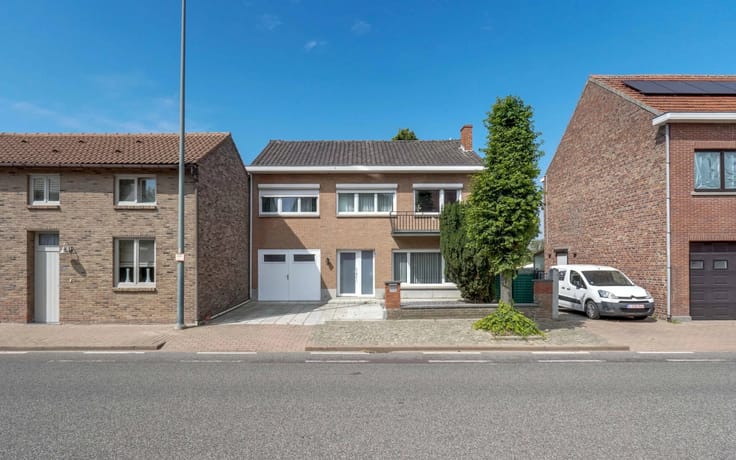
Spacious family home with 3 bedrooms in Heers
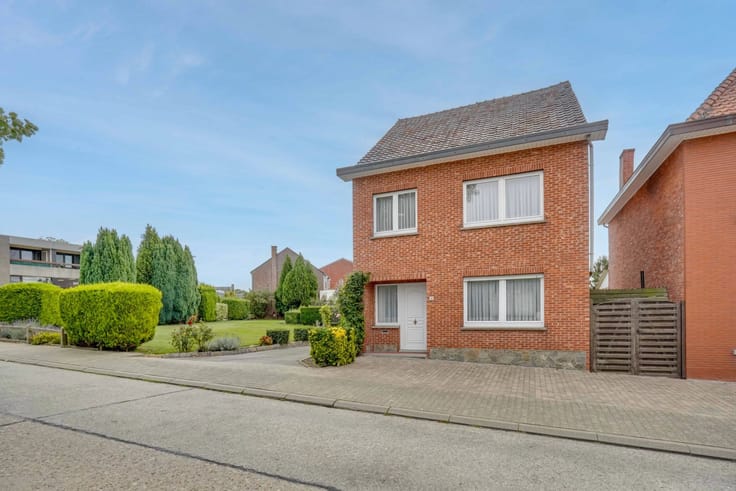
This beautiful semi-detached family home in Heers offers three comfortable bedrooms and has a youthful appearance thanks to the PVC windows with double glazing. The spacious living area enjoys plenty of light and a pleasant open layout, ideal for arranging your interior to your liking.
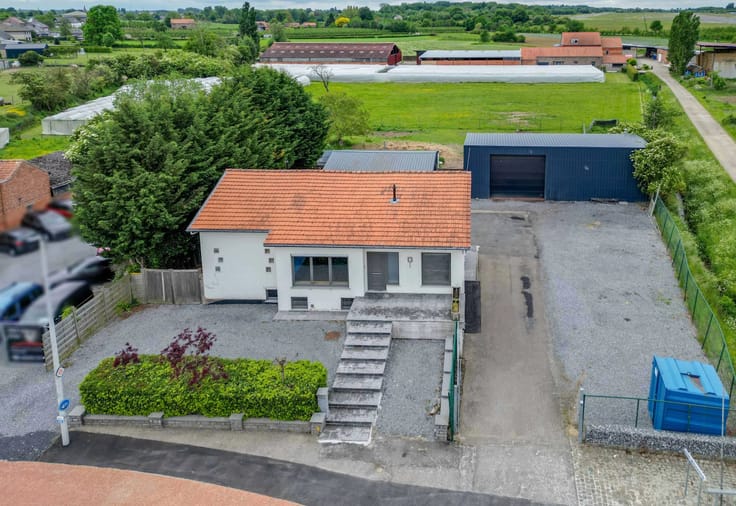
The house also features a practical entrance hall with wooden stairs and a fully paved driveway and large garden. Thanks to the available TV distribution and high-speed internet connection, you are immediately equipped with modern facilities for work and relaxation.
Whether you are looking for a first family home or an investment in a quiet location, this good home offers all the comfort you need. Schedule your visit today and discover the advantages of this home in the heart of Heers!
Note: no renovation obligation, sold asbestos-free and with approved electrical installation.
| Construction year | 1962 |
|---|---|
| Number of floors | 1 |
| Building condition | Good |
| Immovable heritage | No |
| Number of frontages | 3 |
| Asbestos certificate is available | Yes |
| Usable floor area | 121 square meters |
|---|---|
| Kitchen type | USA uninstalled |
| Bedrooms | 3 |
| Dressing room | No |
| Bathrooms | 1 |
| Office | No |
| Professional space | No |
| Furnished | No |
| Armored door | No |
| Land is facing street | No |
|---|---|
| Wooded land | No |
| Plot at rear | No |
| Flat land | Yes |
| Connection to sewer network | Connected |
| Gas, water & electricity | Yes |
| Terrace | Yes |
| Caretaker | No |
|---|---|
| Elevator | No |
| Accessible for disabled people | No |
| Intercom | No |
| Secure access / alarm | No |
| Armored door | No |
| Air conditioning | No |
| TV cable | Yes |
| Visio phone | No |
| Jacuzzi | No |
| Sauna | No |
| Swimming pool | No |
| Internet | Yes |
| Primary energy consumption | 283 kilowatt hour per square meters |
|---|---|
| EPC/EPC label | C |
| Renovation works mandatory | No |
| Unique code EPB certificate | 20230411-0002861968-RES-1 |
| CO₂ emission | Not specified |
| Yearly theoretical total energy consumption | Not specified |
| Valid electricity inspection certificate | No |
| As built plan | No |
| Conformity certification for fuel tanks | No |
| Summons: No judicial remedy or administrative measure imposed | Not specified |
|
Flemish register of measures consulted
|
Not specified |
| Separate meter for electricity | Yes |
| Separate meter for gas | Yes |
| Separate meter for water | Yes |
| Valid flood certificate | Not specified |
| Heating type | Gas |
| Heat pump | No |
| Photovoltaic solar panels | No |
| Thermic solar panels | No |
| Common water heater | No |
| Double glazing | Yes |
| Building permit | Yes |
|---|---|
| Total ground floor buildable | 121 square meters |
| Cadastral Plan | Not specified |
| Right of first refusal for the tenant | Not specified |
| Allotment permit | No |
| Preemption right | No |
| Proceedings for breach of planning regulations | No |
| Most recent urban development zoning | |
| Flood zone type | Non flood zone |
|
P-score
|
A |
|
G-score
|
A |
| Latest land use designation | Living area (residential, urban or rural) |
Asked price excluding notary fees (excluding eventual registration fees)
| Price | 289000 € |
|---|---|
| Tenement building | No |
|
|
|







| Address |
Naamsevest 78
3800 - Sint-Truiden |
|---|---|
| Website |
|
| Agent's name | Thibaut ENGELBOS |
| [email protected] | |
| Phone number |
|
| External reference | 87472604 |
Get in touch