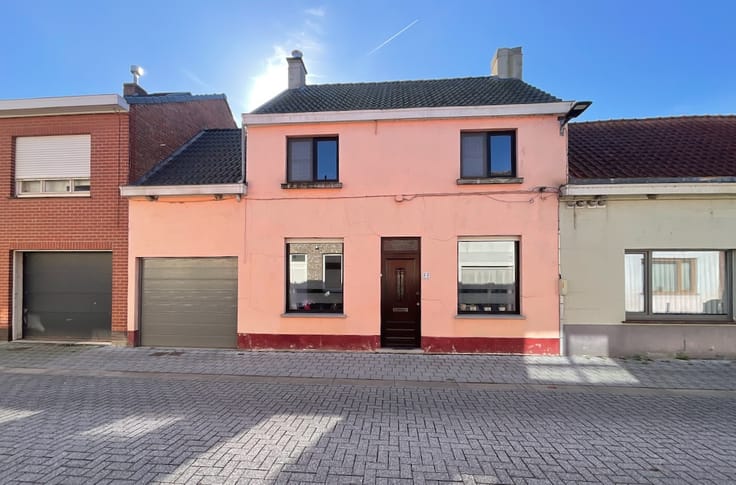


599000€
3 bedrooms 168 square meters

Unfortunately we did not receive an English translation for this text.
Nl :
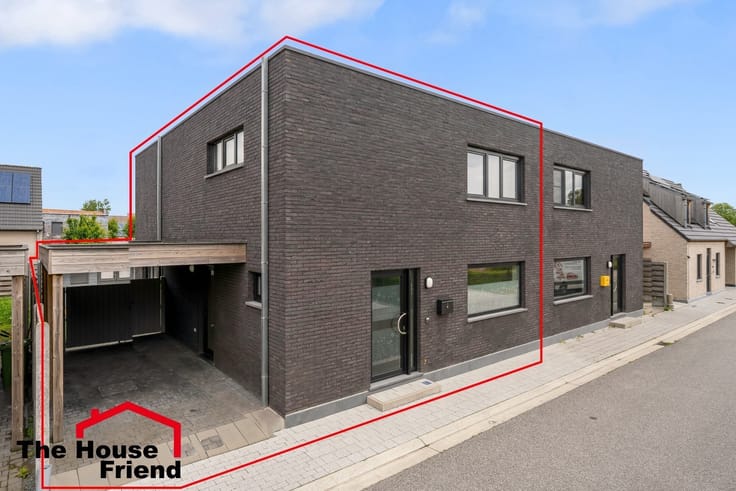
Het comfort van nieuwbouw, maar dan zonder te hoeven wachten tot er gebouwd wordt! Deze prachtige vrijstaande woning uit 2026 is helemaal van deze tijd: volledig gasloos en voorzien van kunststof kozijnen met HR++ beglazing, een warmtepomp, vloerverwarming op de begane grond en airconditioning.
Met een royale leefruimte, drie slaapkamers op de eerste verdieping, een grote zolderverdieping en een multifunctionele inpandige garage biedt de woning volop ruimte en mogelijkheden. Ook aan de toekomst is gedacht. Zo zijn er voorzieningen aanwezig om op zolder bijvoorbeeld een extra badkamer te realiseren en zijn in de garage voorzieningen getroffen voor een praktijk of salon aan huis.
Het energielabel is aangevraagd en volgt nog.
Begane grond
Via de entree kom je binnen in de hal met meterkast, toiletruimte, praktische kast en trapopgang naar de eerste verdieping.
Vanuit de hal bereik je de royale leefruimte. De woonkamer en open keuken vormen samen een fijne, lichte ruimte met volop plaats voor zowel een comfortabele zithoek als een grote eettafel. De vele raampartijen zorgen voor veel natuurlijk licht en versterken het ruimtelijke karakter van de woning.
De open keuken is voorzien van een spoeleiland en vormt een gezellige centrale plek in huis. Vanuit de keuken bereik je de aangrenzende bijkeuken/berging.
Aansluitend bevindt zich de inpandige garage/multifunctionele ruimte. Deze ruimte is momenteel niet voorzien van een traditionele garagedeur en heeft daardoor juist een
| Available as of | Immediately |
|---|---|
| Construction year | 2026 |
| Building condition | First occupation |
| Immovable heritage | Not applicable |
| Number of frontages | 4 |
| Surroundings type | Fitted out |
| Asbestos certificate is available | No |
| Usable floor area | 168 square meters |
|---|---|
| Living room | Yes |
| Bedrooms | 3 |
| Bedroom 1 surface | 16 square meters |
| Bedroom 2 surface | 13 square meters |
| Bedroom 3 surface | 8 square meters |
| Dressing room | No |
| Bathrooms | 1 |
| Toilets | 2 |
| Attic | Yes |
| Armored door | No |
| Surface of the plot | 396 square meters |
|---|---|
| Land is facing street | No |
| Wooded land | No |
| Plot at rear | No |
| Flat land | Yes |
| Gas, water & electricity | No |
| Terrace | Yes |
| Caretaker | No |
|---|---|
| Elevator | No |
| Accessible for disabled people | No |
| Intercom | No |
| Secure access / alarm | No |
| Armored door | No |
| Air conditioning | Yes |
| TV cable | No |
| Visio phone | No |
| Internet | No |
| Primary energy consumption | Not specified |
|---|---|
| EPC/EPC label | Not specified |
| Renovation works mandatory | Not specified |
| Unique code EPB certificate | in opmaak |
| CO₂ emission | Not specified |
| Yearly theoretical total energy consumption | Not specified |
| Valid electricity inspection certificate | Not specified |
| Summons: No judicial remedy or administrative measure imposed | Not specified |
| Valid flood certificate | Not specified |
| Heat pump | Yes |
| Double glazing | Yes |
| Building permit | No |
|---|---|
| Type of building | All kind |
| Cadastral Plan | No |
| Right of first refusal for the tenant | Not specified |
| Obligation to build | No |
| Allotment permit | No |
| Preemption right | No |
| Proceedings for breach of planning regulations | No |
| Most recent urban development zoning | Not specified |
|
P-score
|
Not specified |
|
G-score
|
Not specified |
| Latest land use designation | Another type of area |
Asked price excluding notary fees (excluding eventual registration fees)
| Price | 599000 € |
|---|---|
| Tenement building | No |
|
|
|


| Address |
Antwerpsesteenweg 19
9080 - Lochristi |
|---|---|
| Website |
|
| External reference | NL-26-WC-Heikant12a |
Get in touch
