


385000€
2 bedrooms 115 square meters

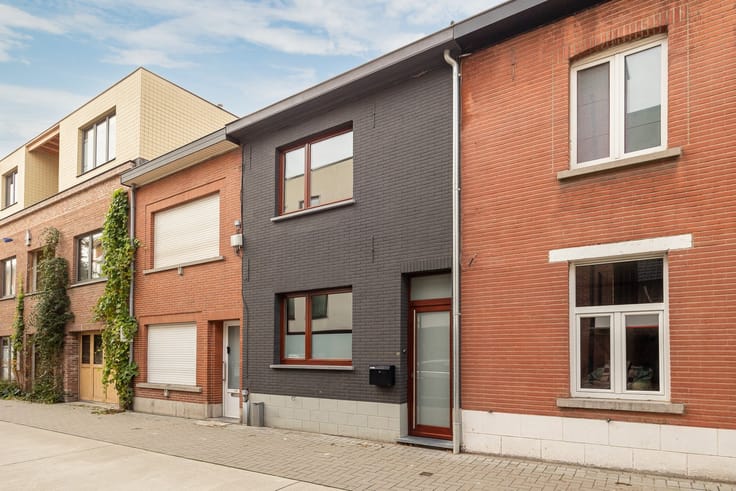
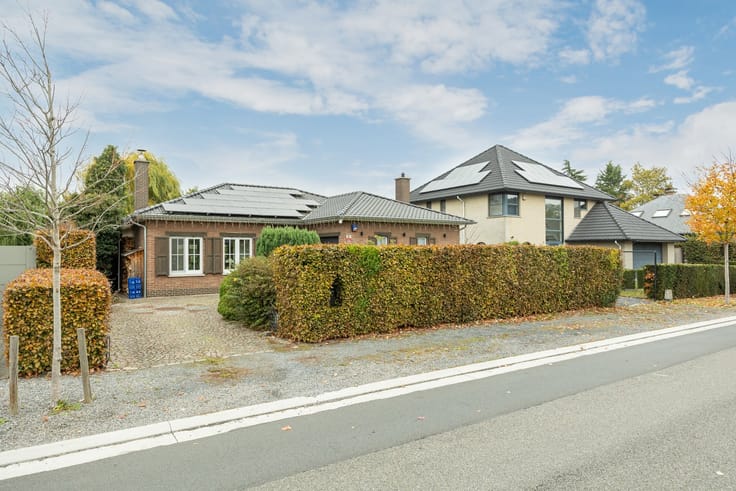
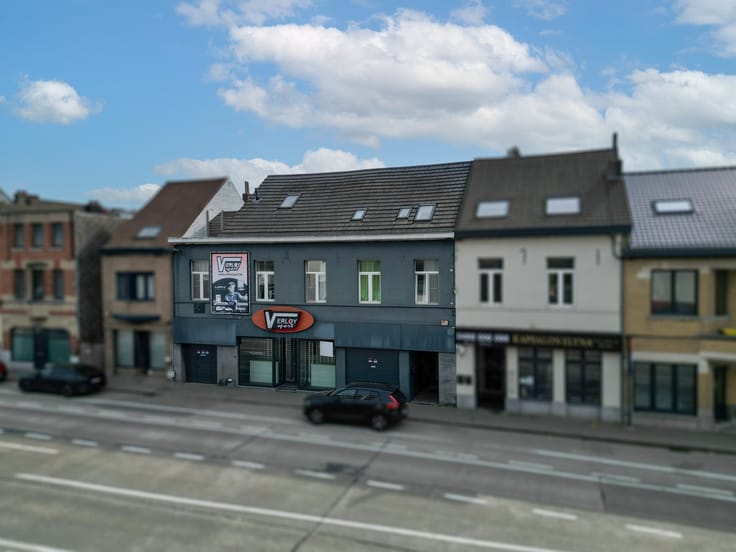
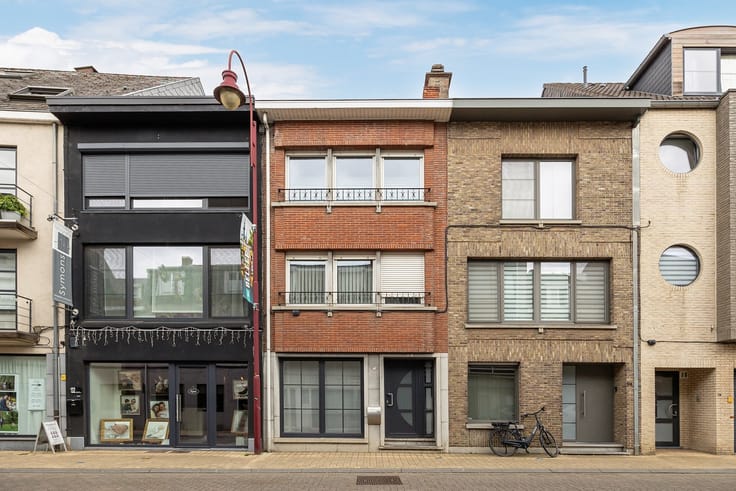
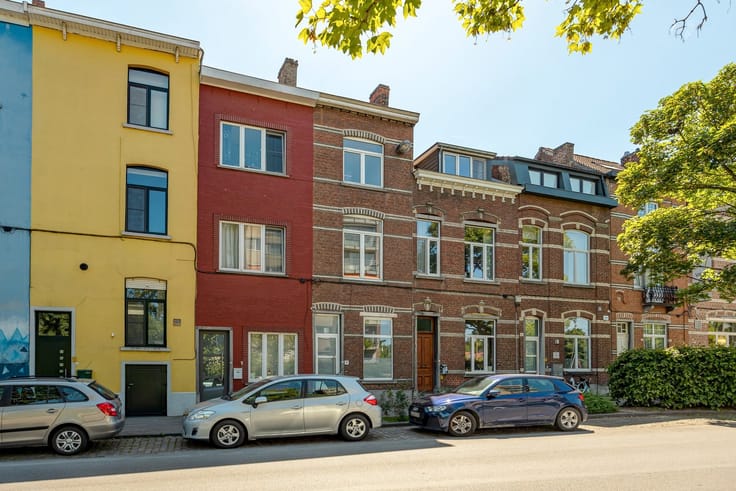
Instapklare woning in Herent!
We enter the house through the entrance hall, which provides access to the bright living room with seating area and dining space. Adjacent is the separate kitchen, equipped with a cooktop, sink, dishwasher, separate microwave, fridge with freezer compartment, and more than enough cupboard space. This floor features laminate flooring.
On the first floor, there is a very spacious bedroom, a separate toilet, and a bathroom equipped with a spacious shower, double sink, and bathroom furniture. The original wooden floor adds that extra bit of character to the home.
The second floor offers another spacious bedroom, which is currently set up as a dressing room. Furthermore, the house also has a dry cellar. There is also provision for a washing machine and dryer.
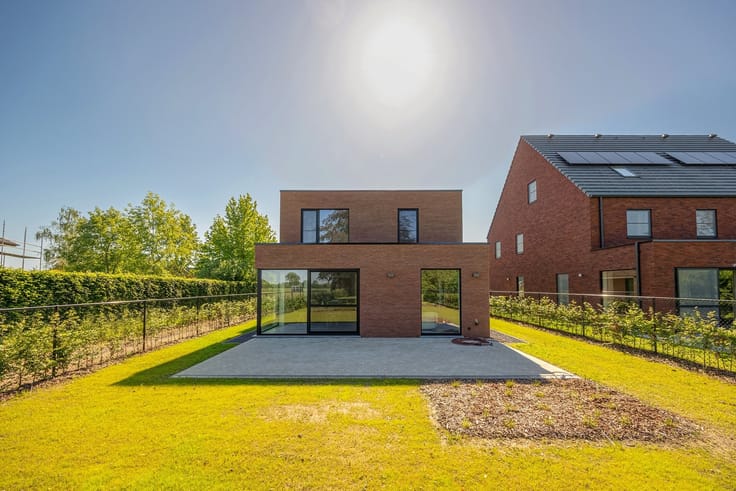
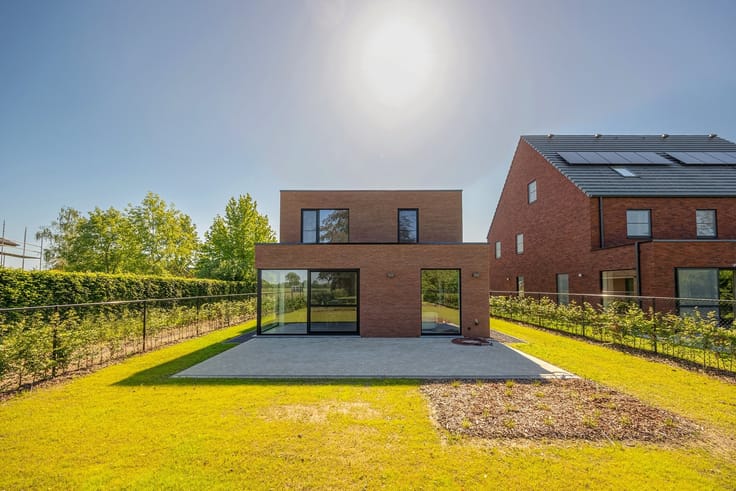
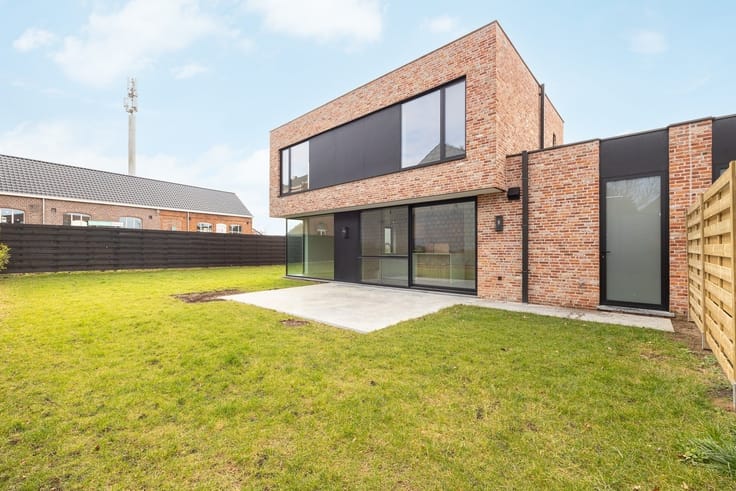
Outside, you can enjoy a laid-out terrace and a fully fenced garden with grass. An extra advantage is the private path along the right side of the house, which provides convenient direct access between the street and the garden. Ideal for use with a bicycle or for garbage bins.
Interested in this move-in ready house? Contact us at 016 15 31 15 or [email protected]
| Construction year | 1918 |
|---|---|
| Number of floors | 4 |
| Building condition | Good |
| Immovable heritage | Not specified |
| Number of frontages | 3 |
| Asbestos certificate is available | Yes |
| Usable floor area | 115 square meters |
|---|---|
| Kitchen type | Semi equipped |
| Bedrooms | 2 |
| Dressing room | No |
| Bathrooms | 1 |
| Toilets | 1 |
| Professional space | No |
| Basement | Yes |
| Furnished | No |
| Armored door | No |
| Surface of the plot | 342 square meters |
|---|---|
| Width of the lot on the street | meters |
| Gas, water & electricity | No |
| Terrace | Yes |
| Terrace orientation | North |
| Primary energy consumption | 313 kilowatt hour per square meters |
|---|---|
| EPC/EPC label | D |
| Renovation works mandatory | No |
| Unique code EPB certificate | 20261116-0003998510-RES-1 |
| CO₂ emission | Not specified |
| Yearly theoretical total energy consumption | Not specified |
| Valid electricity inspection certificate | No |
| Conformity certification for fuel tanks | Not specified |
| Summons: No judicial remedy or administrative measure imposed | Not specified |
|
Flemish register of measures consulted
|
Yes |
| Valid flood certificate | Yes |
| Heating type | Gas |
| Heat pump | No |
| Double glazing | Yes |
| Building permit | Yes |
|---|---|
| Cadastral Plan | Not specified |
| Right of first refusal for the tenant | Not specified |
| Allotment permit | No |
| Preemption right | No |
| Proceedings for breach of planning regulations | No |
| Most recent urban development zoning | |
| Flood zone type | Non flood zone |
|
P-score
|
A |
|
G-score
|
A |
| Latest land use designation | Living area (residential, urban or rural) |
Asked price excluding notary fees (excluding eventual registration fees)
| Price | 385000 € |
|---|---|
| Cadastral income | 347 € |
| Tenement building | No |
|
|
|








| Address |
Mechelsesteenweg 382
3020 - Herent |
|---|---|
| Website |
|
| External reference | 1999994 - 3602 |
Get in touch