
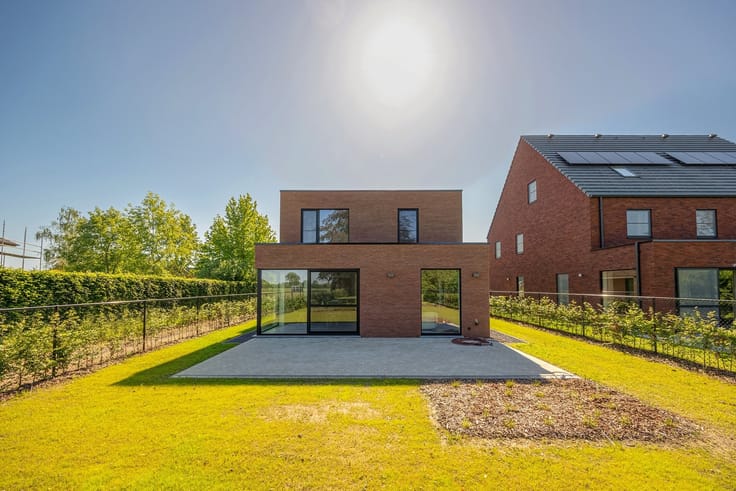


460000€
2 bedrooms 117 square meters

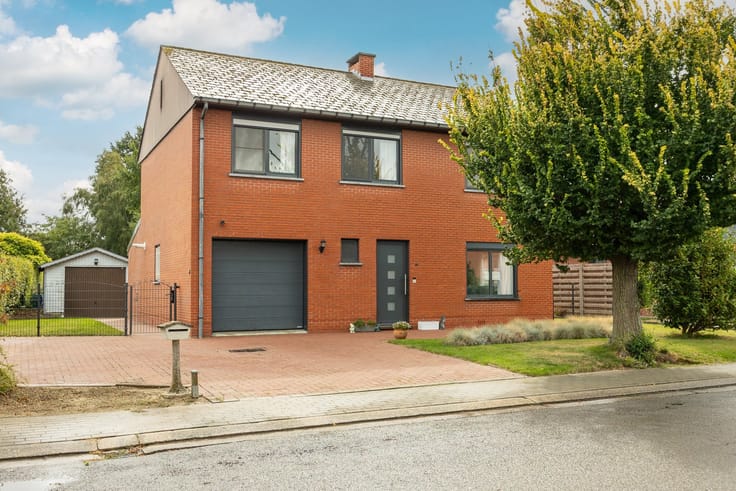
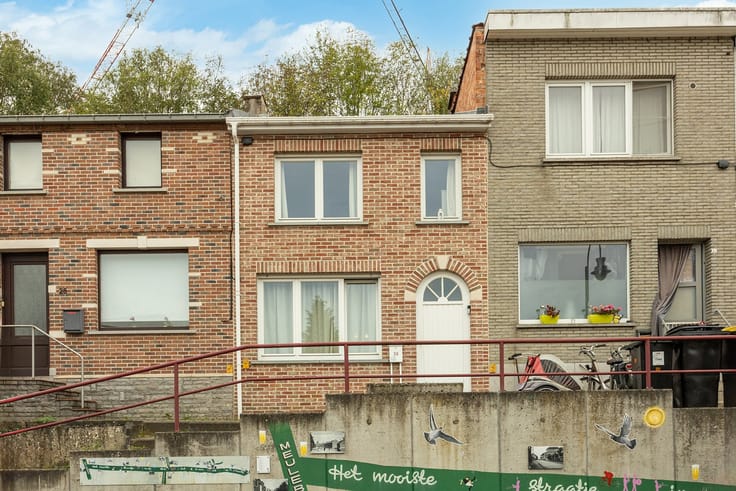
Gezellige woning op wandelafstand van centrum Leuven!
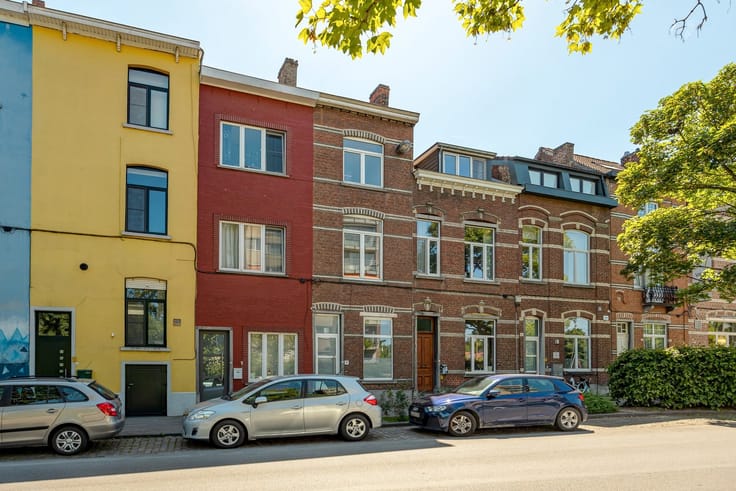
Looking for a move-in-ready, renovated home in a prime location in Leuven? Book your tour today.
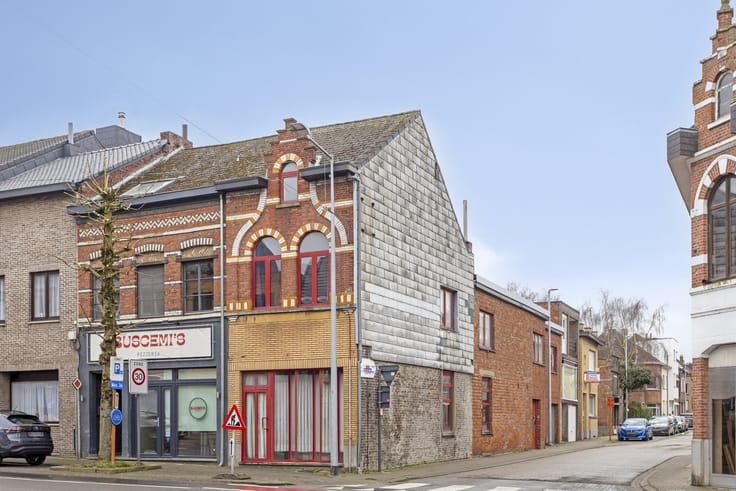
This home is located just outside the ring road, within walking distance of downtown.
On the ground floor, you enter the open-concept living area with a fully equipped kitchen, featuring a gas stove, oven, refrigerator, separate freezer, dishwasher, sink, and ample cabinet space. Adjacent to this is space for the dining area and sitting area. Thanks to the open layout, this creates a single, pleasant living space finished with a polished concrete floor. There’s also a handy storage space under the stairs.
On the first floor, there is a spacious bedroom with laminate flooring, a bathroom with a bath-shower combination, toilet, and sink. There is also a practical separate storage room that can double as a walk-in closet.
The second floor features a second full-sized bedroom with an adjoining cozy rooftop terrace.
Interested in this charming home? Contact us at 16 15 31 15 or [email protected]
| Construction year | 1918 |
|---|---|
| Number of floors | 3 |
| Building condition | Good |
| Immovable heritage | Not specified |
| Number of frontages | 2 |
| Asbestos certificate is available | Not specified |
| Usable floor area | 117 square meters |
|---|---|
| Kitchen type | Installed |
| Bedrooms | 2 |
| Dressing room | No |
| Bathrooms | 1 |
| Toilets | 1 |
| Professional space | No |
| Furnished | No |
| Armored door | No |
| Surface of the plot | 78 square meters |
|---|---|
| Width of the lot on the street | meters |
| Gas, water & electricity | No |
| Garden surface | 38 square meters |
| Garden orientation | South West |
| Primary energy consumption | 228 kilowatt hour per square meters |
|---|---|
| EPC/EPC label | C |
| Renovation works mandatory | No |
| Unique code EPB certificate | 20230607-0002899709-RES-1 |
| CO₂ emission | Not specified |
| Yearly theoretical total energy consumption | Not specified |
| Valid electricity inspection certificate | No |
| Conformity certification for fuel tanks | Not specified |
| Summons: No judicial remedy or administrative measure imposed | Not specified |
|
Flemish register of measures consulted
|
Yes |
| Valid flood certificate | Yes |
| Heating type | Gas |
| Heat pump | No |
| Double glazing | Yes |
| Building permit | Yes |
|---|---|
| Cadastral Plan | Not specified |
| Right of first refusal for the tenant | Not specified |
| Allotment permit | No |
| Preemption right | Yes |
| Proceedings for breach of planning regulations | No |
| Most recent urban development zoning | |
| Flood zone type | Non flood zone |
|
P-score
|
C |
|
G-score
|
A |
| Latest land use designation | Living area (residential, urban or rural) |
Asked price excluding notary fees (excluding eventual registration fees)
| Price | 460000 € |
|---|---|
| Cadastral income | 802 € |
| Tenement building | No |
|
|
|





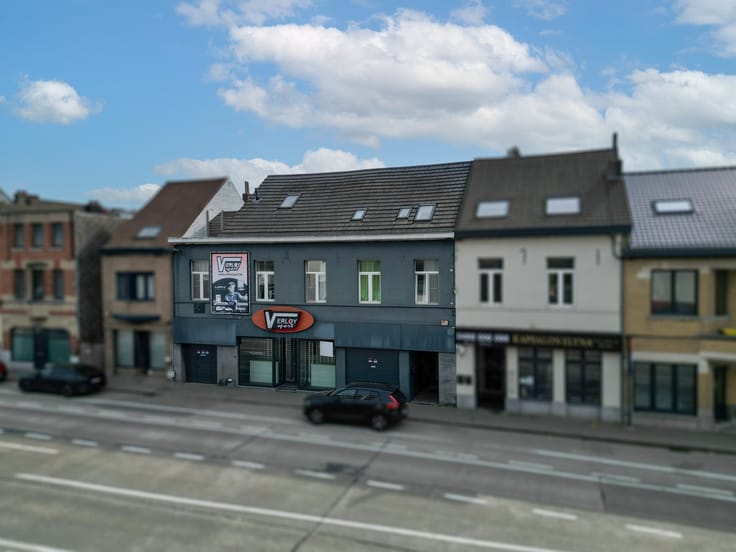




| Address |
Mechelsesteenweg 382
3020 - Herent |
|---|---|
| Website |
|
| External reference | 2000671 - 3598 |
Get in touch