
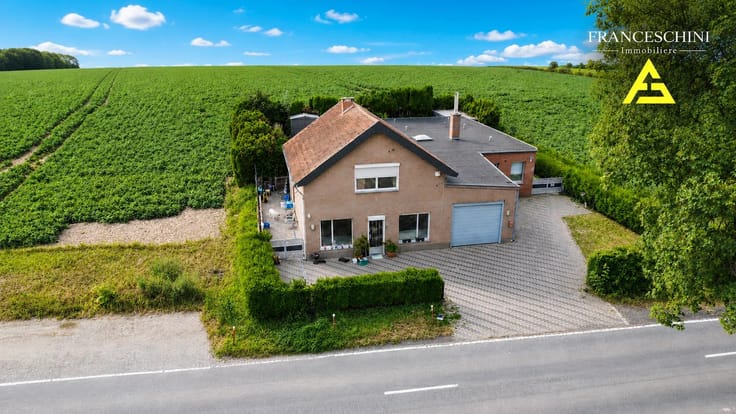



155000€
2 bedrooms 180 square meters

Vente - Maison Herstal
Unfortunately we did not receive an English translation for this text.
Fr :
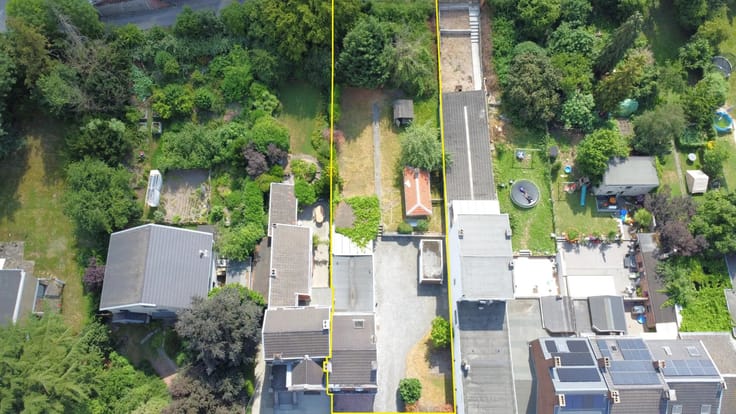
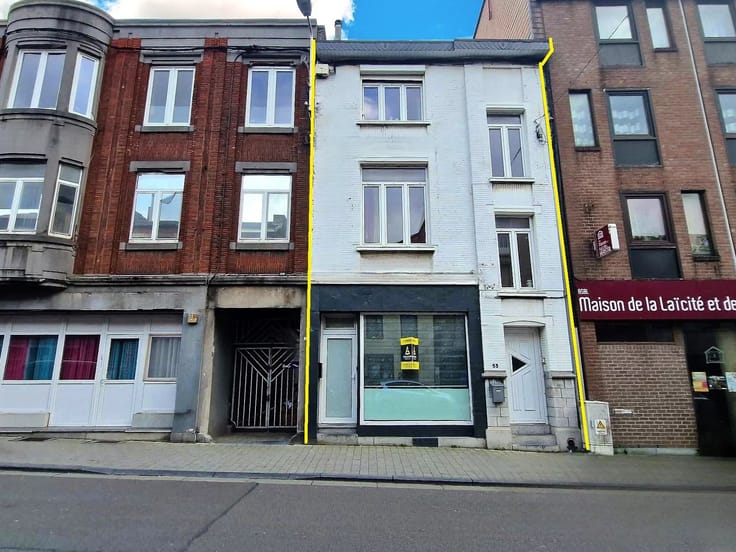
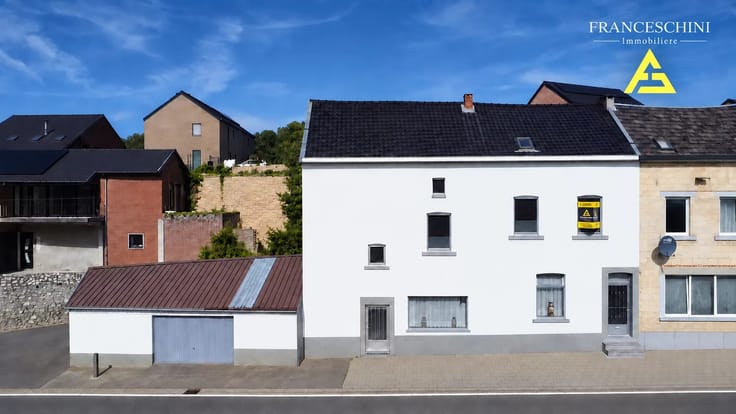
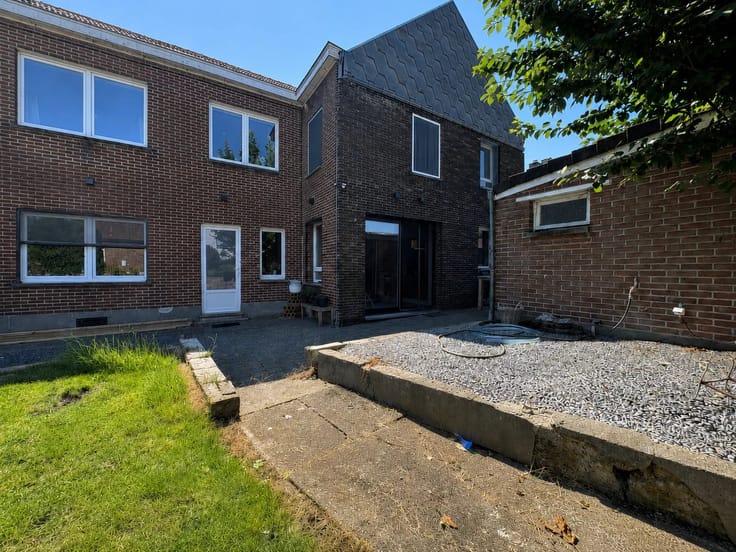
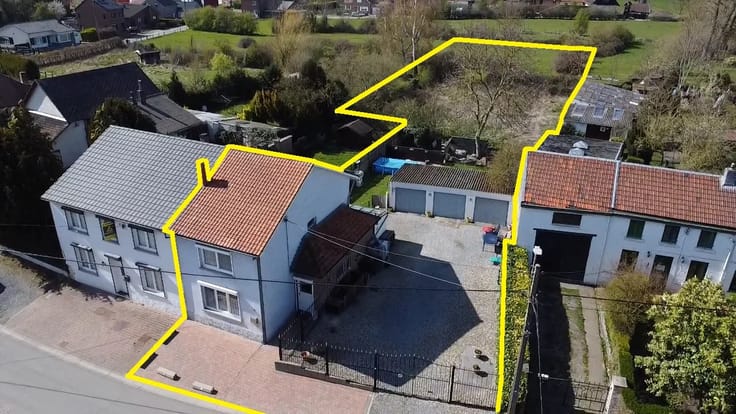
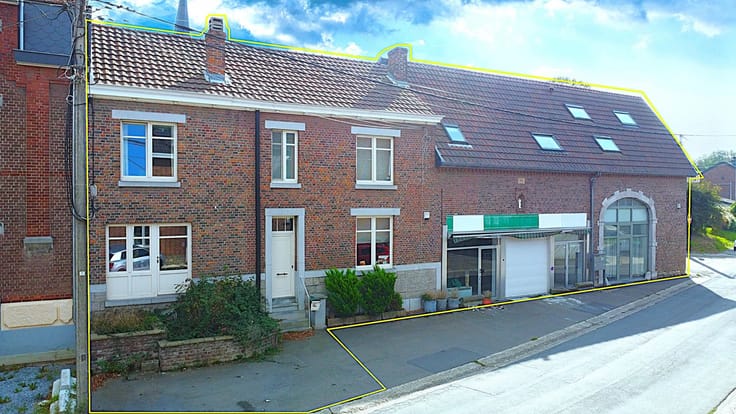
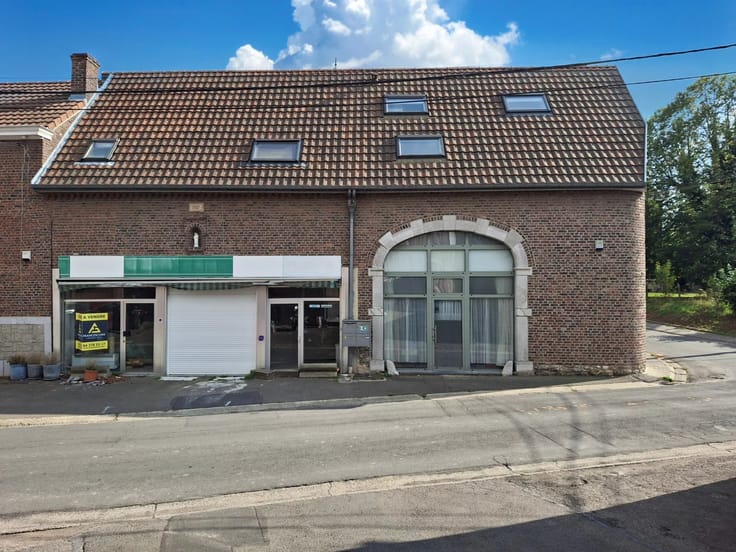
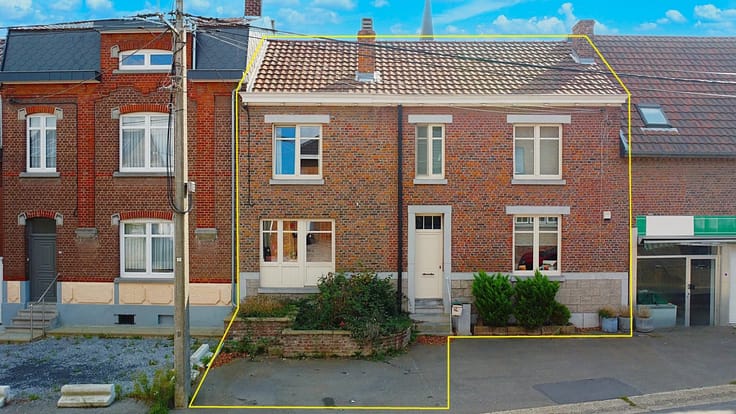
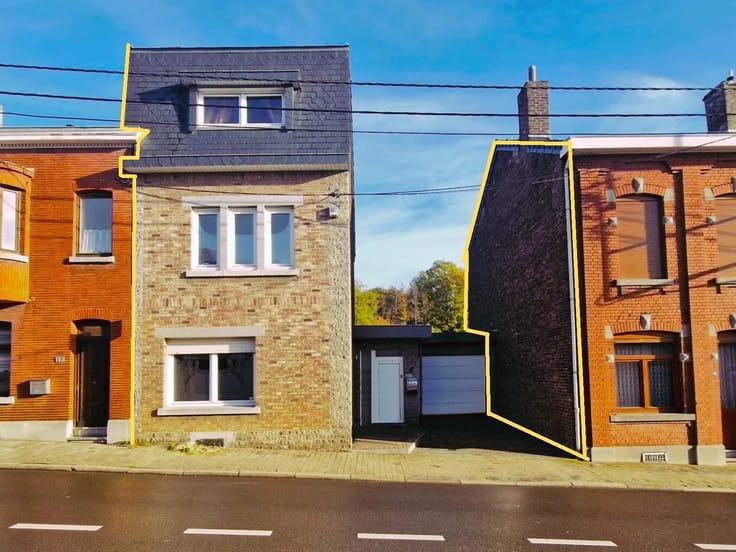
Faire offre à partir de 155.000€ (Sous réserve d’acceptation des propriétaires). Spacieuse maison d’habitation et de commerce (+/- 180 m² habitables d’après PEB). Située en plein centre de Herstal ce bien vous apportera visibilité et accessibilité. Cette maison se compose en deux parties : Rez-de-chaussée : Commerce +-/ 50 m² avec kitchenette, salle de douche (douche, lavabo, w.c), bureau (actuellement loué en habitation). Le duplex se compose comme suit : Sous-sol : Caves. Rez : hall d’entrée. 1 er étage : Pallier, toilette indépendante, séjour, cuisine semi équipée (four, taque au gaz, hotte) donnant accès au balcon. 2ième étage : 2 chambres, salle de bains (baignoire/douche, lavabo), toilette indépendante. Châssis double vitrage, chauffa ge central gaz de ville, surface vitrine +/-5 m², égouts publics. R.C. : 1223 €, superficie totale terrain 102 m². PEB: E , E spéc: 425 kWh/m².an, E totale: 48.349 kWh/an, n°20231110015270 . Situation stratégique !
| Available as of | Depending on the tenant |
|---|---|
| Construction year | 1918 |
| Number of floors | 3 |
| Building condition | Good |
| Immovable heritage | Not specified |
| Number of frontages | 3 |
| Asbestos certificate is available | Not specified |
| Usable floor area | 180 square meters |
|---|---|
| Living room surface | 26 square meters |
| Kitchen surface | 14 square meters |
| Bedrooms | 2 |
| Bedroom 1 surface | 14 square meters |
| Bedroom 2 surface | 14 square meters |
| Dressing room | No |
| Bathrooms | 1 |
| Shower rooms | 1 |
| Toilets | 3 |
| Office surface | 14 square meters |
| Office | Yes |
| Furnished | No |
| Armored door | No |
| Land is facing street | No |
|---|---|
| Wooded land | No |
| Plot at rear | No |
| Flat land | Yes |
| Connection to sewer network | Connected |
| Gas, water & electricity | No |
| Primary energy consumption | 371 kilowatt hour per square meters |
|---|---|
| EPC/EPC label | E |
| Renovation works mandatory | Not specified |
| Unique code EPB certificate | 20231110015270 |
| CO₂ emission | 68 kg CO₂/m² |
| Yearly theoretical total energy consumption | 48349 kWh/year |
| Valid electricity inspection certificate | No |
| Conformity certification for fuel tanks | No |
| Summons: No judicial remedy or administrative measure imposed | Not specified |
| Valid flood certificate | Not specified |
| Heating type | Gas |
| Heat pump | No |
| Photovoltaic solar panels | No |
| Thermic solar panels | No |
| Common water heater | No |
| Double glazing | Yes |
| Building permit | Not specified |
|---|---|
| Total ground floor buildable | 102 square meters |
| Cadastral Plan | Not specified |
| Right of first refusal for the tenant | Not specified |
| Allotment permit | Not specified |
| Preemption right | Not specified |
| Most recent urban development zoning | Not specified |
|
P-score
|
Not specified |
|
G-score
|
Not specified |
Asked price excluding notary fees (excluding eventual registration fees)
| Price | 155000 € |
|---|---|
| Cadastral income | 1223 € |
| Tenement building | Yes |
| Current monthly revenue | € 1,120 |
|
|
|




| Address |
Rue Royale 41
4690 - Bassenge |
|---|---|
| Website |
|
| Agent's name | Jérome FRANCESCHINI |
| [email protected] | |
| Phone number |
|
| External reference | 83539084 |
Get in touch