

House for sale
361376€
3 bedrooms 136 square meters
Immoweb code : 21822399

Immoweb code : 21822399
Overview
3 bedrooms
1 bathroom
136
square meters
livable space
495
square meters
of land
Description
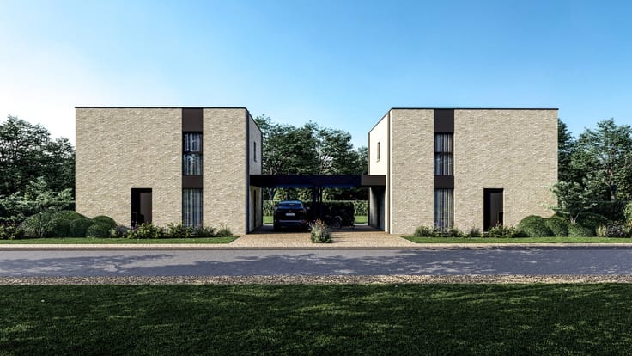
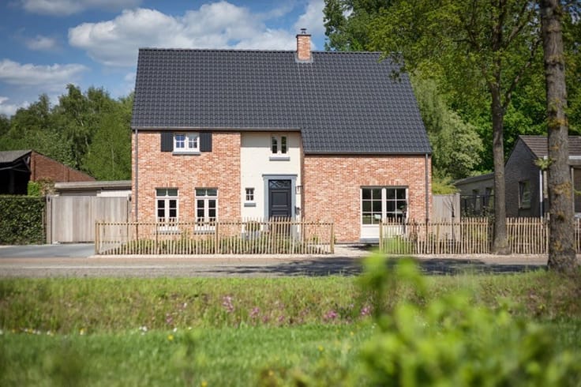
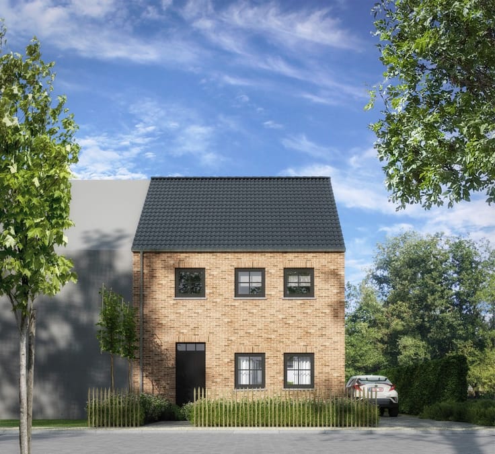
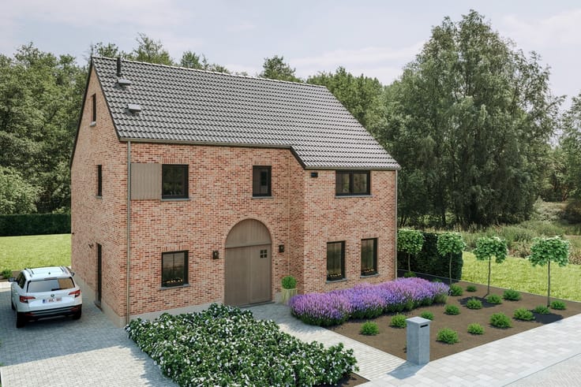
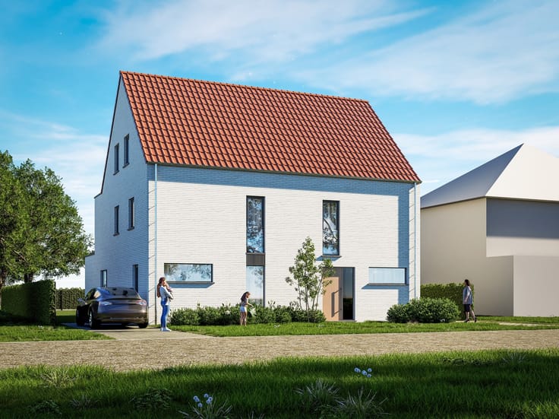
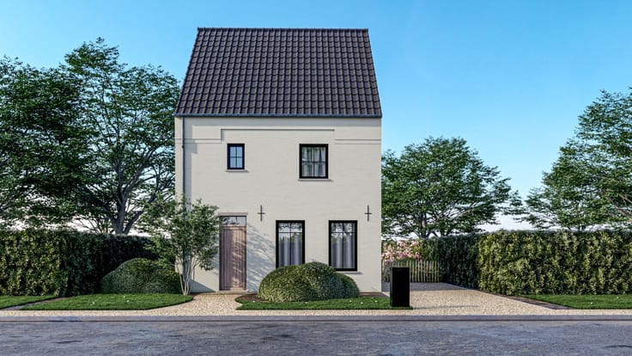
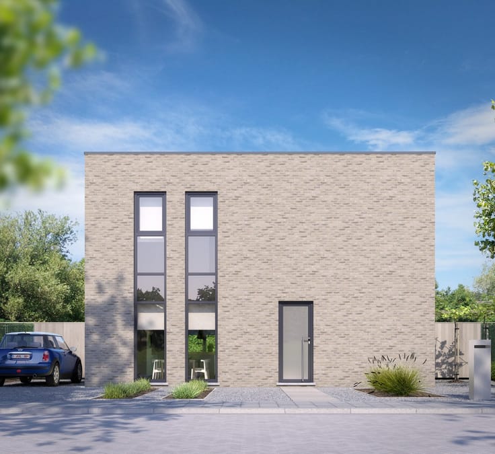
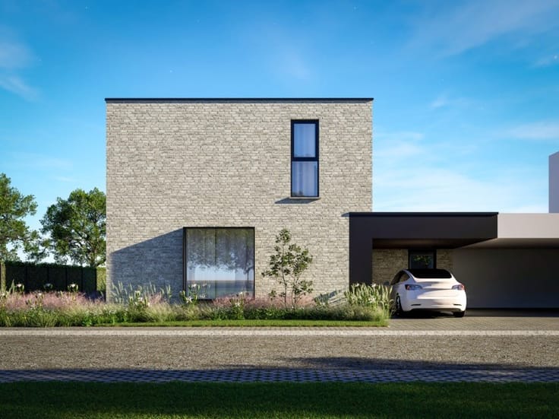
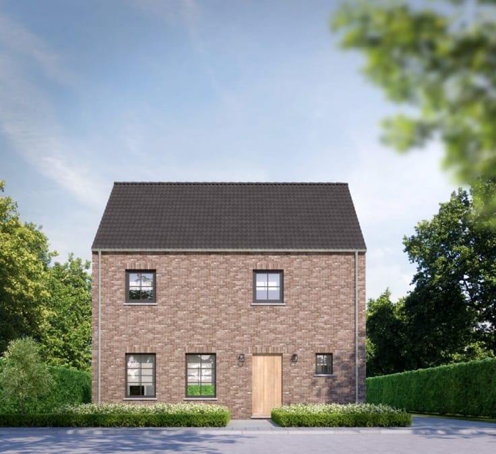
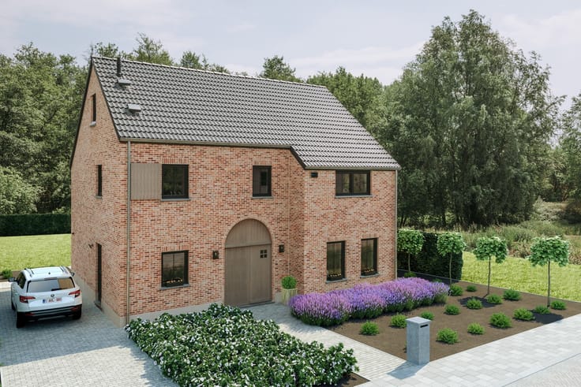
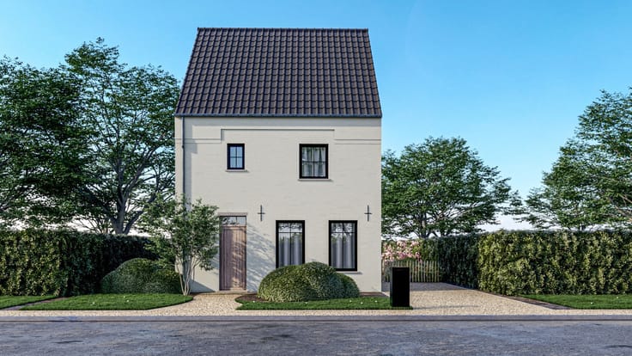
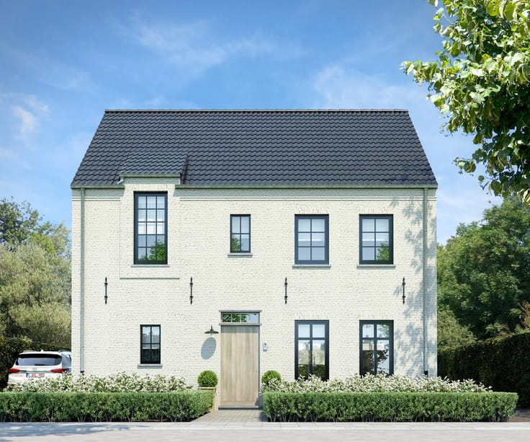
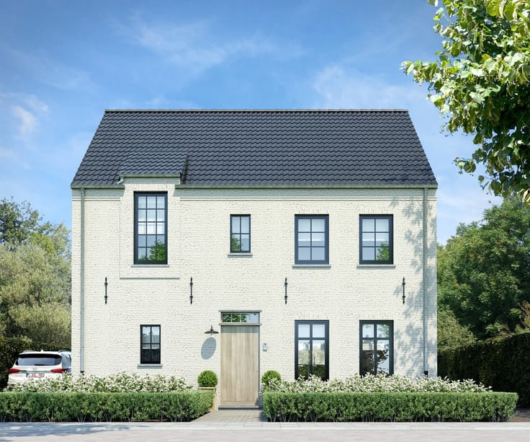
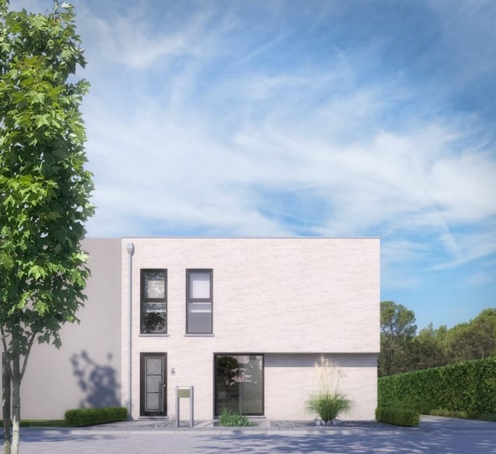
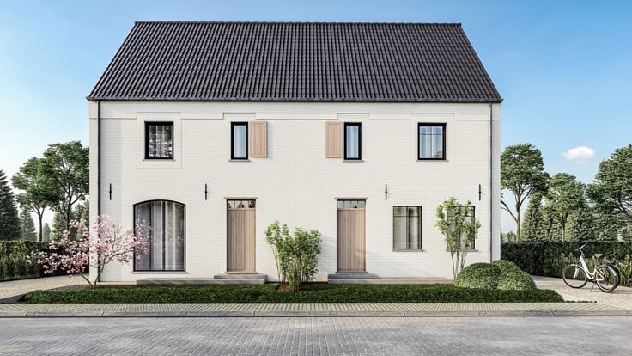
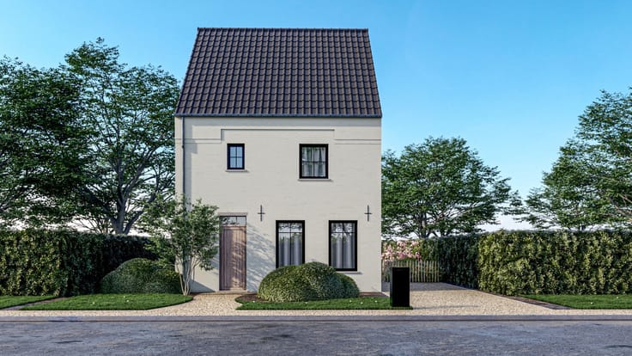
Nieuwbouwwoning Aanhofstraat 37 Heusden-Zolder
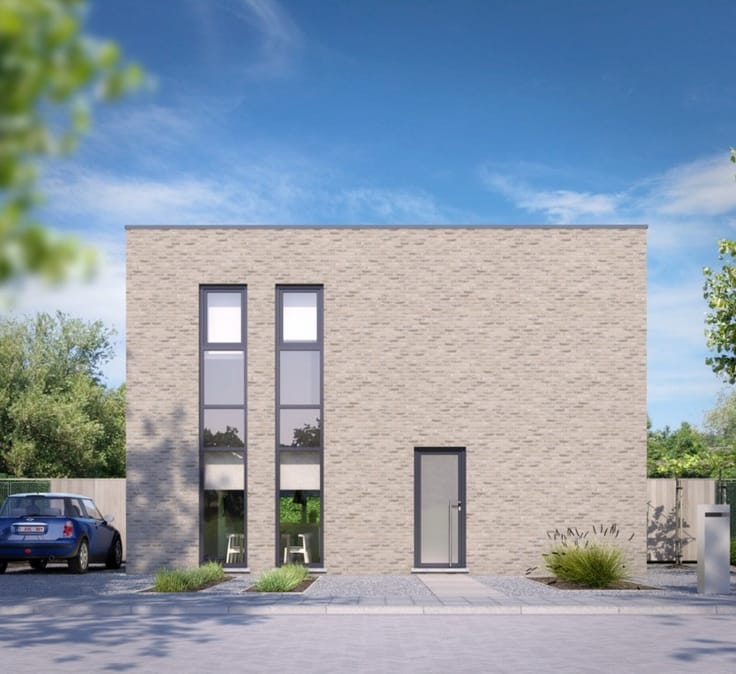
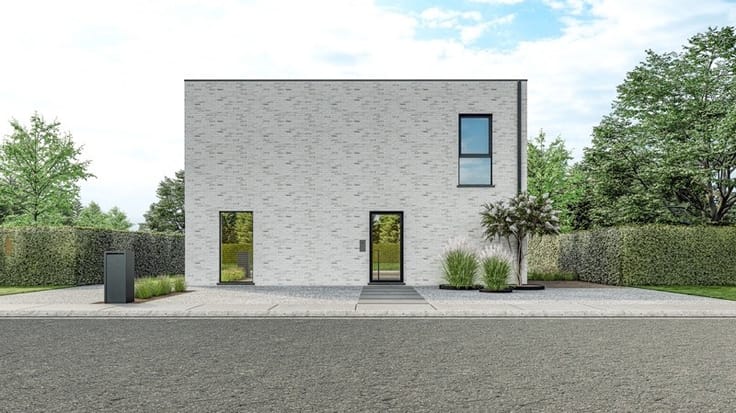
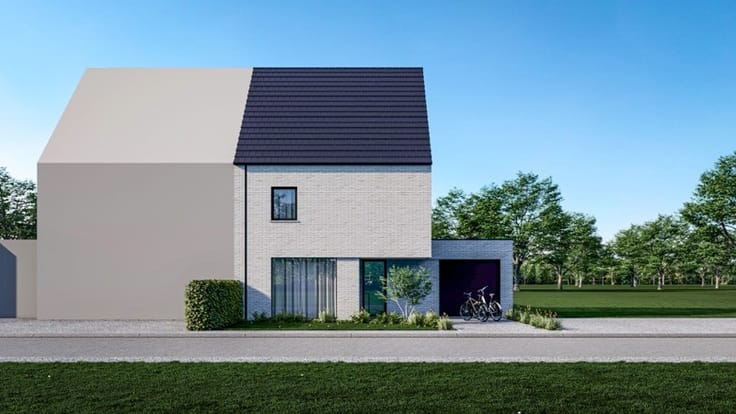
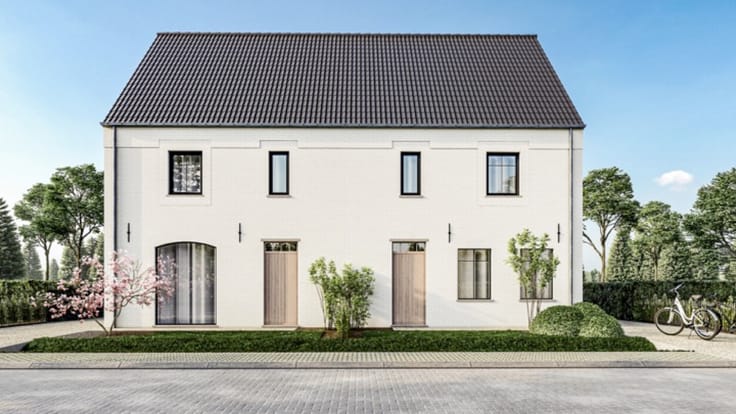
HALF OPEN BEBOUWING IN HEUSDEN-ZOLDER
Nieuw te bouwen woning op een perceel van 4a95ca.
Zeer gunstig gelegen halfopen bouwperceel in een zeer rustige straat.
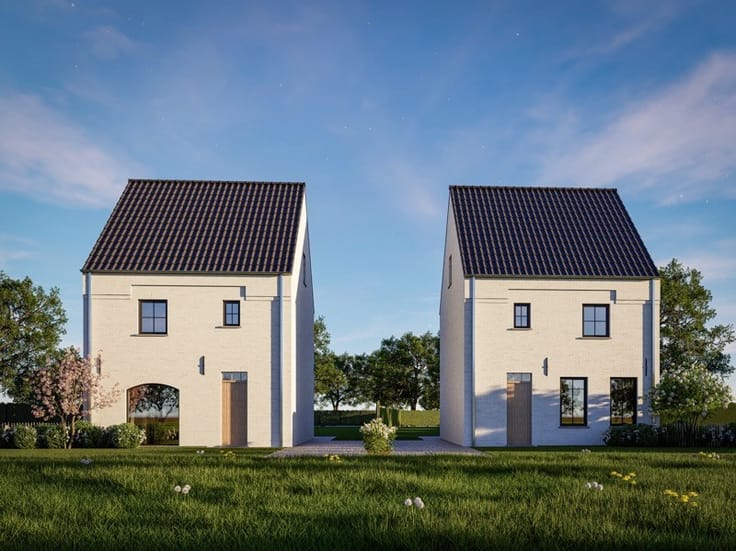
Deze nog te bouwen woning wordt opgetrokken tegen een reeds bestaande nieuwe moderne woning.
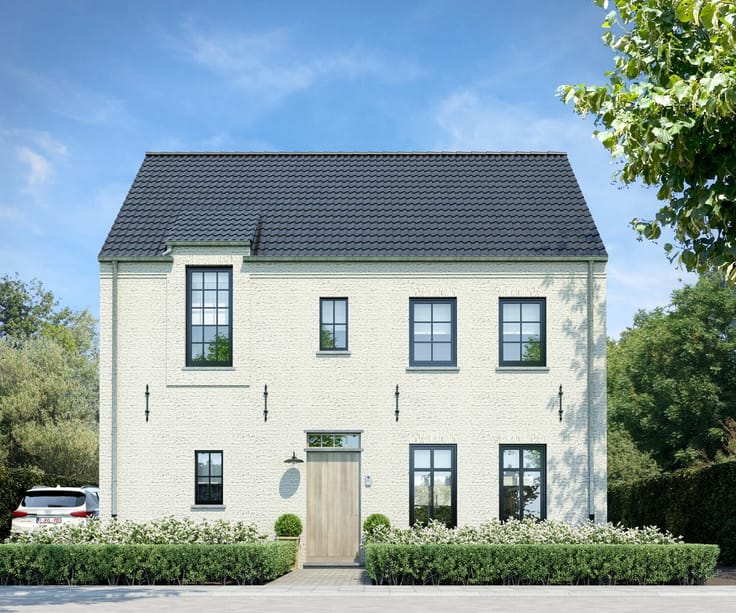
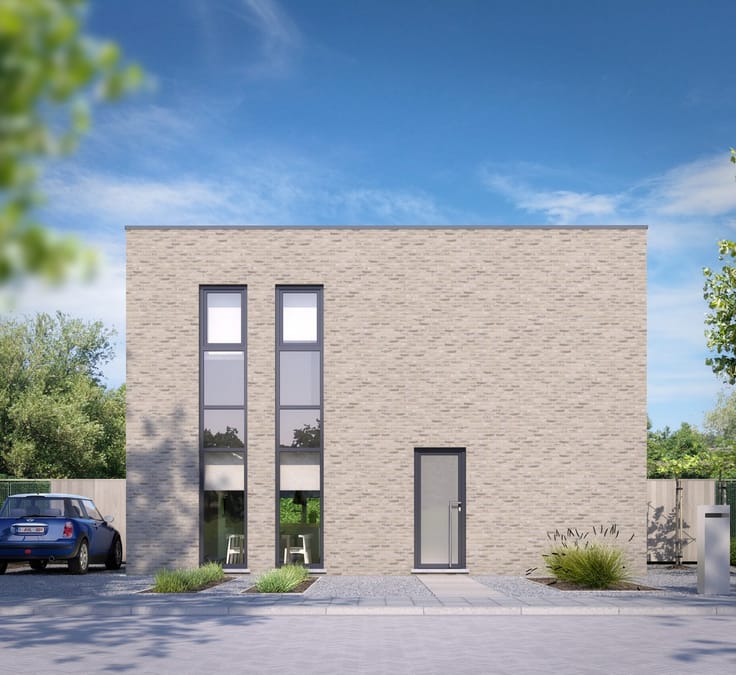
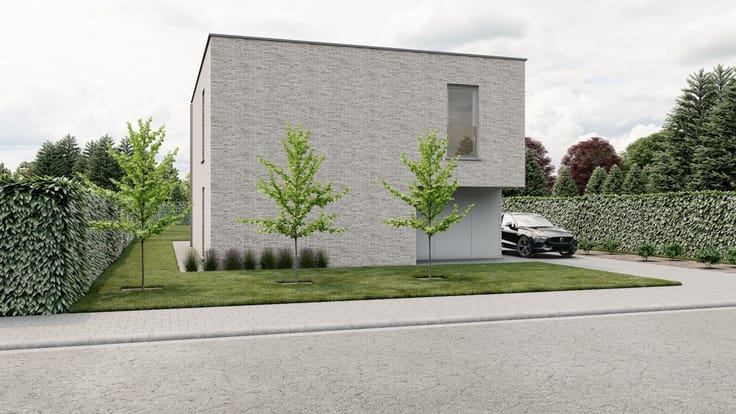
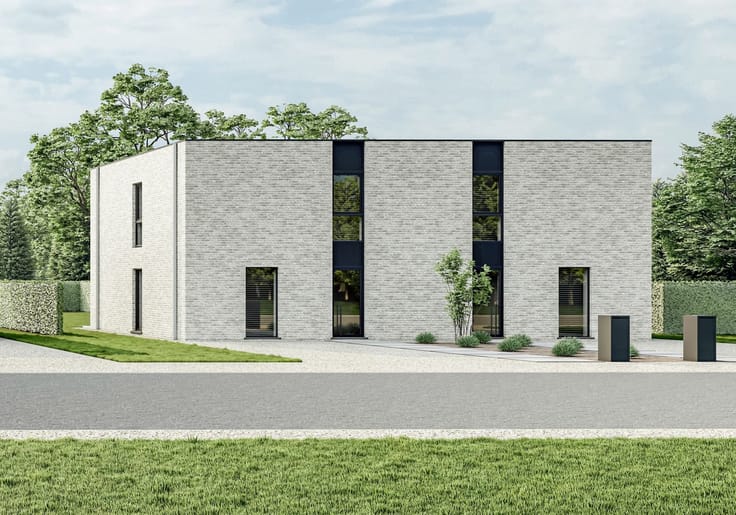
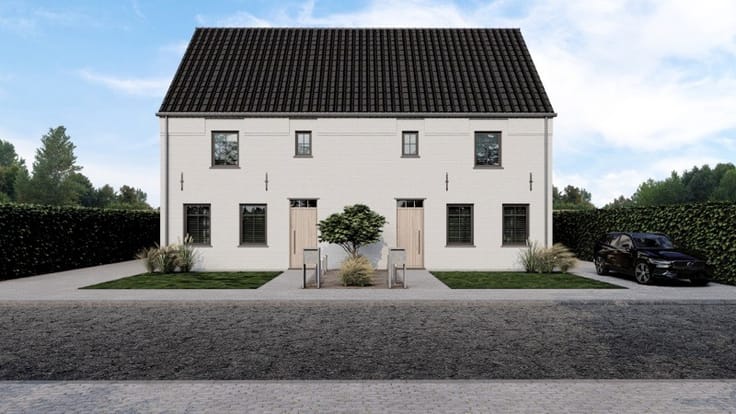
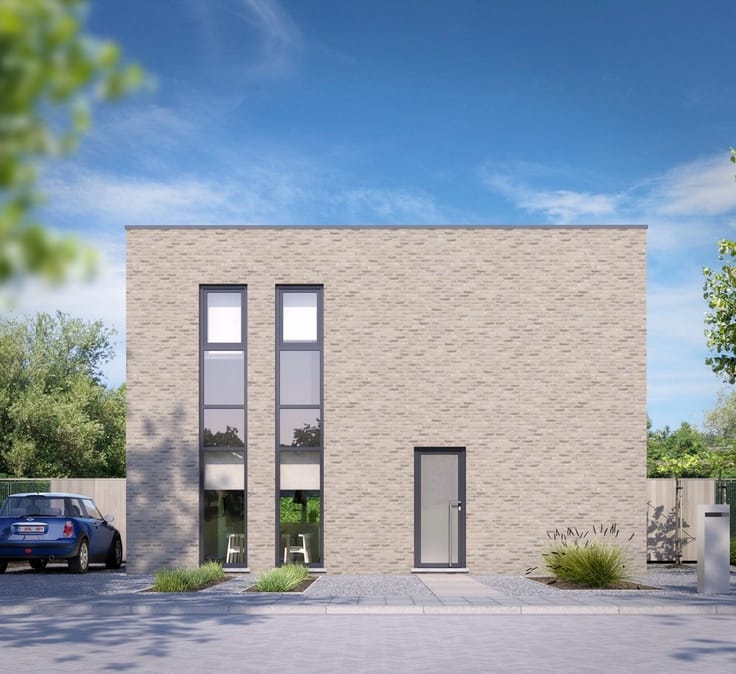
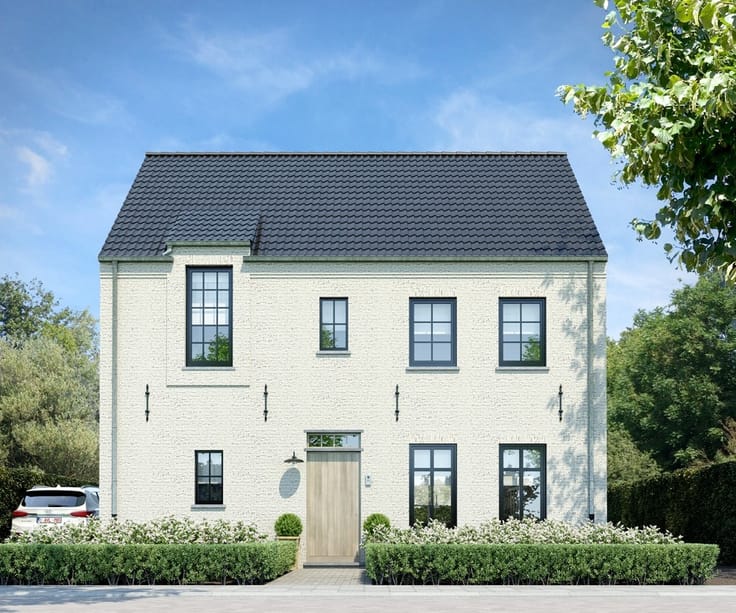
Alle keuzes i.v.m. de afwerking van de woning zijn naar wens bespreekbaar. Ook het ontwerp van de woning is slechts een voorstel en kan volledig met jou op maat uitgewerkt worden. De woning wordt voorzien met de meest hedendaagse technieken en een vooruitstrevende visie inzake EPB.
Bouw je graag toekomstproof en wil je je bovendien graag helemaal laten ontzorgen?
Neem dan nog vandaag contact op voor een vrijblijvend kennismakingsgesprek met bouwadviseur Dirk Mardaga (011/450 280) en verneem exact wat jouw mogelijkheden kunnen zijn.
SLEUTEL-OP-DE-DEUR :
Ruwbouw winddicht (exacte funderingswijze nog niet bekend)
Sanitaire leidingen (inclusief hergebruik van regenwater)
Elektriciteit
Verwarming met warmtepomp en vloerverwarming
Pleisterwerken
Isolatiewerken en chape
EPB berekening
Ventilatiesysteem D+ CO2 meting
Afgewerkte keuken
Sanitaire toestellen
Tegelvloeren op het gelijkvloers en in de badkamer
Binnendeuren in witte grondlaag
Trap in beuk of rubberwood incl. vernis
Voegwerken
8 Zonnepanelen
Kostprijs architect en veiligheidscoördinatie incusief
Prijs sleutel op de deur:
€361376 excl. alle kosten op grond en constructie
€467193 incl. alle kosten op grond en constructie
| Building condition | As new |
|---|---|
| Immovable heritage | Not specified |
| Asbestos certificate is available | Not specified |
| Usable floor area | 136 square meters |
|---|---|
| Living room | Yes |
| Bedrooms | 3 |
| Bathrooms | 1 |
| Toilets | 2 |
| Furnished | No |
| Surface of the plot | 495 square meters |
|---|
| Primary energy consumption | Not specified |
|---|---|
| EPC/EPC label | Not specified |
| Renovation works mandatory | Not specified |
| Unique code EPB certificate | Not specified |
| CO₂ emission | Not specified |
| Yearly theoretical total energy consumption | Not specified |
| Valid electricity inspection certificate | Not specified |
| Summons: No judicial remedy or administrative measure imposed | Not specified |
|
Flemish register of measures consulted
|
Not specified |
| Valid flood certificate | Not specified |
| Heat pump | Yes |
| Photovoltaic solar panels | Yes |
| Building permit | Not specified |
|---|---|
| Cadastral Plan | Not specified |
| Right of first refusal for the tenant | Not specified |
| Obligation to build | No |
| Allotment permit | Not specified |
| Preemption right | Not specified |
| Most recent urban development zoning | Not specified |
|
P-score
|
Not specified |
|
G-score
|
Not specified |
| Latest land use designation | Another type of area |
Asked price excluding notary fees (excluding eventual registration fees)
| Price | 361376 € |
|---|---|
| Tenement building | No |
|
|
|
AVL NV
| Address |
Lochtemanweg 6
3580 - Beringen |
|---|---|
| Website |
|
| External reference | DMA Heusden-Zolder |
Get in touch