
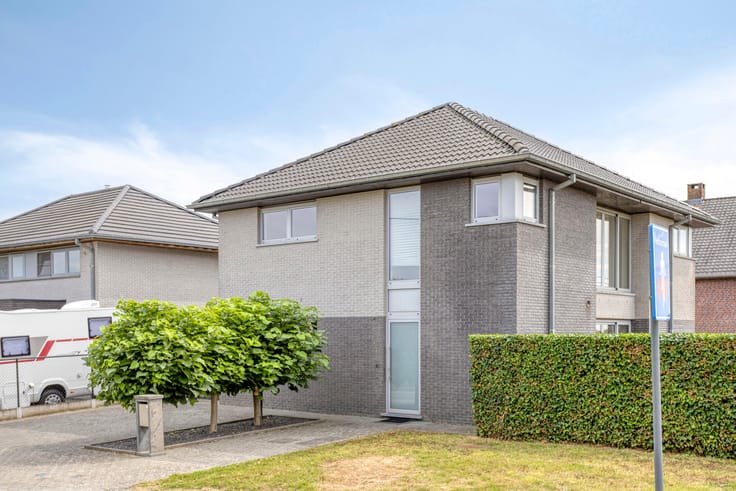


425000€
3 bedrooms 173 square meters

Spacious home with 3 bedrooms, garden and large attic
Located at Tiensestraat 23 in Hoegaarden, this spacious family home offers plenty of potential on a 400 m² plot. The property features generous living spaces, three large bedrooms, a recently renovated bathroom and a spacious attic.
The ground floor comprises a living room, separate dining room, kitchen and office space, offering a practical layout with plenty of possibilities.
The first floor features three spacious bedrooms of approximately 15 m², 19 m² and 20 m², as well as a recently renovated bathroom.
The large attic of approximately 85 m² offers excellent potential for additional rooms, subject to the necessary works and permits.
The property also benefits from a partial basement and a garden that can be landscaped to your taste.
**Key advantages: EPC rating D, no mandatory energy renovation and a compliant electrical installation.**
Although the house would benefit from some refreshing, it offers an excellent opportunity to create a comfortable family home.
Contact Vastgoed Meert for more information or a viewing!
EPC: D – 305 kWh/m²/year – UC: 20231121-0003045395-RES-1
Urban planning information pending.
Not located in a flood-prone area.
P-score: A – G-score: A
| Construction year | 1918 |
|---|---|
| Building condition | To renovate |
| Immovable heritage | Not specified |
| Number of frontages | 2 |
| Surroundings type | Urban |
| Virtual visit |
|
| Asbestos certificate is available | Not specified |
| Usable floor area | 173 square meters |
|---|---|
| Living room surface | 20 square meters |
| Dining room surface | 15 square meters |
| Kitchen surface | 11 square meters |
| Bedrooms | 3 |
| Bedroom 1 surface | 14 square meters |
| Bedroom 2 surface | 20 square meters |
| Bedroom 3 surface | 19 square meters |
| Bathrooms | 1 |
| Toilets | 2 |
| Office surface | 12 square meters |
| Office | Yes |
| Basement | Yes |
| Attic | Yes |
| Surface of the plot | 400 square meters |
|---|---|
| Connection to sewer network | Connected |
| Gas, water & electricity | Yes |
| Garden surface | 300 square meters |
| Terrace | Yes |
| Intercom | No |
|---|---|
| TV cable | Yes |
| Visio phone | No |
| Primary energy consumption | 305 kilowatt hour per square meters |
|---|---|
| EPC/EPC label | D |
| Renovation works mandatory | No |
| Unique code EPB certificate | 20231121-0003045395-RES-1 |
| CO₂ emission | Not specified |
| Yearly theoretical total energy consumption | Not specified |
| Valid electricity inspection certificate | Yes |
| Summons: No judicial remedy or administrative measure imposed | Not specified |
|
Flemish register of measures consulted
|
Not specified |
| Valid flood certificate | Not specified |
| Heating type | Gas |
| Double glazing | Yes |
| Building permit | Yes |
|---|---|
| Cadastral Plan | Not specified |
| Right of first refusal for the tenant | Not specified |
| Allotment permit | Not specified |
| Preemption right | No |
| Most recent urban development zoning | Not specified |
|
P-score
|
A |
|
G-score
|
A |
| Latest land use designation | Living area (residential, urban or rural) |
Asked price excluding notary fees (excluding eventual registration fees)
| Price | 425000 € |
|---|---|
| Cadastral income | 498 € |
| Tenement building | No |
|
|
|

| Address |
Tenbroekstraat 44
1700 - sint-ulriks-kapelle |
|---|---|
| External reference | 7923111 |
Get in touch