
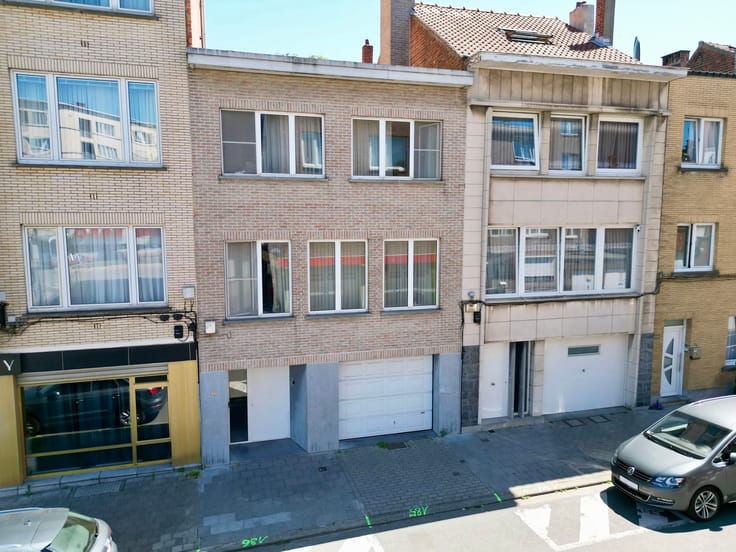


695000€
4 bedrooms 187 square meters

Bright & rural · 2012 · 4 beds · EPC A · Geothermal
In a peaceful rural setting, this spacious and bright home offers 187 m² of living space. With an EPC rating A and a geothermal heat pump, the property combines energy efficiency with excellent living comfort. Large windows provide plenty of natural light and create a seamless connection between the living areas, terrace and garden.
The property features a pleasant living area with open-plan kitchen and 4 bedrooms. The generous 25 m² master bedroom offers ample space for a dressing area and includes a private bathroom with bathtub, shower and toilet. The other bedrooms measure 11 m², 10 m² and 10 m².
There is also a second bathroom with toilet, with connections already provided for a double washbasin and shower. This bathroom still needs to be finished, allowing the new owners to complete it according to their own taste.
Outside, you can enjoy a spacious terrace and pleasant garden in a green, rural setting.
The location combines peace and open surroundings with easy access via nearby main roads. Shops, restaurants, schools and other everyday amenities are also within easy reach.
An ideal family home for those looking to combine space, energy-efficient comfort and rural living with excellent accessibility.
EPC: A – 67 kWh/m² – UC: 20260804-0003927512-RES-1
Vg, WgLk/Ag, Gmo, Gvkr, Vv
Not located in a flood-prone area
P-score: A – G-score: A
| Construction year | 2012 |
|---|---|
| Building condition | As new |
| Immovable heritage | Not specified |
| Number of frontages | 4 |
| Surroundings type | Countryside |
| Virtual visit |
|
| Asbestos certificate is available | Not specified |
| Usable floor area | 187 square meters |
|---|---|
| Living room surface | 55 square meters |
| Kitchen type | Hyper equipped |
| Bedrooms | 4 |
| Bedroom 1 surface | 25 square meters |
| Bedroom 2 surface | 11 square meters |
| Bedroom 3 surface | 10 square meters |
| Bedroom 4 surface | 9 square meters |
| Bathrooms | 2 |
| Shower rooms | 1 |
| Toilets | 3 |
| Laundry room | Yes |
| Office | Yes |
| Furnished | No |
| Surface of the plot | 529 square meters |
|---|---|
| Connection to sewer network | Connected |
| Gas, water & electricity | No |
| Terrace | Yes |
| Terrace orientation | South |
| Accessible for disabled people | Yes |
|---|---|
| Intercom | No |
| TV cable | Yes |
| Visio phone | No |
| Primary energy consumption | 67 kilowatt hour per square meters |
|---|---|
| EPC/EPC label | A |
| Renovation works mandatory | No |
| Unique code EPB certificate | 20260804-0003927512-RES-1 |
| CO₂ emission | Not specified |
| Yearly theoretical total energy consumption | Not specified |
| Valid electricity inspection certificate | Yes |
| Summons: No judicial remedy or administrative measure imposed | Not specified |
|
Flemish register of measures consulted
|
Not specified |
| Valid flood certificate | Not specified |
| Double glazing | Yes |
| Building permit | Not specified |
|---|---|
| Total ground floor buildable | 96 square meters |
| Cadastral Plan | Not specified |
| Right of first refusal for the tenant | Not specified |
| Allotment permit | Not specified |
| Preemption right | No |
| Most recent urban development zoning | Not specified |
| Flood zone type | Non flood zone |
|
P-score
|
A |
|
G-score
|
A |
Asked price excluding notary fees (excluding eventual registration fees)
| Price | 695000 € |
|---|---|
| Cadastral income | 1440 € |
| Tenement building | No |
|
|
|
| Address |
Tenbroekstraat 44
1700 - sint-ulriks-kapelle |
|---|---|
| External reference | 7918401 |
Get in touch