


395000€
4 bedrooms 175 square meters

For sale
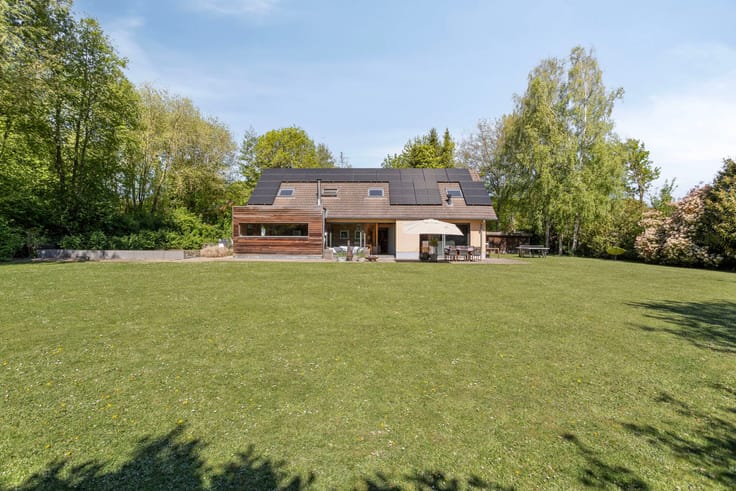
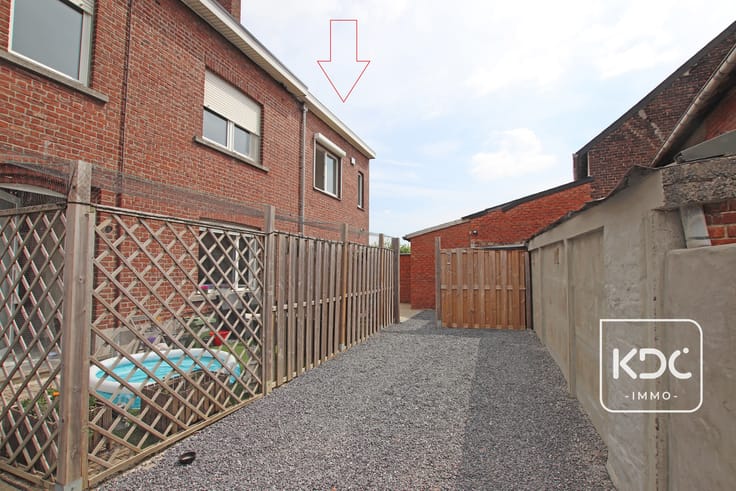
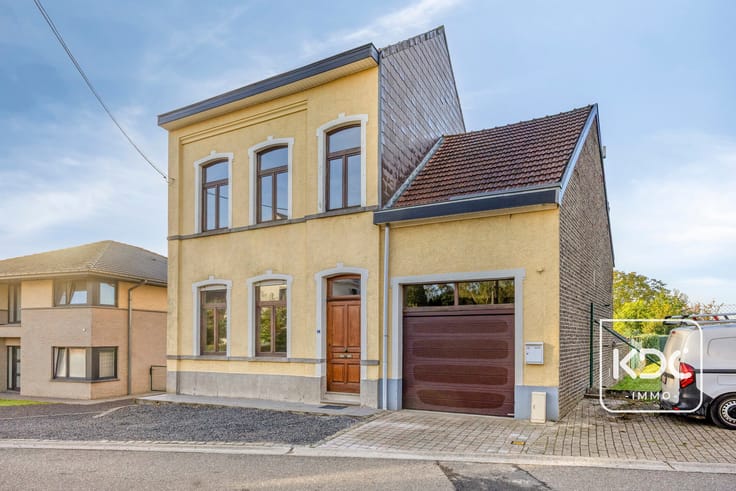
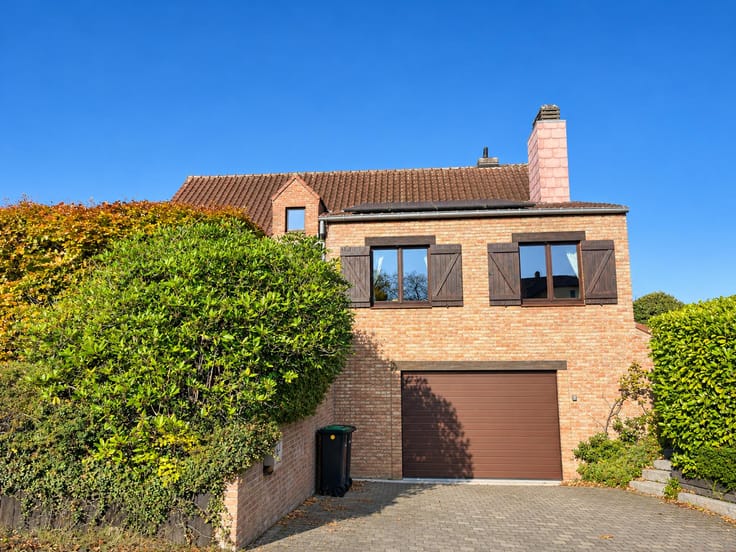
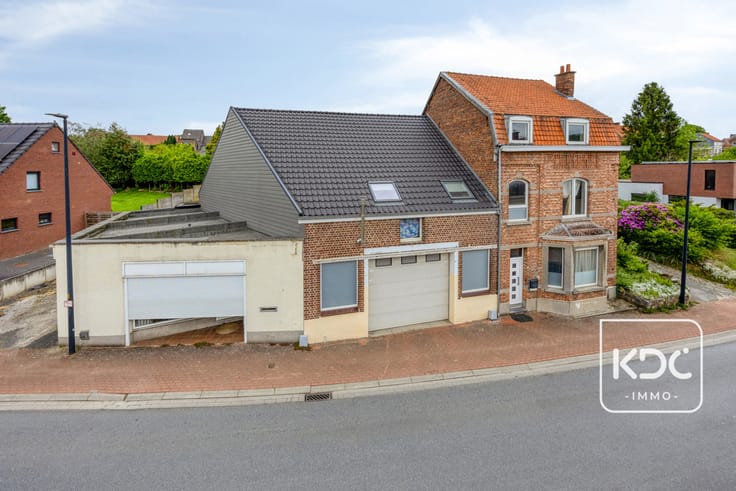
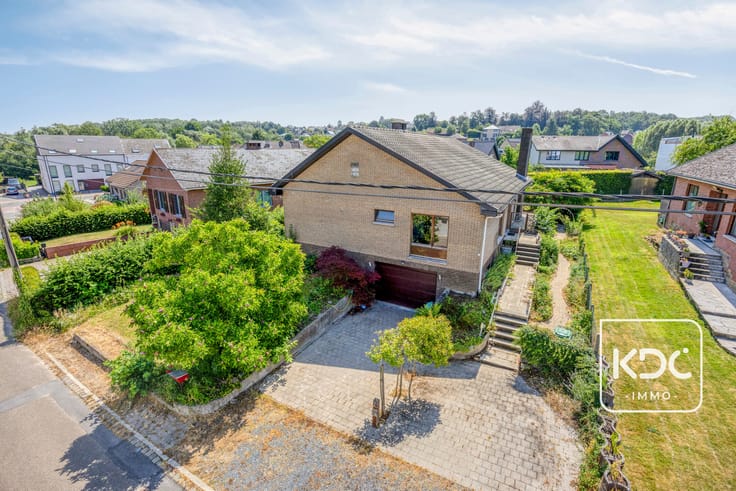
Well-maintained, move-in-ready house with a separate guest accommodation/studio, located in the centre of Huldenberg. Built in 1979 and renovated in 2015.
Ground floor: entrance hall, 36m² living room with fireplace, fully fitted open-plan kitchen, garage for 1 car, laundry room, terrace and parking space in front of the house. No garden.
First floor: landing, 3 bedrooms (16m² + 16m² + 8m²), fitted bathroom with bathtub, toilet and washbasin in unit. Separate guest accommodation/studio comprising a 22m² living area with kitchenette, bedroom, shower room and private terrace. Ideal for family members, adult children, etc.
Additional information: attic (storage space), cellar, EPC rating E, which can be easily improved by adding extra attic insulation. Fuel-fired central heating, recent PVC windows with double glazing. Excellent location in the centre of Huldenberg, within walking distance of all amenities.
| Construction year | 1979 |
|---|---|
| Building condition | Good |
| Immovable heritage | Not specified |
| Number of frontages | 3 |
| Covered parking spaces | 1 |
| Outdoor parking spaces | 1 |
| Surroundings type | Living area (residential, urban or rural) |
| Asbestos certificate is available | Not specified |
| Usable floor area | 175 square meters |
|---|---|
| Living room surface | 36 square meters |
| How many fireplaces? | 1 |
| Kitchen type | Hyper equipped |
| Kitchen surface | 10 square meters |
| Bedrooms | 4 |
| Bedroom 1 surface | 16 square meters |
| Bedroom 2 surface | 16 square meters |
| Bedroom 3 surface | 8 square meters |
| Bedroom 4 surface | 7 square meters |
| Bathrooms | 2 |
| Shower rooms | 1 |
| Toilets | 2 |
| Laundry room | Yes |
| Basement surface | 10 square meters |
| Attic surface | 28 square meters |
| Furnished | No |
| Surface of the plot | 214 square meters |
|---|---|
| Connection to sewer network | Connected |
| Gas, water & electricity | No |
| Terrace surface | 30 square meters |
| Intercom | No |
|---|---|
| TV cable | Yes |
| Visio phone | No |
| Primary energy consumption | 481 kilowatt hour per square meters |
|---|---|
| EPC/EPC label | E |
| Renovation works mandatory | Yes |
| Unique code EPB certificate | 20260928-0003964215-RES-1 |
| CO₂ emission | Not specified |
| Yearly theoretical total energy consumption | Not specified |
| Valid electricity inspection certificate | No |
| Summons: No judicial remedy or administrative measure imposed | Not specified |
|
Flemish register of measures consulted
|
No |
| Valid flood certificate | Not specified |
| Heating type | Fuel oil |
| Double glazing | Yes |
| Building permit | Yes |
|---|---|
| Cadastral Plan | Not specified |
| Right of first refusal for the tenant | Not specified |
| Allotment permit | No |
| Preemption right | Yes |
| Proceedings for breach of planning regulations | No |
| Most recent urban development zoning | Not specified |
| Flood zone type | Non flood zone |
|
P-score
|
D
|
|
G-score
|
D
|
| Latest land use designation | Living area (residential, urban or rural) |
Asked price excluding notary fees (excluding eventual registration fees)
| Price | 395000 € |
|---|---|
| Cadastral income | 716 € |
| Tenement building | No |
|
|
|




| Address |
Gemeenteplein 9
3040 - Huldenberg |
|---|---|
| Website |
|
| External reference | 7921151 |
Get in touch