

House for sale
Make an offer starting from 499000€
3 bedrooms 200 square meters
Immoweb code : 21726803

Immoweb code : 21726803
Overview
3 bedrooms
2 bathrooms
200
square meters
livable space
1112
square meters
of land
Available date : July 24 2026
Description
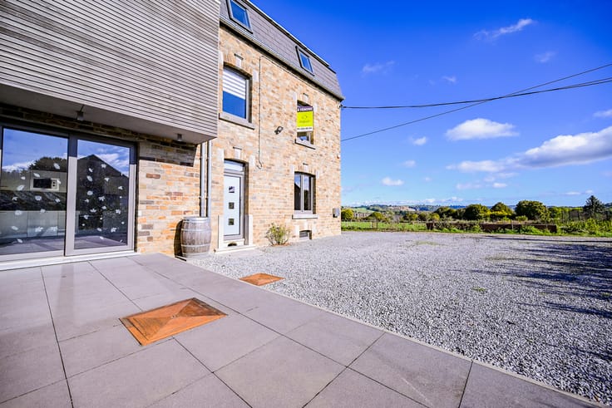
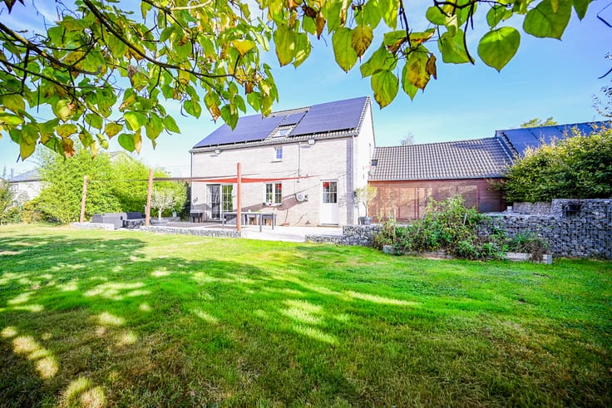
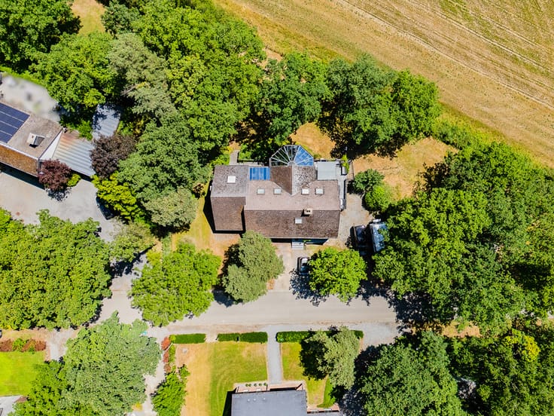
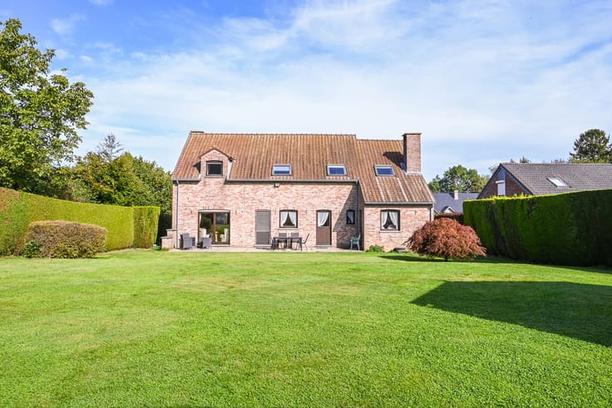
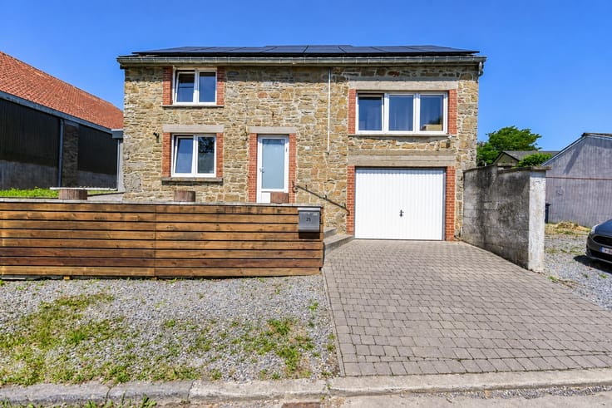
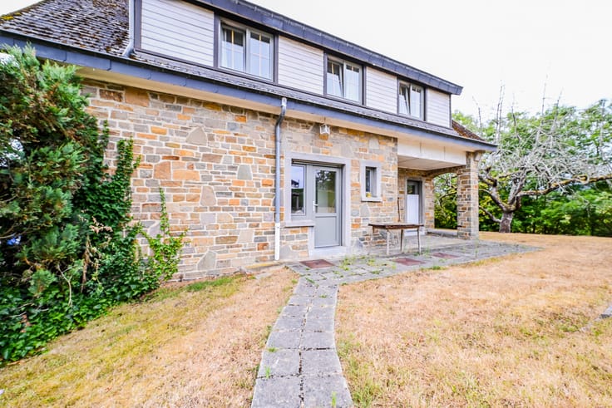
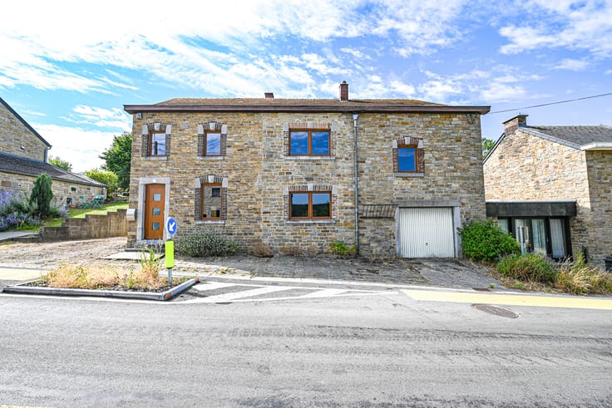
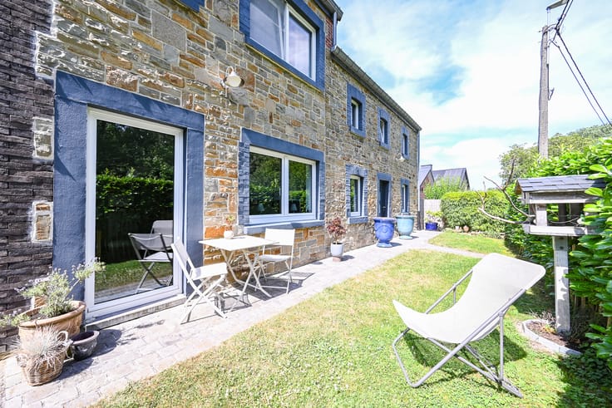
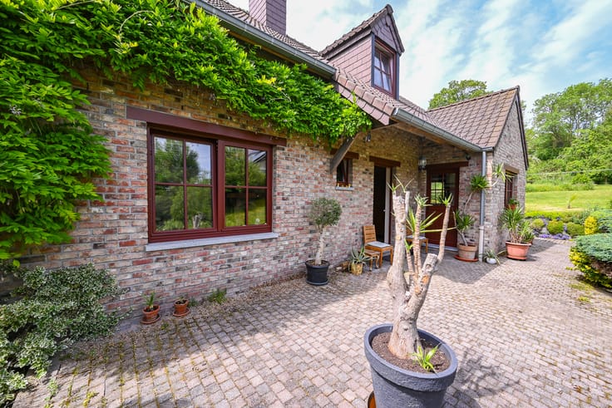
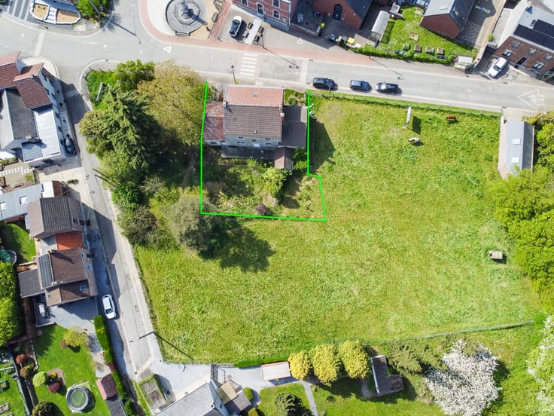
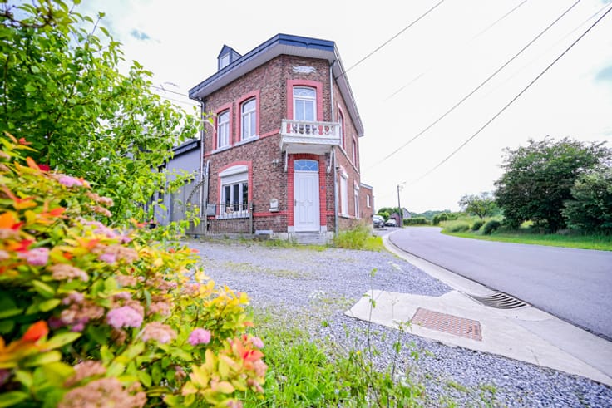
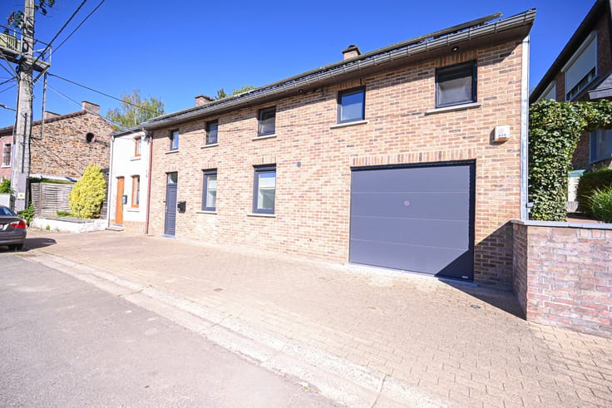
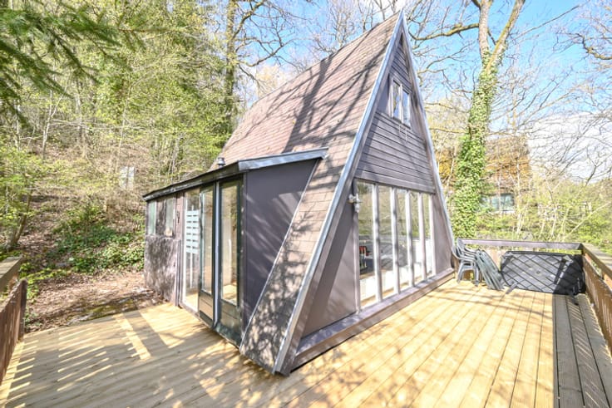
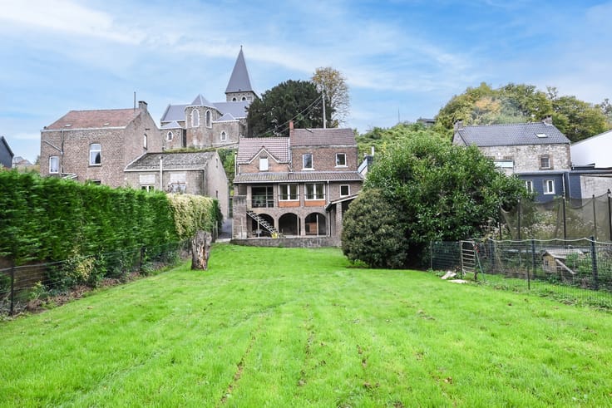
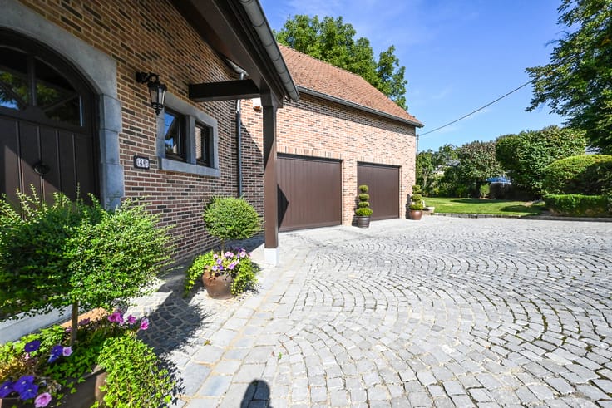
Immobilière Stalport presents this superb, modern villa offering over 200 m² of living space, situated in the peaceful village of Solières. An exceptional property that will appeal to lovers of tranquility and nature, while offering quick access to everyday amenities. Upon arrival, you are welcomed into a spacious entrance hall featuring a cloakroom and guest toilet, leading to a magnificent, fully equipped kitchen that opens onto a spacious living area comprising both the lounge and dining room. The generous proportions and abundant natural light create a warm and inviting atmosphere. A pleasant conservatory extends the living space, serving as a perfect spot for relaxation in any season. The ground floor also includes a laundry room and a large garage (over 40 m²) with space for two vehicles; the garage also features a mezzanine level providing valuable extra storage. Upstairs, the landing leads to a splendid master suite complete with a dressing room and a high-end bathroom featuring a double walk-in shower, double vanity, and wall-hung toilet. Two additional bedrooms (each over 16 m²) and a second bathroom complete this level. The attic, spanning approximately 70 m², offers exceptional conversion potential, allowing for the creation of extra bedrooms, a home office, a playroom, or any other space to suit your needs. Outside, the house sits on a lovely plot enjoying a pleasant view and overlooking the stream located at the bottom of the property. A large terrace allows you to make the most of sunny days in a lush, peaceful setting. Technical features: double-glazed PVC windows, wood-burning stove, pellet stove, oil stove, thermodynamic water heater, and an electrical system that meets current standards. EPC B (148 kWh/m²/year) – Unique code: 20260723011220. Cadastral income: €1,070.
Offers starting from €499,000, subject to acceptance by the owners. This listing does not constitute a formal offer. This high-quality property stands out for its spacious layout, premium features, potential for further development, and prime location. A rare opportunity—well worth a visit. For further information or to arrange a viewing, please contact L'Immobilière Stalport at 04 224 08 04 or via email at [email protected].
| Available date | July 24 2026 |
|---|---|
| Construction year | 2023 |
| Number of floors | 3 |
| Building condition | As new |
| Immovable heritage | Not specified |
| Street frontage width | 13 m |
| Number of frontages | 4 |
| Covered parking spaces | 2 |
| Outdoor parking spaces | 3 |
| Surroundings type | Isolated |
| Asbestos certificate is available | Not specified |
| Usable floor area | 200 square meters |
|---|---|
| Living room surface | 17 square meters |
| Dining room surface | 17 square meters |
| Kitchen type | Installed |
| Kitchen surface | 26 square meters |
| Bedrooms | 3 |
| Bedroom 1 surface | 18 square meters |
| Bedroom 2 surface | 16 square meters |
| Bedroom 3 surface | 16 square meters |
| Bathrooms | 2 |
| Shower rooms | 2 |
| Toilets | 3 |
| Laundry room | Yes |
| Office | No |
| Furnished | No |
| Surface of the plot | 1112 square meters |
|---|---|
| Width of the lot on the street | meters |
| Connection to sewer network | Connected |
| Gas, water & electricity | No |
| Garden surface | 615 square meters |
| Terrace | Yes |
| Terrace orientation | North West |
| Caretaker | No |
|---|---|
| Elevator | No |
| Accessible for disabled people | No |
| Intercom | No |
| Secure access / alarm | No |
| TV cable | Yes |
| Visio phone | No |
| Jacuzzi | No |
| Swimming pool | No |
| Primary energy consumption | 148 kilowatt hour per square meters |
|---|---|
| EPC/EPC label | B |
| Renovation works mandatory | Not specified |
| Unique code EPB certificate | 20260723011220 |
| CO₂ emission | 4 kg CO₂/m² |
| Yearly theoretical total energy consumption | 31946 kWh/year |
| Valid electricity inspection certificate | Yes |
| Summons: No judicial remedy or administrative measure imposed | Not specified |
| Valid flood certificate | Not specified |
| Thermic solar panels | No |
| Double glazing | Yes |
| Building permit | Yes |
|---|---|
| Total ground floor buildable | 170 square meters |
| Cadastral Plan | Not specified |
| Right of first refusal for the tenant | Not specified |
| Allotment permit | No |
| Preemption right | No |
| Proceedings for breach of planning regulations | No |
| Most recent urban development zoning | Not specified |
| Flood zone type | Non flood zone |
|
P-score
|
Not specified |
|
G-score
|
Not specified |
Asked price excluding notary fees (excluding eventual registration fees)
| Price | Make an offer starting from 499000 € |
|---|---|
| Cadastral income | 1070 € |
| Tenement building | No |
|
|
|







Immobilière Stalport (IPI 513020)
| Address |
Route du Condroz 320 / 6
4550 - Nandrin |
|---|---|
| External reference | 7783424 |
Get in touch