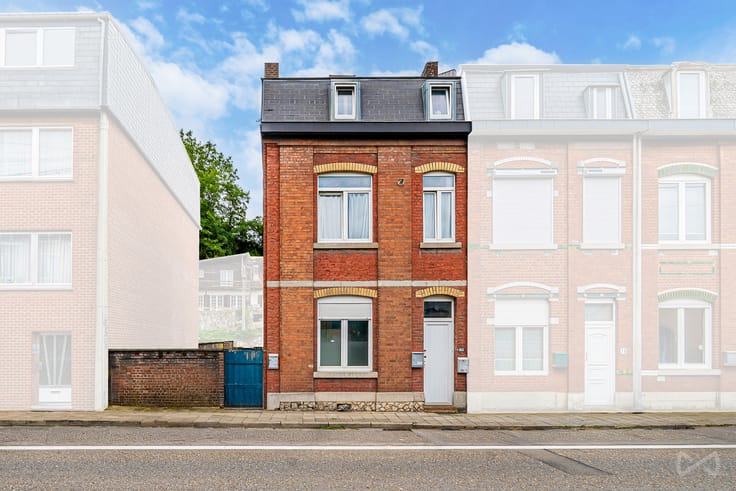



255000€
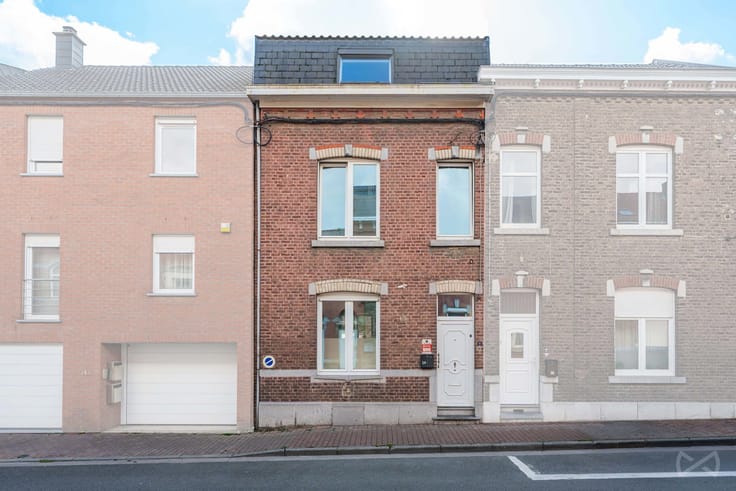
3 bedrooms 129 square meters

Unfortunately we did not receive an English translation for this text.
Fr :
Présentation complète, plan vidéo dynamique, sur notre site :
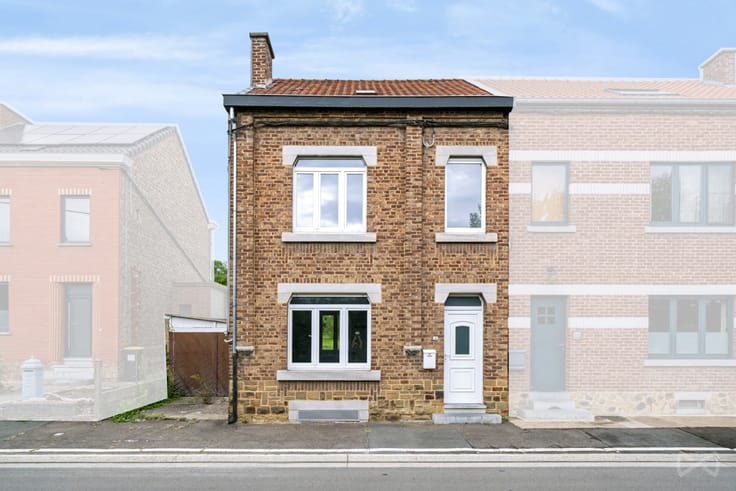
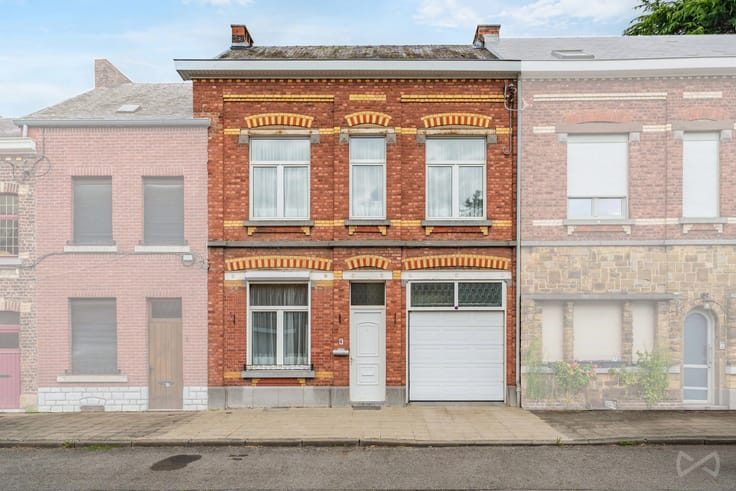
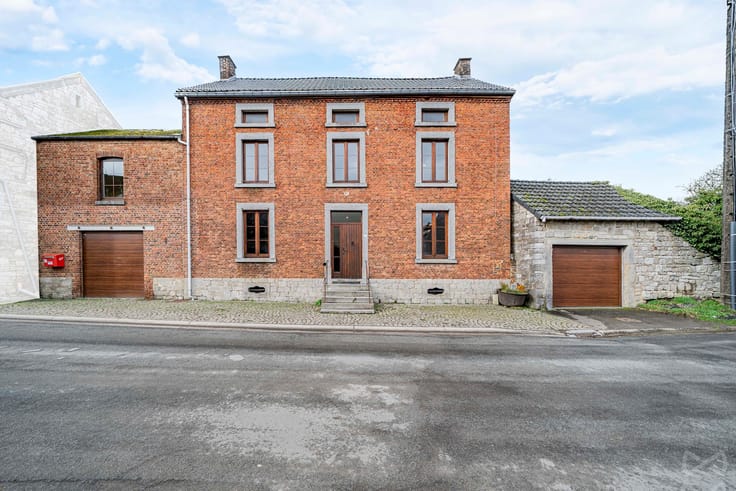
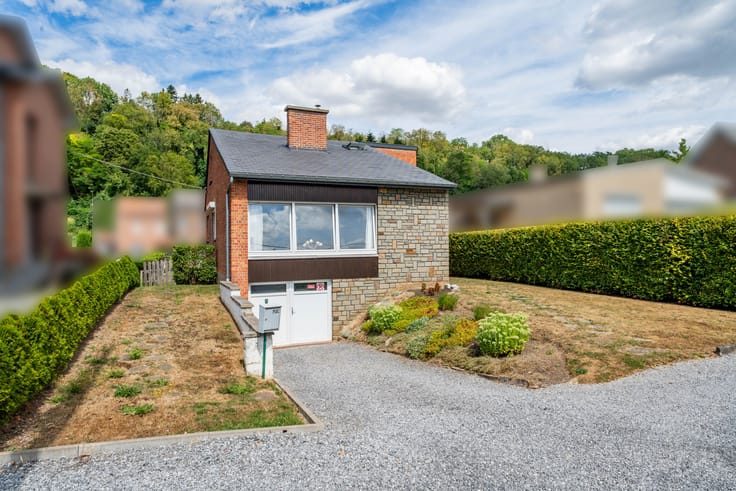
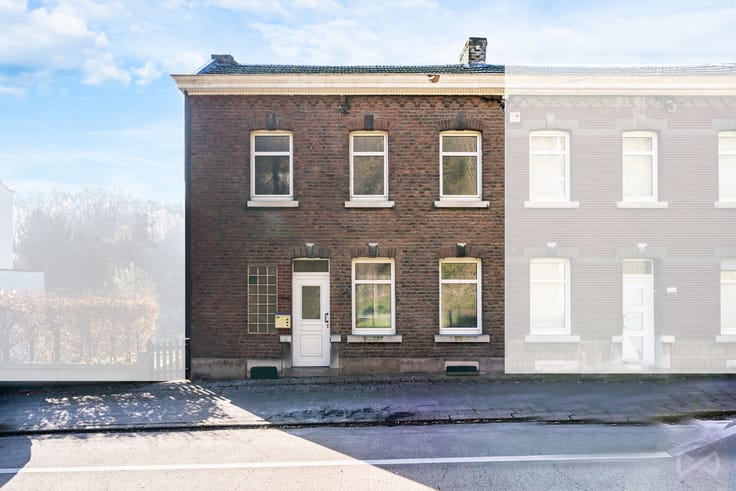
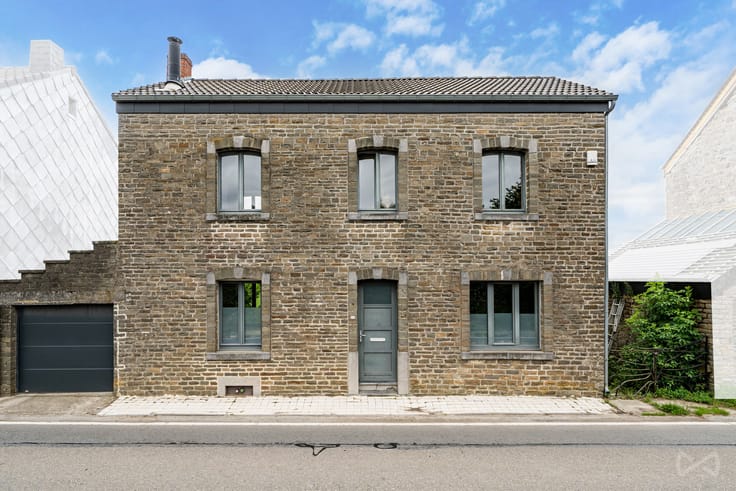
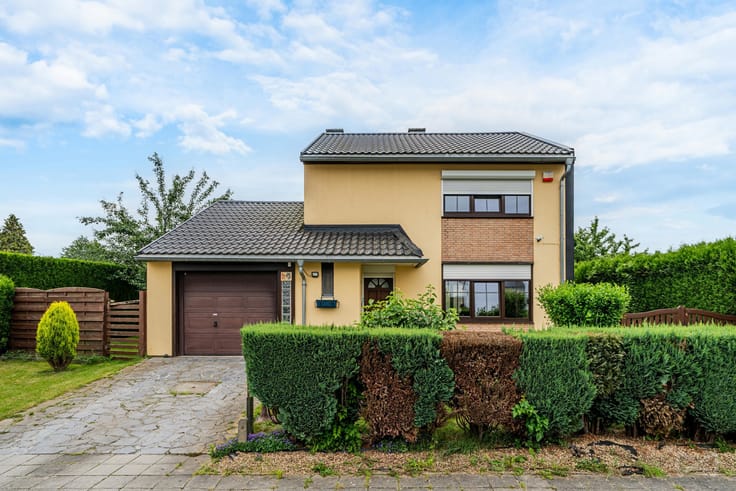
Maison 3 chambres située à mi-chemin entre Huy et Andenne sur une parcelle de +-550m2.
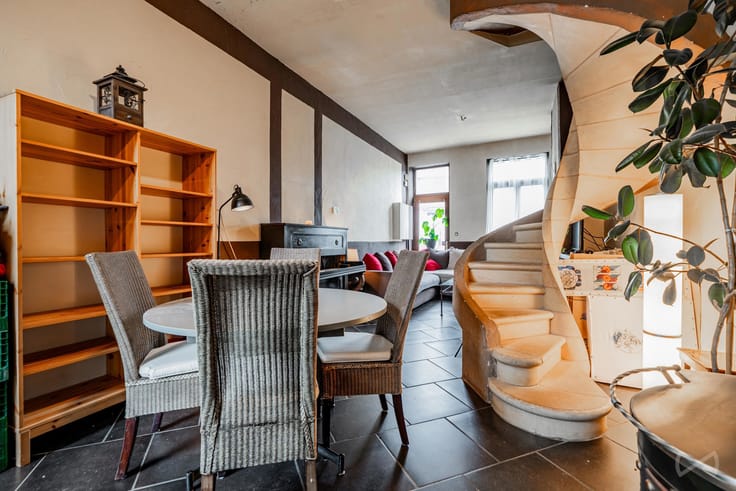
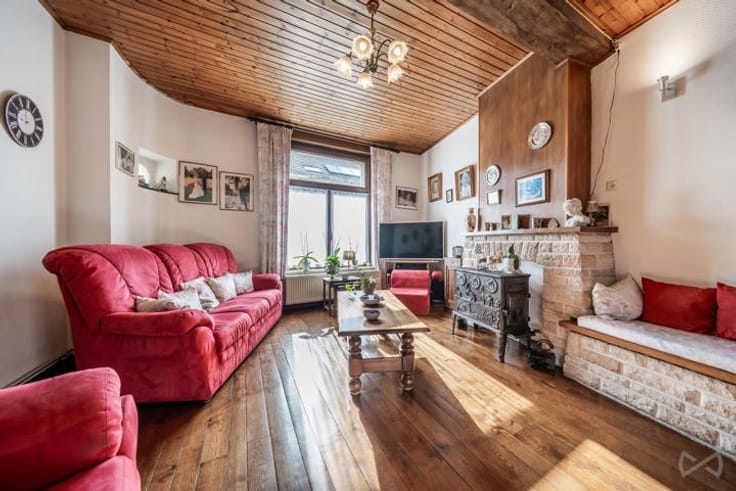
Composé au rez : d’un espace salon,sam, cuisine équipée avec accès à l'extérieur, arrière cuisine, salle de douche avec WC.
Au 1er : 3 chambre (24,14 et 12m2) avec accès séparé, hall de nuit.
Au 2ième : Un grenier aménageable de 35m2.
Au sous-sol : Cave technique.
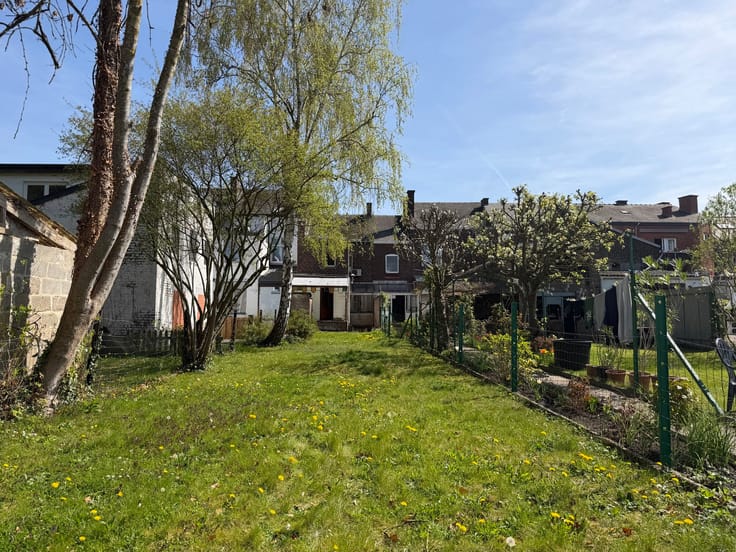
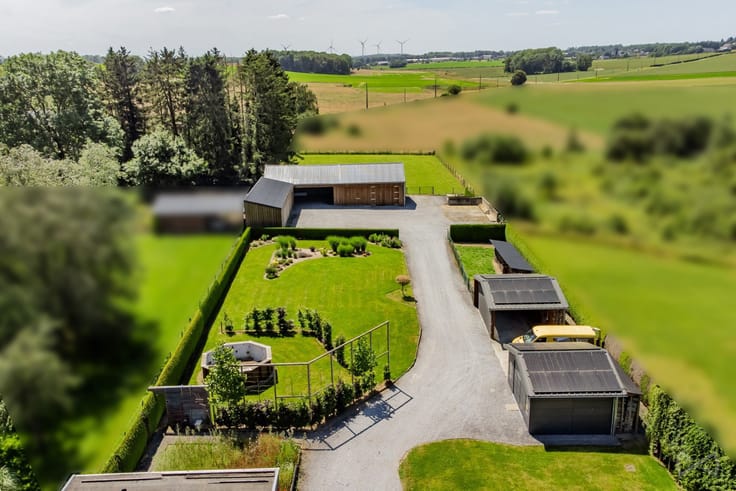
A l’extérieur : Jardin arrière avec terrasse.
Au niveau technique :CC mazout, boiler électrique, châssis DV PVC, électricité CONFORME, PEB D (20260916038519 - 309 kwh/m²/an - 45.554 kwh/an).
Offre sous réserve d’acceptation des propriétaires. Une question ? Envie de visiter ? N’hésitez pas à contacter Axel au 0494/08.67.44 ou via l’adresse [email protected] Pour recevoir d’autres opportunités en exclusivité, nous vous invitons à nous contacter directement. Nous sommes disponibles pour vous accompagner dans votre recherche d’achat ou d’investissement ainsi que dans votre projet de vente. *** Évaluation gratuite et sans engagement ***
Nl :
0
| Construction year | 1950 |
|---|---|
| Number of floors | 4 |
| Building condition | Good |
| Immovable heritage | Not specified |
| Street frontage width | 10 m |
| Number of frontages | 2 |
| Surroundings type | Urban |
| Virtual visit |
|
| Asbestos certificate is available | Not specified |
| Usable floor area | 129 square meters |
|---|---|
| Dining room surface | 18 square meters |
| Kitchen type | Installed |
| Kitchen surface | 10 square meters |
| Bedrooms | 3 |
| Bedroom 1 surface | 12 square meters |
| Bedroom 2 surface | 13 square meters |
| Bedroom 3 surface | 24 square meters |
| Bathrooms | 1 |
| Shower rooms | 1 |
| Toilets | 1 |
| Basement surface | 34 square meters |
| Attic surface | 34 square meters |
| Surface of the plot | 561 square meters |
|---|---|
| Width of the lot on the street | meters |
| Connection to sewer network | Connected |
| Gas, water & electricity | No |
| Garden surface | 455 square meters |
| Terrace | Yes |
| Primary energy consumption | 303 kilowatt hour per square meters |
|---|---|
| EPC/EPC label | D |
| Renovation works mandatory | Not specified |
| Unique code EPB certificate | 20260916038519 |
| CO₂ emission | 76 kg CO₂/m² |
| Yearly theoretical total energy consumption | 45554 kWh/year |
| Valid electricity inspection certificate | Yes |
| Summons: No judicial remedy or administrative measure imposed | Not specified |
| Valid flood certificate | Not specified |
| Heating type | Fuel oil |
| Double glazing | Yes |
| Building permit | Not specified |
|---|---|
| Total ground floor buildable | 106 square meters |
| Cadastral Plan | Not specified |
| Right of first refusal for the tenant | Not specified |
| Allotment permit | Not specified |
| Preemption right | Not specified |
| Most recent urban development zoning | Not specified |
| Flood zone type | Non flood zone |
|
P-score
|
Not specified |
|
G-score
|
Not specified |
Asked price excluding notary fees (excluding eventual registration fees)
| Price | 255000 € |
|---|---|
| Tenement building | No |
|
|
|







| Address |
Chaussee de Liège 20
4500 - Huy |
|---|---|
| Website |
|
| External reference | 7836946 |
Get in touch