


1595000€
5 bedrooms 540 square meters

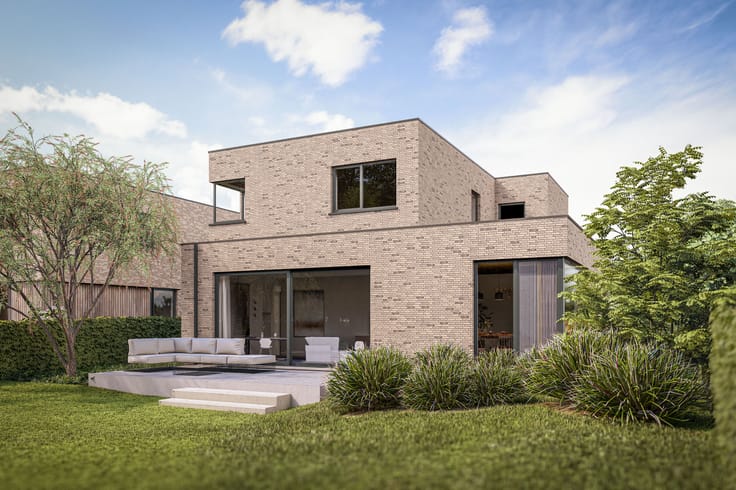
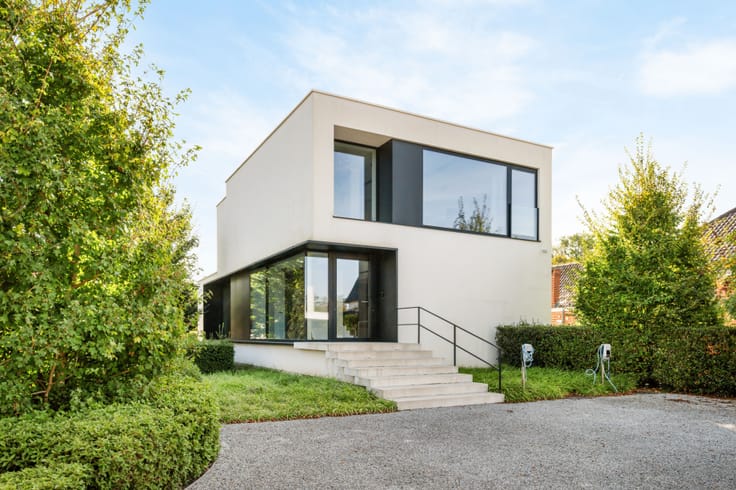
Exclusive 530 m² villa with 5 bedrooms and pool
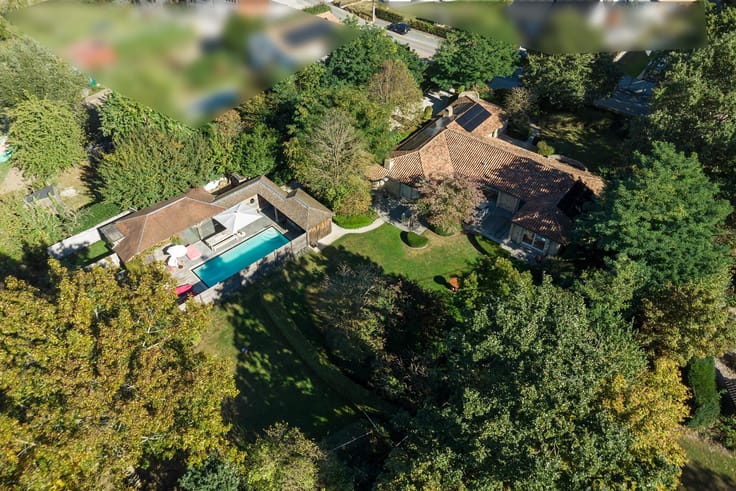
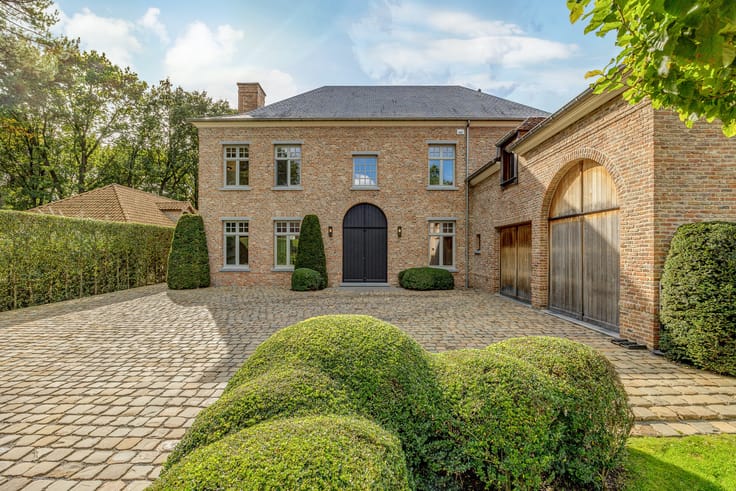
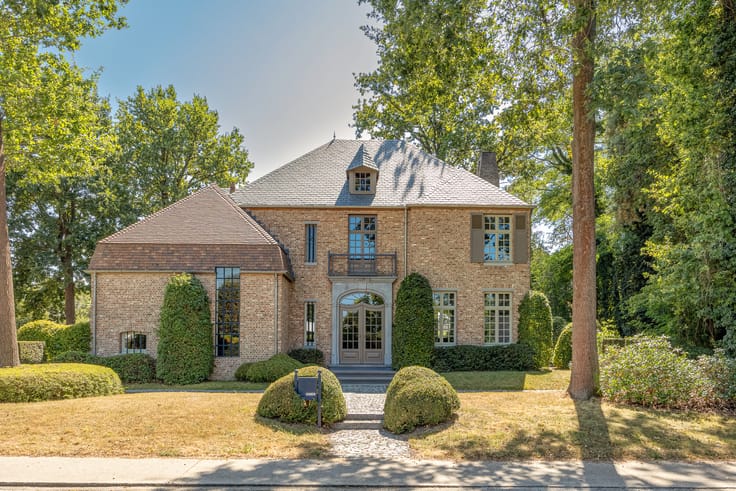
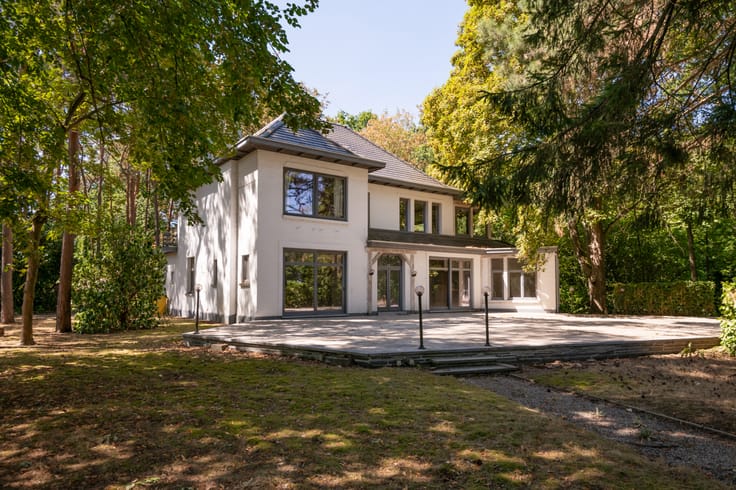
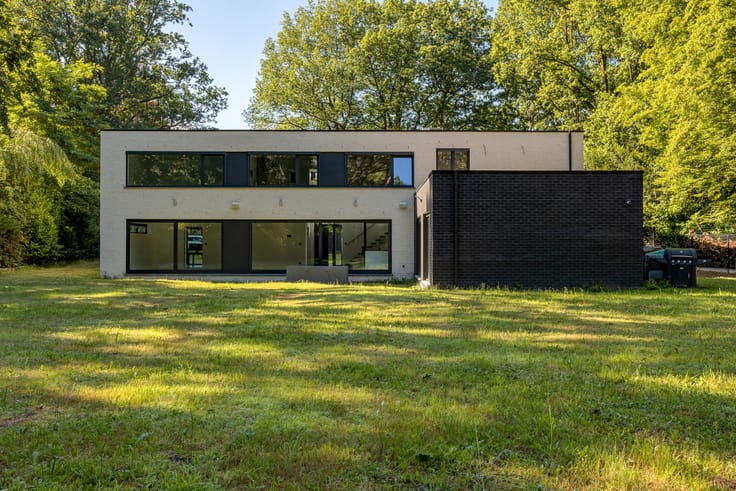
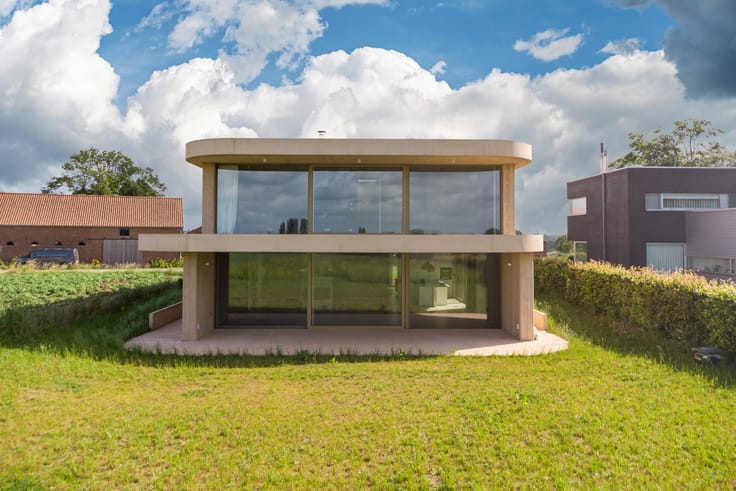
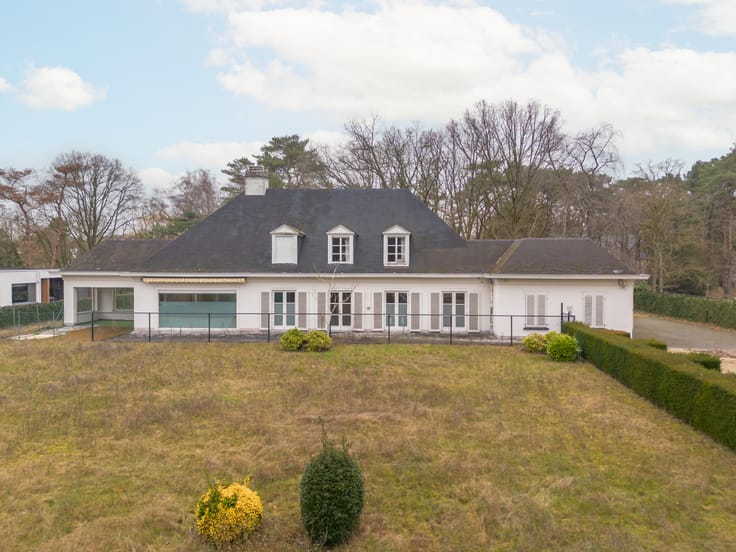
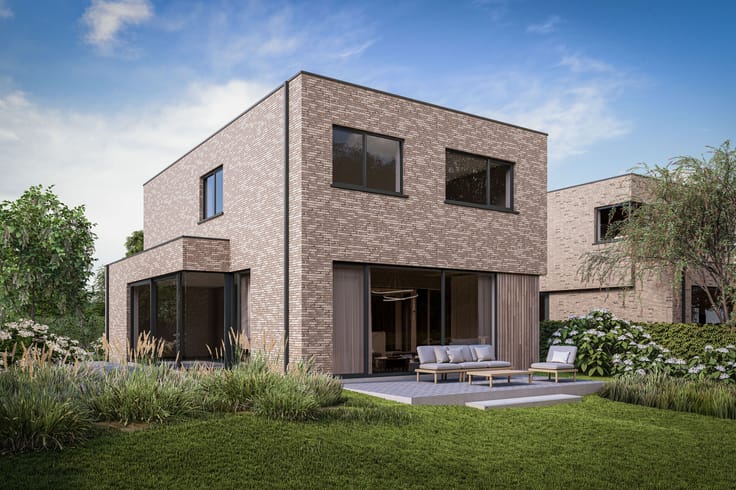
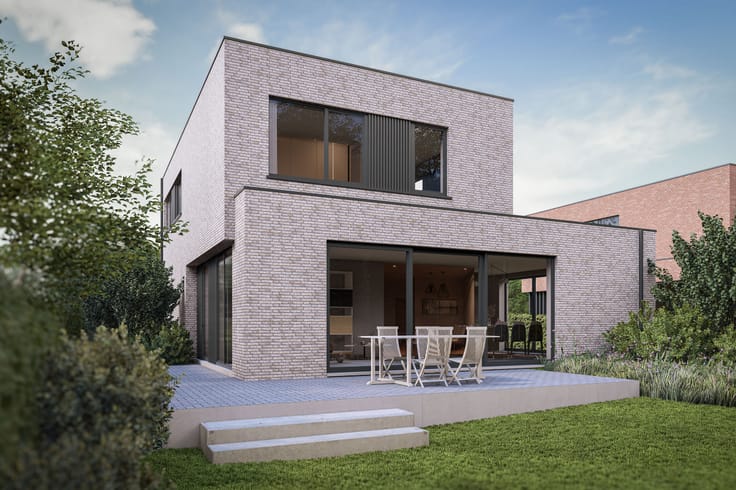
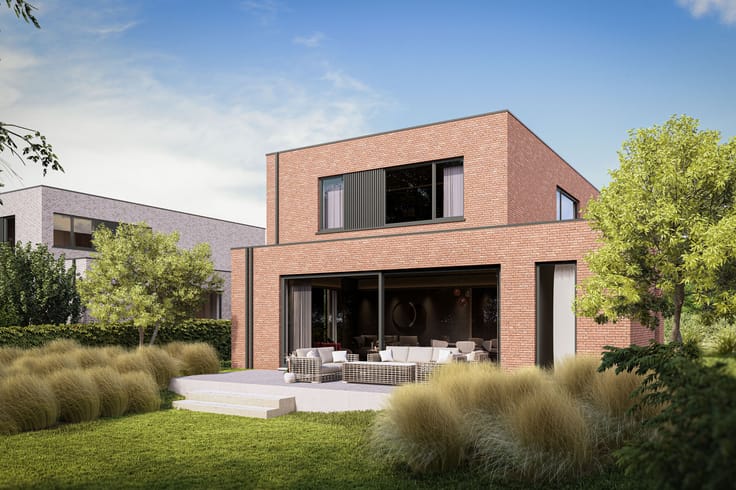
In leafy Keerbergen, this elegant 2014 residence boasts a generous 530 m² of living space. With six bedrooms, six bathrooms, a master bathroom and a double garage, it offers exceptional comfort and space.
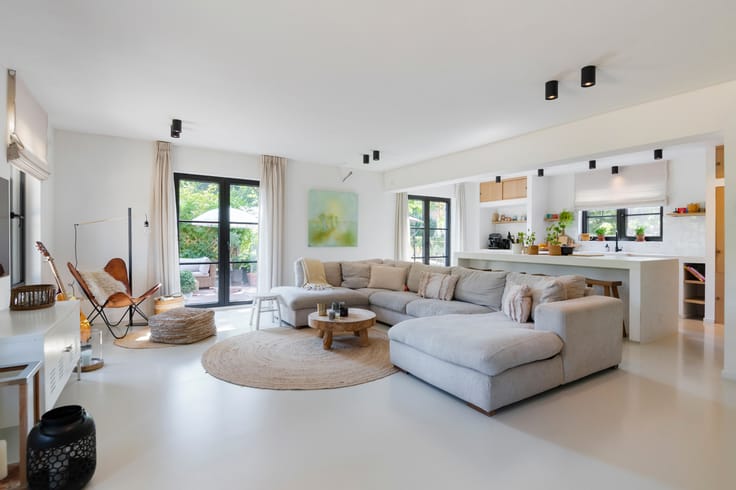
The atmospheric living areas combine refinement with an inviting sense of home. Generous proportions, a meticulous finish and a harmonious connection with the garden create an oasis of tranquillity and privacy.
Marble, parquet and high-quality tiles accentuate the luxurious character. A stylish study, built-in cupboards, modern appliances, guest toilet, central heating and a 30 m² terrace elevate everyday comfort. The patio and verdant views further enhance the serene ambience.
This prestigious villa combines timeless elegance, generous proportions and contemporary living comfort. A unique opportunity for those seeking luxurious and discreet living in charming Keerbergen.
| Available as of | Immediately |
|---|---|
| Construction year | 2013 |
| Number of floors | 1 |
| Building condition | As new |
| Immovable heritage | Not specified |
| Street frontage width | 27 m |
| Number of frontages | 4 |
| Covered parking spaces | 2 |
| Outdoor parking spaces | 6 |
| Surroundings type | Living area (residential, urban or rural) |
| Asbestos certificate is available | Not specified |
| Usable floor area | 540 square meters |
|---|---|
| Living room | Yes |
| Dining room | Yes |
| Kitchen type | USA hyper equipped |
| Bedrooms | 5 |
| Dressing room | Yes |
| Bathrooms | 5 |
| Toilets | 7 |
| Laundry room | Yes |
| Office surface | 150 square meters |
| Office | Yes |
| Professional space | No |
| Basement surface | 200 square meters |
| Armored door | Yes |
| Surface of the plot | 2900 square meters |
|---|---|
| Land is facing street | No |
| Wooded land | No |
| Plot at rear | Yes |
| Flat land | Yes |
| Gas, water & electricity | Yes |
| Garden surface | 2000 square meters |
| Garden orientation | South West |
| Terrace surface | 75 square meters |
| Terrace orientation | South West |
| Number of annexes | 1 |
| Caretaker | No |
|---|---|
| Elevator | No |
| Accessible for disabled people | No |
| Intercom | Yes |
| Secure access / alarm | Yes |
| Armored door | Yes |
| Air conditioning | No |
| TV cable | Yes |
| Visio phone | No |
| Jacuzzi | No |
| Sauna | No |
| Swimming pool | Yes |
| Internet | Yes |
| Primary energy consumption | Not specified |
|---|---|
| EPC/EPC label | A |
| Renovation works mandatory | No |
| Unique code EPB certificate | Not specified |
| CO₂ emission | Not specified |
| Yearly theoretical total energy consumption | Not specified |
| Valid electricity inspection certificate | Not specified |
| Conformity certification for fuel tanks | Not specified |
| Summons: No judicial remedy or administrative measure imposed | Not specified |
|
Flemish register of measures consulted
|
Not specified |
| Valid flood certificate | Not specified |
| Heating type | Gas |
| Heat pump | No |
| Photovoltaic solar panels | No |
| Thermic solar panels | No |
| Common water heater | No |
| Double glazing | Yes |
| Building permit | Yes |
|---|---|
| Type of building | Villa |
| Cadastral Plan | Not specified |
| Right of first refusal for the tenant | Not specified |
| Allotment permit | Not specified |
| Preemption right | Yes |
| Most recent urban development zoning | |
| Flood zone type | Non flood zone |
|
P-score
|
A |
|
G-score
|
A |
| Latest land use designation | Residential park |
Asked price excluding notary fees (excluding eventual registration fees)
| Price | 1595000 € |
|---|---|
| Tenement building | No |
|
|
|



| Address |
Dorp 4F
2820 - Bonheiden |
|---|---|
| Website |
|
| Agent's name | Camille De Peuter |
| [email protected] | |
| Phone number |
|
| External reference | W-04BAZ5 |