

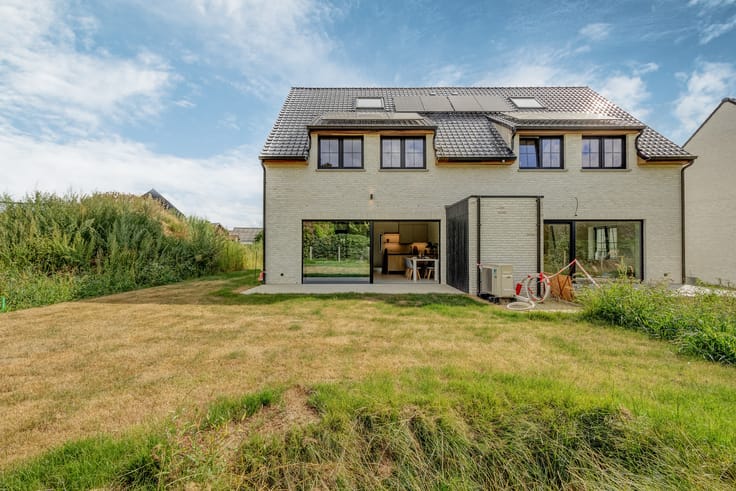
House for sale
(excl. taxes) 424500€
3 bedrooms 187 square meters
Immoweb code : 21091020

Immoweb code : 21091020
Overview
3 bedrooms
1 bathroom
187
square meters
livable space
438
square meters
of land
Description
Unfortunately we did not receive an English translation for this text.
Nl :
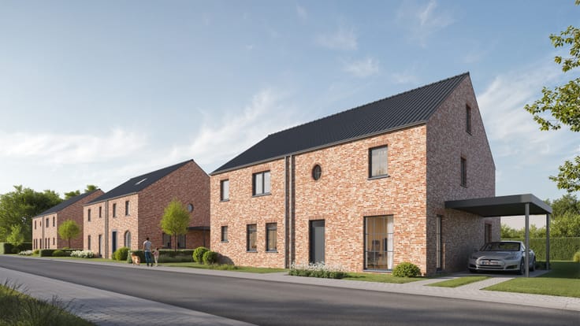
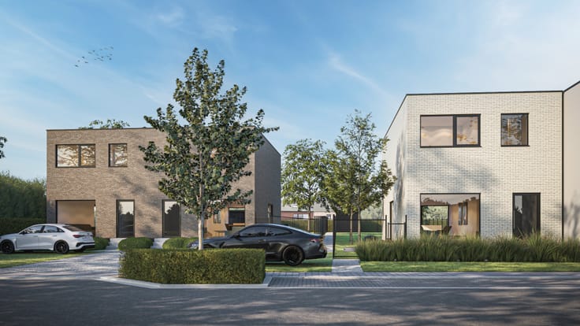
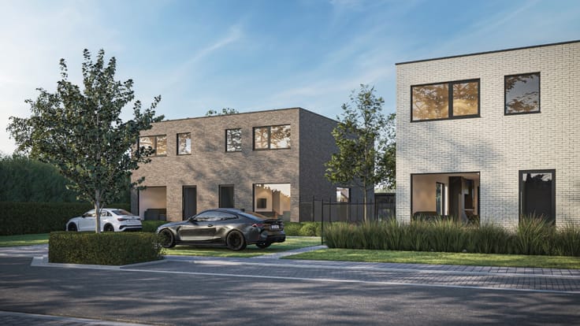
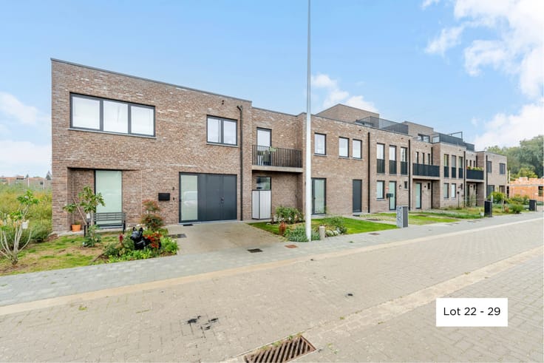
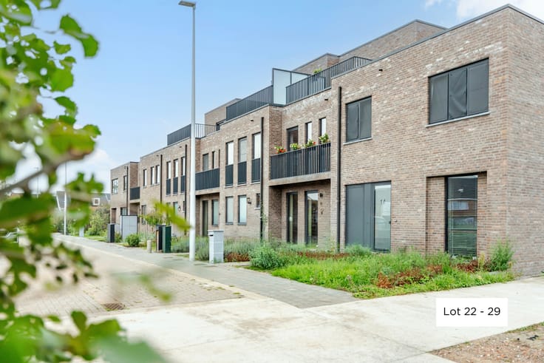
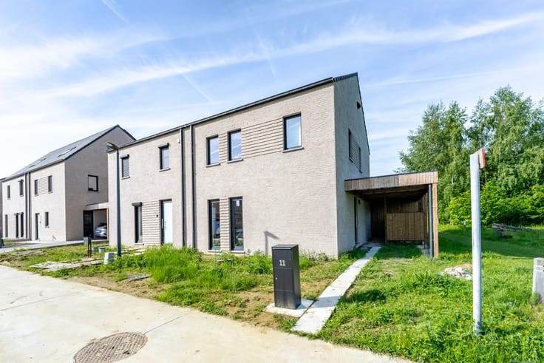
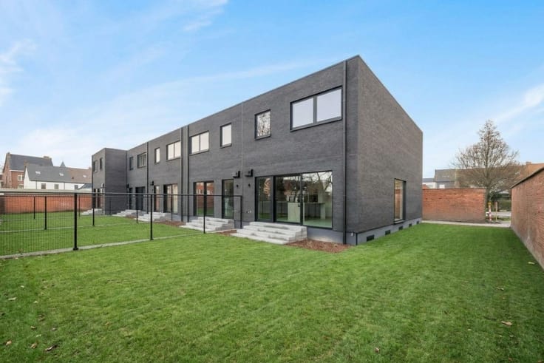
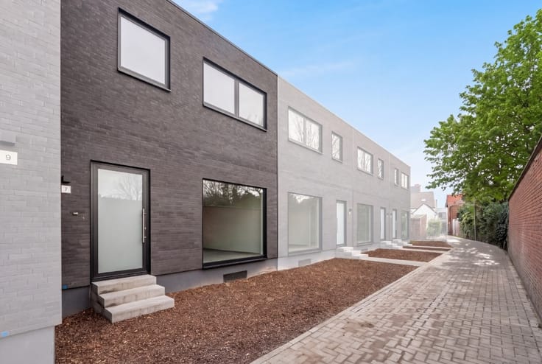
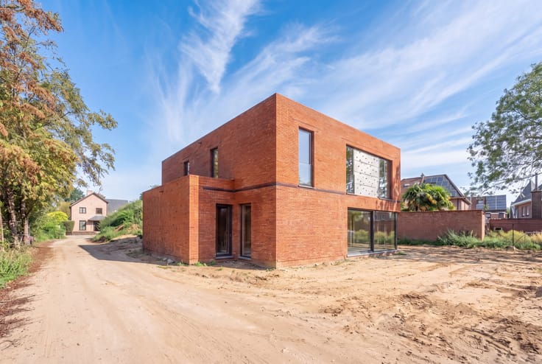
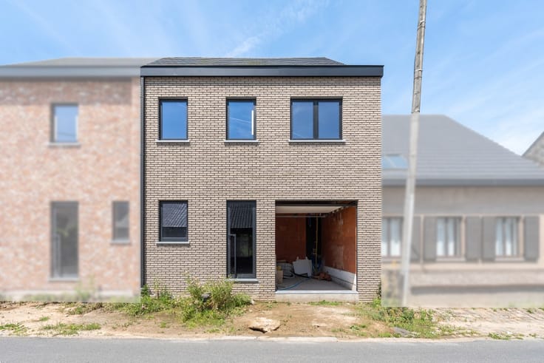
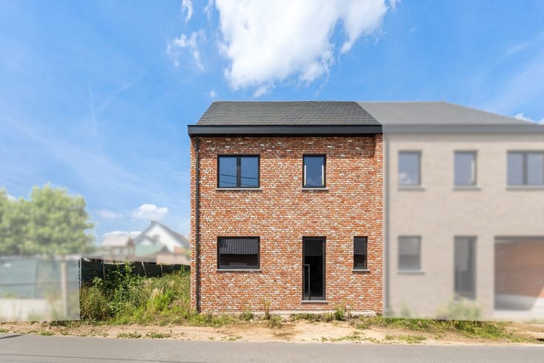
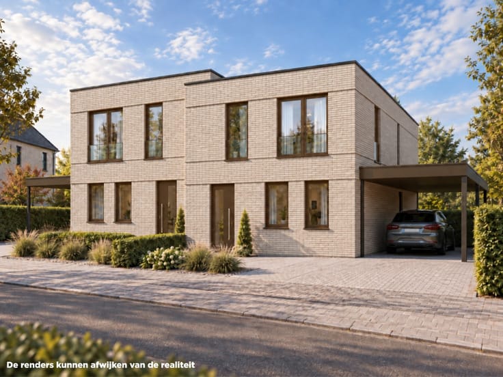
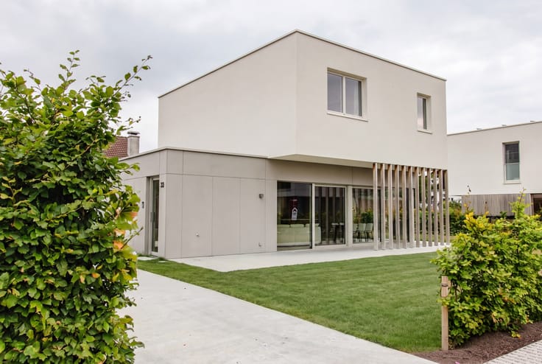
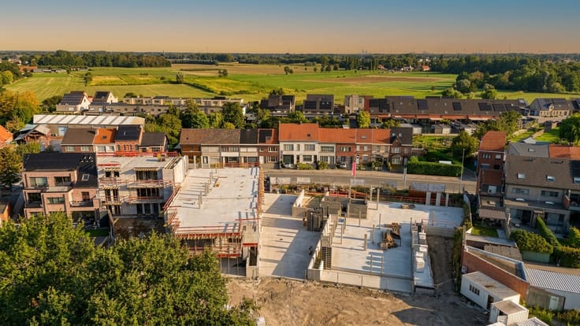
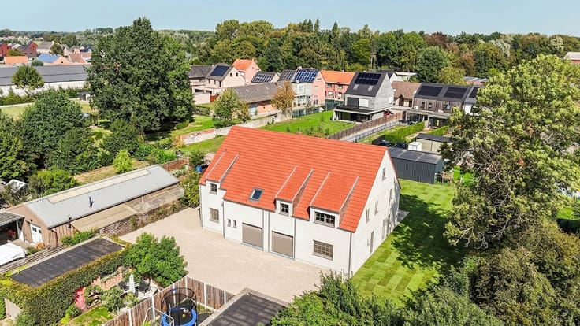
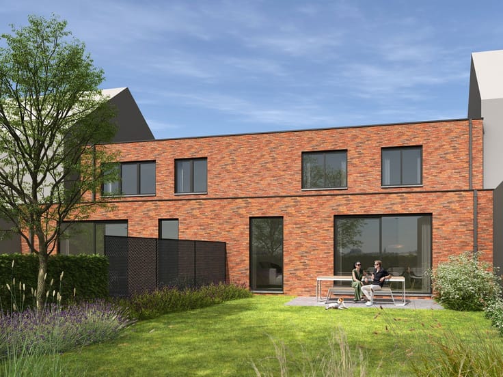
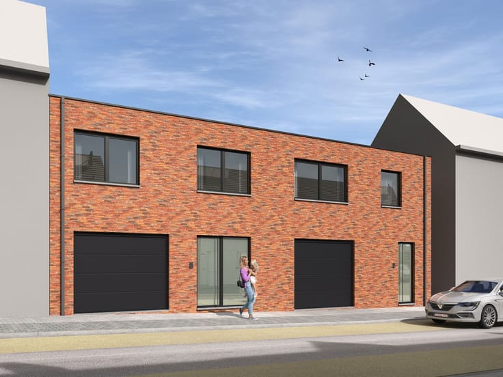
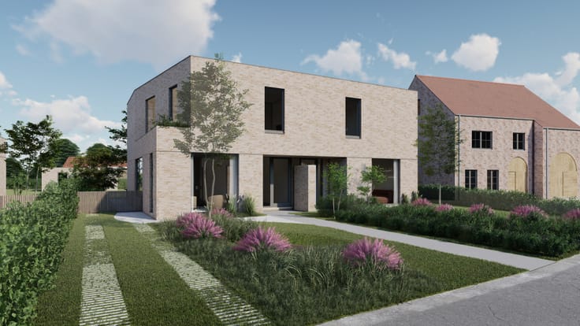
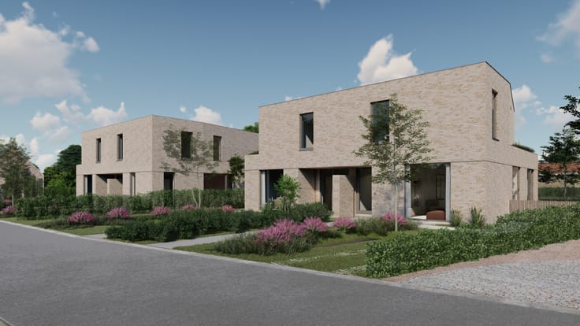
Deze moderne halfopen bebouwing, gelegen in een rustige en groene omgeving in Kerksken (Haaltert) , biedt een comfortabele woonruimte van 187 m² op een perceel van 438 m² . De woning is ideaal voor gezinnen die op zoek zijn naar een energiezuinige en ruime thuis met een gunstige ligging.
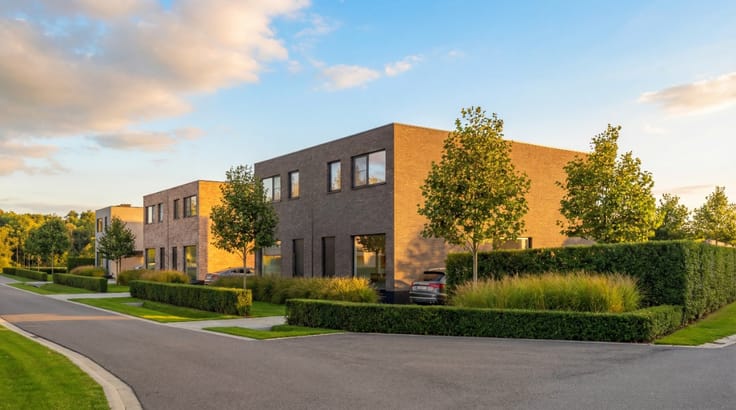
De woning bevindt zich in een groene en residentiële buurt , vlakbij scholen en invalswegen. Dit maakt het de perfecte locatie voor gezinnen en pendelaars. Haaltert biedt een uitstekende balans tussen rust en bereikbaarheid.
Indeling:
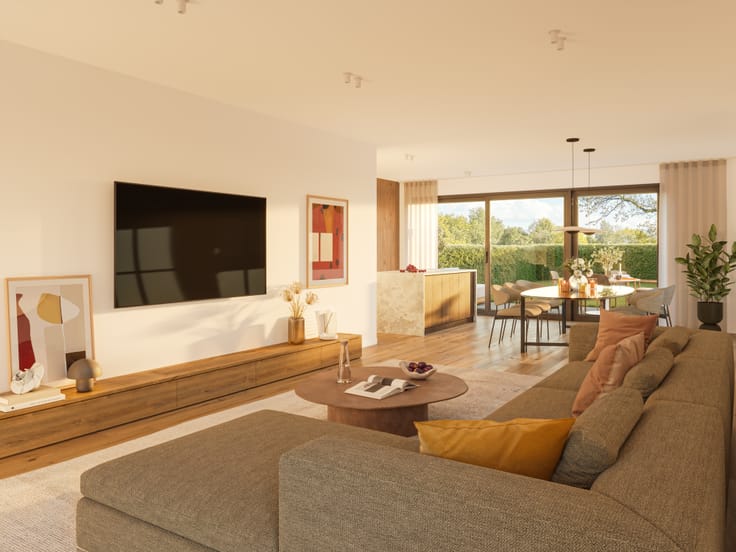
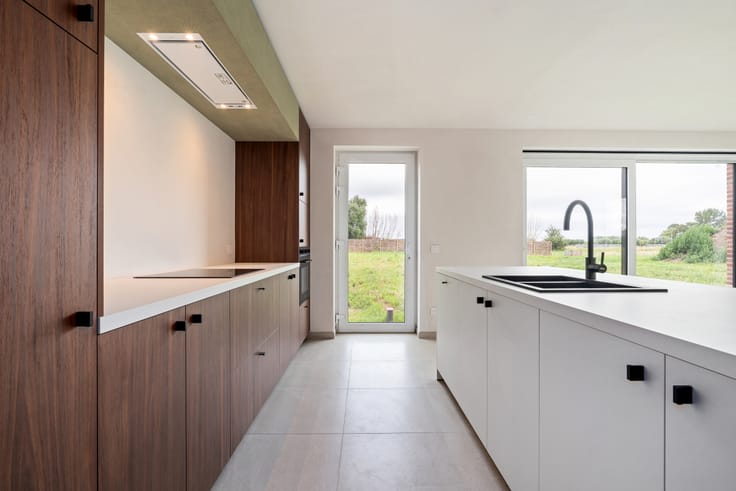
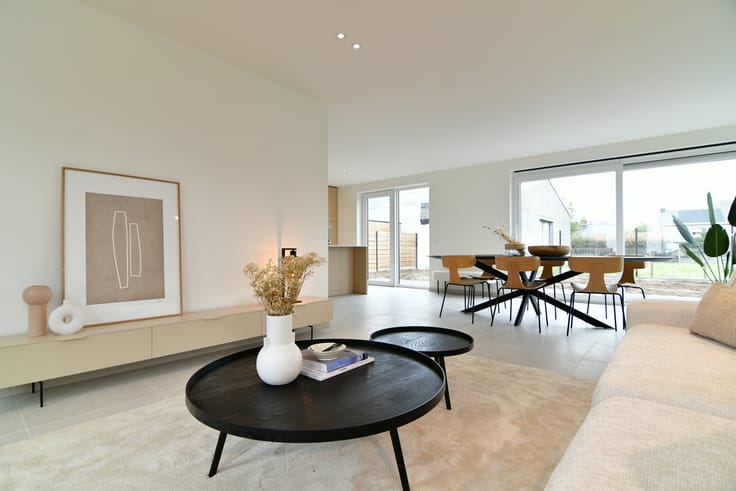
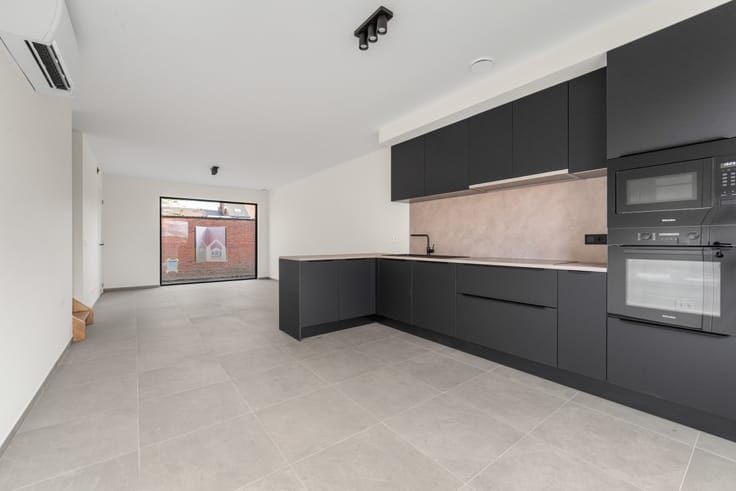
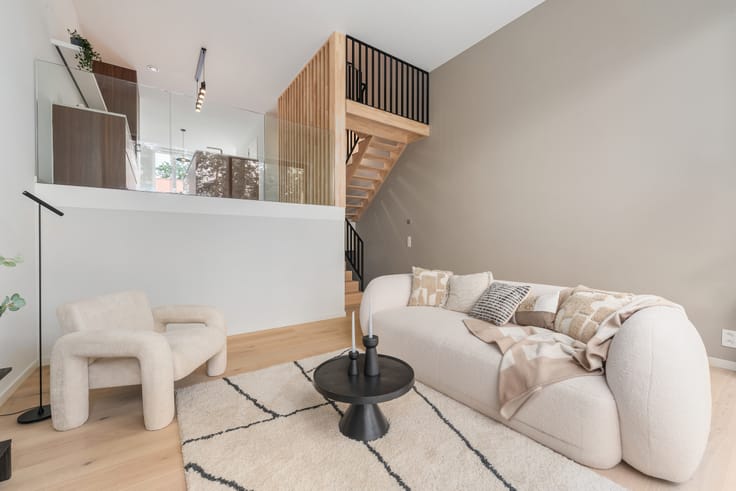
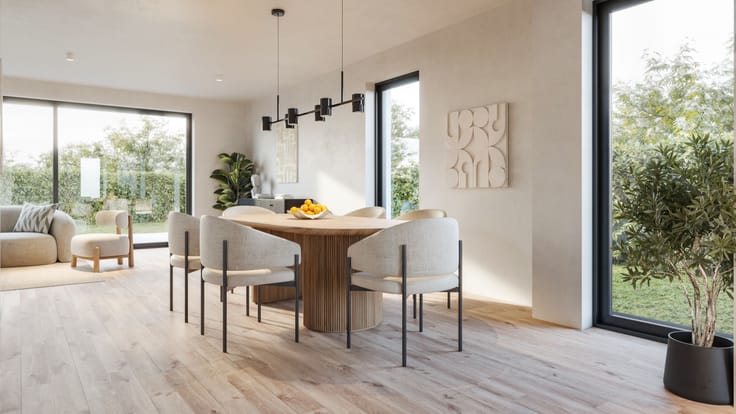
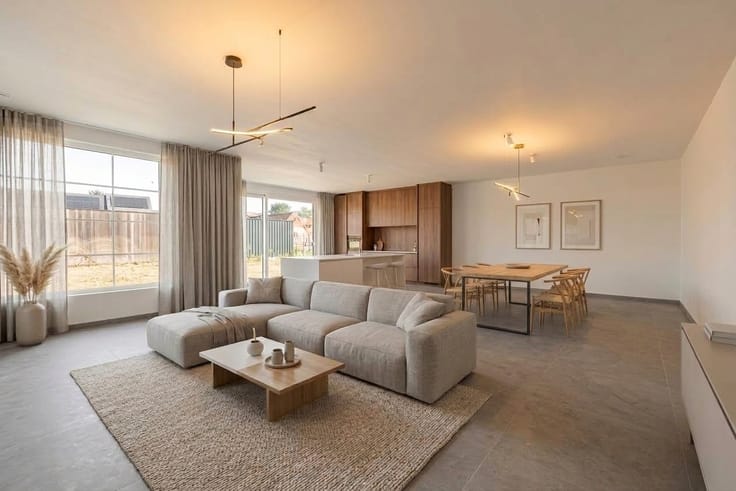
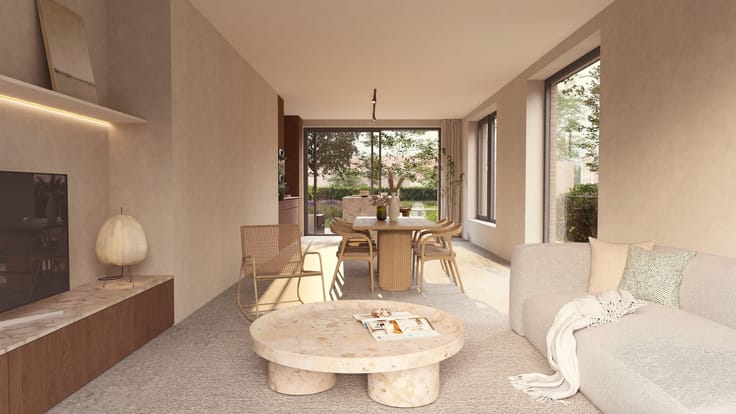
Bij binnenkomst kom je in een ruime inkomhal met een apartgastentoilet. De lichtrijke leefruimte met open keuken en eetruimte vormt het hart van de woning. Aansluitend is er toegang tot de garage.
De grote noord-noordoost gerichte tuin zorgt voor een aangename lichtinval in de ochtend en overdag. Dankzij de oprit en inpandige garage is er voldoende parkeergelegenheid op eigen terrein.
Op de eerste verdieping bevinden zich drie ruime slaapkamers , een moderne badkamer met ruimte voor een inloopdouche of ligbad, een apart toilet en een ruime nachthal .
De tweede verdieping biedt een zolderruimte , bereikbaar via een vlizotrap.
Wil je meer weten?
Wij vertellen je graag alles over deze woning. Neem contact op voor een afspraak!
| Building price excluding VAT | €424,500 |
|---|
| Construction year | 2026 |
|---|---|
| Building condition | First occupation |
| Immovable heritage | Not specified |
| Number of frontages | 3 |
| Covered parking spaces | 1 |
| Asbestos certificate is available | Not specified |
| Usable floor area | 187 square meters |
|---|---|
| Living room surface | 40 square meters |
| Bedrooms | 3 |
| Bedroom 1 surface | 17 square meters |
| Bedroom 2 surface | 14 square meters |
| Bedroom 3 surface | 7 square meters |
| Bathrooms | 1 |
| Office | No |
| Furnished | No |
| Armored door | No |
| Surface of the plot | 438 square meters |
|---|---|
| Connection to sewer network | Not connected |
| Gas, water & electricity | Yes |
| Garden surface | 275 square meters |
| Primary energy consumption | Not specified |
|---|---|
| EPC/EPC label | Not specified |
| Renovation works mandatory | Not specified |
| Unique code EPB certificate | Not specified |
| CO₂ emission | Not specified |
| Yearly theoretical total energy consumption | Not specified |
| Valid electricity inspection certificate | Yes |
| Conformity certification for fuel tanks | Not specified |
| Summons: No judicial remedy or administrative measure imposed | Not specified |
|
Flemish register of measures consulted
|
Not specified |
| Valid flood certificate | Not specified |
| Heat pump | Yes |
| Photovoltaic solar panels | Yes |
| Thermic solar panels | No |
| Common water heater | No |
| Double glazing | Yes |
| Building permit | Yes |
|---|---|
| Cadastral Plan | Not specified |
| Right of first refusal for the tenant | Not specified |
| Allotment permit | No |
| Preemption right | No |
| Proceedings for breach of planning regulations | No |
| Most recent urban development zoning | Not specified |
|
P-score
|
Not specified |
|
G-score
|
Not specified |
| Latest land use designation | Living area (residential, urban or rural) |
Asked price excluding VAT and excl. notary fees (excluding eventual registration fees)
| Price | 424500 € |
|---|---|
| Cadastral income | 1 € |
| Tenement building | No |
|
|
|



ERA PROJECTS (IPI 517586)
| Address |
75 Keizer Karelstraat
9000 - Gent |
|---|---|
| External reference | a0iTt000001YeiPIAS |
Get in touch