


490000€
3 bedrooms 135 square meters

Centrally located ground-floor apartment with 3 bedrooms
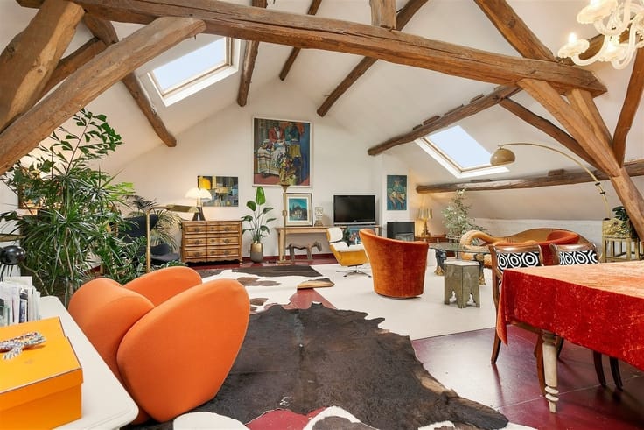
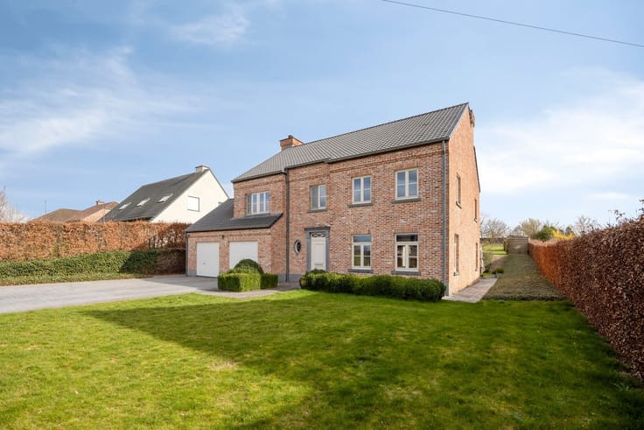
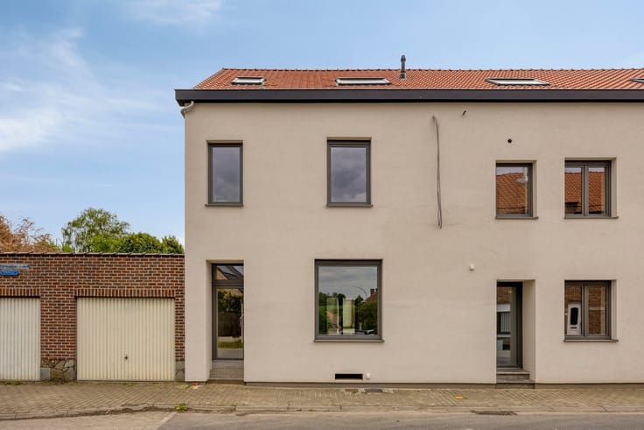
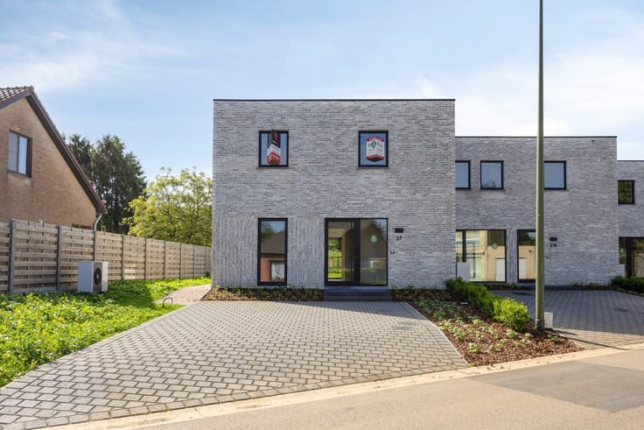
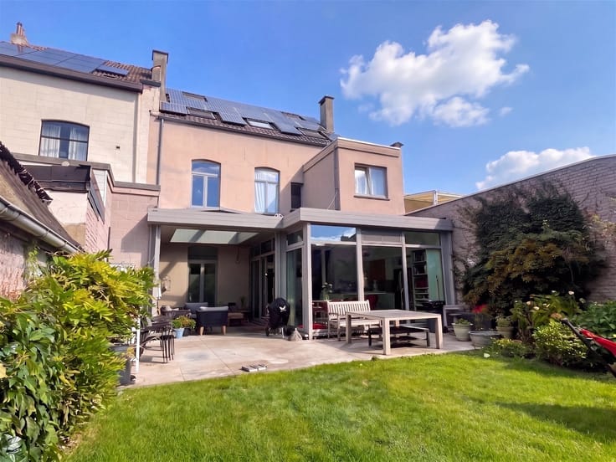
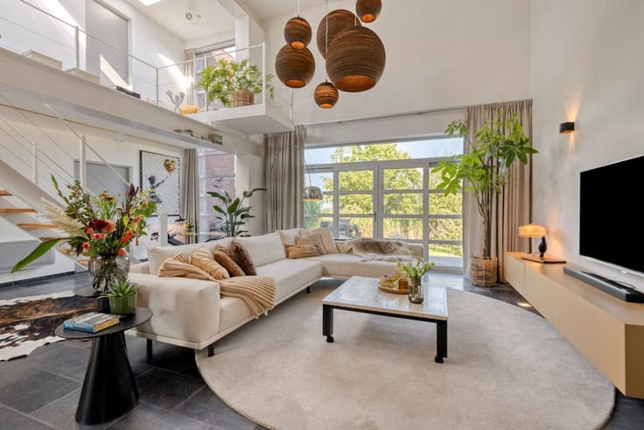
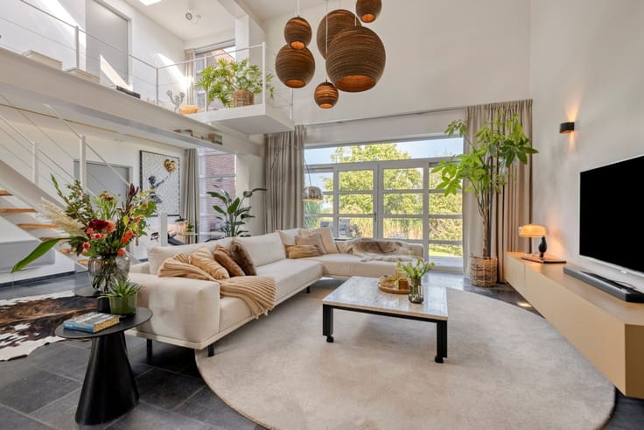
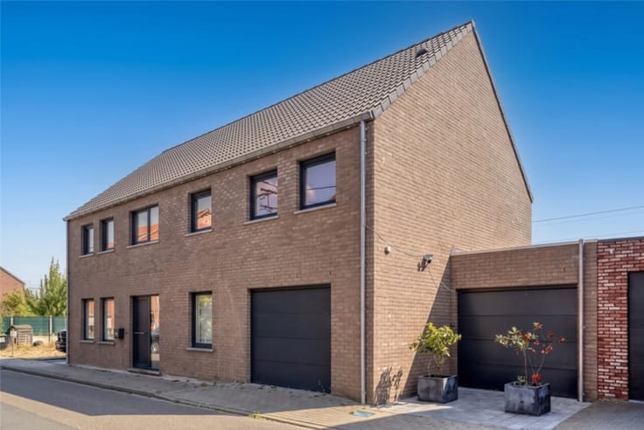
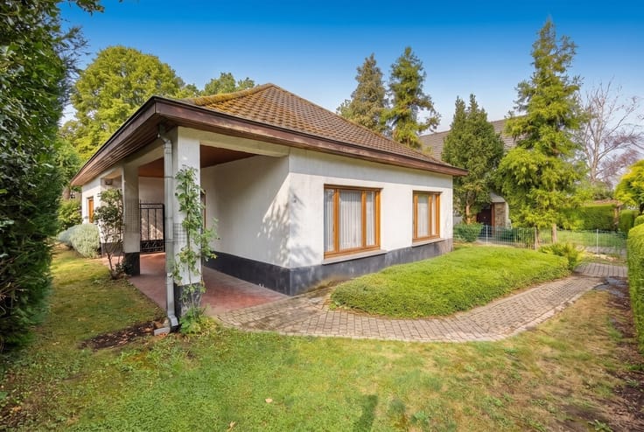
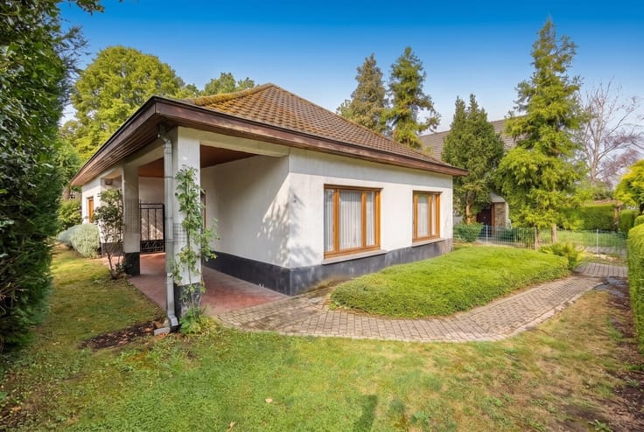
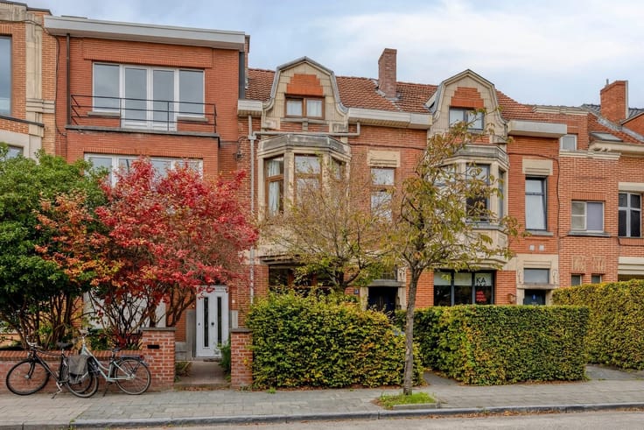
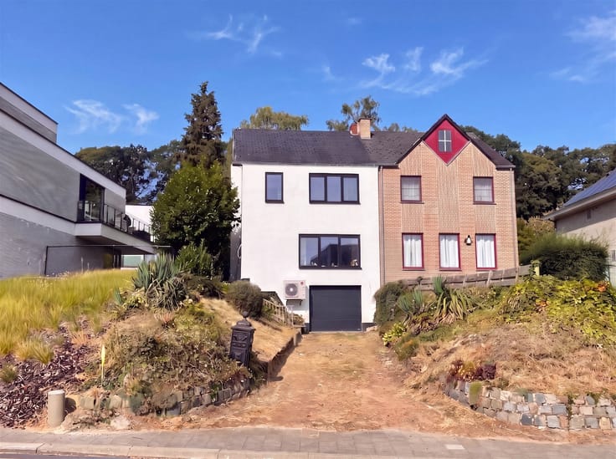
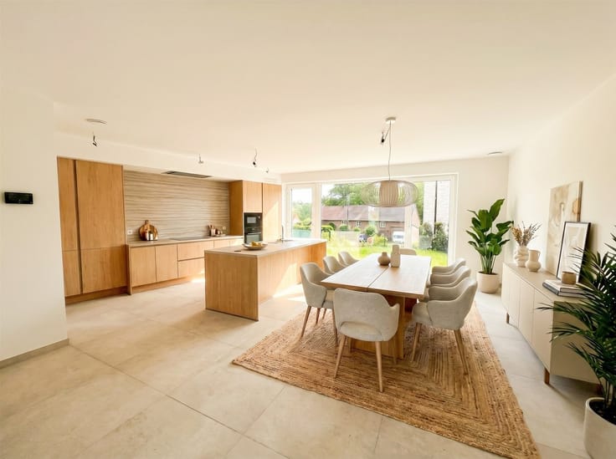
This well-located ground-floor home is in an extremely quiet yet very central location in the sought-after municipality of Kessel-Lo, within biking distance of the train station, just a stone’s throw from Leuven’s historic center, and close to all major thoroughfares, schools, and shops. Built in 1968, this surprisingly spacious home offers a living area of approximately 130 m² and is situated on a beautiful 205 m² lot with a favorable southern exposure. In addition, the home already features double-glazed windows and a renovated and insulated roof. On the ground floor, you’ll find an entryway, a practical storage room, and a spacious indoor garage with direct access to the pleasant, south-facing garden, where it’s wonderful to a place to relax. The first floor features a landing with a guest restroom, a fully equipped kitchen, and a spacious, light-filled living room. The second floor has three full-sized bedrooms and a bathroom with a bathtub. With a few touch-ups and cosmetic improvements, this solid home can easily be transformed into a cozy, contemporary home with all modern comforts! In short, this spacious single-story home with an in-house garage and sunny garden, located in a quiet and child-friendly neighborhood in a highly central location in Kessel-Lo, is definitely worth a visit. Highly recommended. For quick decision-makers!
| Construction year | 1968 |
|---|---|
| Building condition | To be done up |
| Immovable heritage | Not specified |
| Number of frontages | 2 |
| Asbestos certificate is available | Not specified |
| Usable floor area | 135 square meters |
|---|---|
| Living room surface | 29 square meters |
| Kitchen type | Not installed |
| Kitchen surface | 8 square meters |
| Bedrooms | 3 |
| Bedroom 1 surface | 17 square meters |
| Bedroom 2 surface | 13 square meters |
| Bedroom 3 surface | 8 square meters |
| Dressing room | No |
| Bathrooms | 1 |
| Professional space | No |
| Furnished | No |
| Armored door | No |
| Primary energy consumption | 244 kilowatt hour per square meters |
|---|---|
| EPC/EPC label | C |
| Renovation works mandatory | No |
| Unique code EPB certificate | Not specified |
| CO₂ emission | Not specified |
| Yearly theoretical total energy consumption | Not specified |
| Valid electricity inspection certificate | No |
| Conformity certification for fuel tanks | Yes, conform |
| Summons: No judicial remedy or administrative measure imposed | Not specified |
|
Flemish register of measures consulted
|
Not specified |
| Valid flood certificate | Not specified |
| Heating type | Fuel oil |
| Heat pump | No |
| Double glazing | Yes |
| Building permit | Not specified |
|---|---|
| Cadastral Plan | Not specified |
| Right of first refusal for the tenant | Not specified |
| Allotment permit | Not specified |
| Preemption right | Not specified |
| Most recent urban development zoning | |
| Flood zone type | Non flood zone |
|
P-score
|
A |
|
G-score
|
A |
| Latest land use designation | Living area (residential, urban or rural) |
Asked price excluding notary fees (excluding eventual registration fees)
| Price | 490000 € |
|---|---|
| Cadastral income | 1142 € |
| Tenement building | No |
|
|
|








| Address |
Vismarkt 10 c
3000 - Leuven |
|---|---|
| Website |
|
| External reference | 6758 - 2993079 |