


369000€
5 bedrooms 139 square meters

Spacious 5-bedroom family home in Kieldrech
WELCOME TO KIELDRECHT – YOUR FUTURE HOME
This impressive modern home in Kieldrecht offers the perfect balance between space, functionality, and contemporary comfort. With a living area of 139 m² and a total lot area of 202 m², this property has everything you need for a comfortable family life.
LAYOUT AND ROOMS
The home features five bedrooms, making it ideal for families with several children or for those who want extra space for an office, workspace, or guest quarters. The modern open-concept kitchen is the heart of the home—a bright and inviting space with wood finishes, a central island, and direct views of the garden through large sliding glass doors. This design promotes a seamless flow between indoor and outdoor living. The dining room is generously sized and perfect for entertaining and family dinners.
QUALITY AND FINISHES
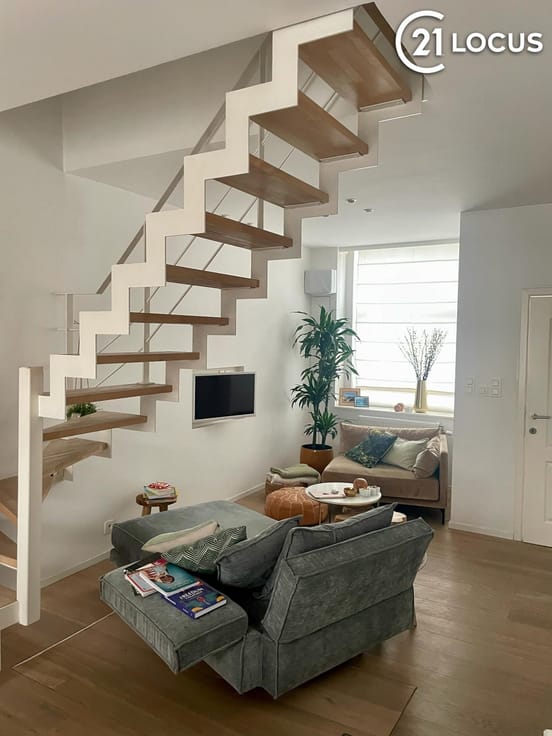
All rooms have been carefully designed with attention to detail. The modern décor combines warm wood tones with contemporary design elements. Throughout the home, you’ll find high-quality finishes and plenty of natural light thanks to the numerous windows and sliding doors.
BATHROOM AND PLUMBING
The home features one spacious, luxurious bathroom equipped with a freestanding tub, double sink, and elegant tiles and fixtures. This private, spa-like space offers the ultimate sense of relaxation.
GARAGES AND STORAGE
With two garages, you have ample space for parking vehicles and storage. This is a significant advantage for practical daily needs.
OUTDOOR SPACE
The backyard is truly a highlight of this home. With a luxurious swimming pool surrounded by a patio and a sunken garden, this is the ideal spot for summer enjoyment, relaxation, and outdoor activities with family and friends. The garden is enclosed by a fence, offering privacy and a sense of security.
ARCHITECTURE
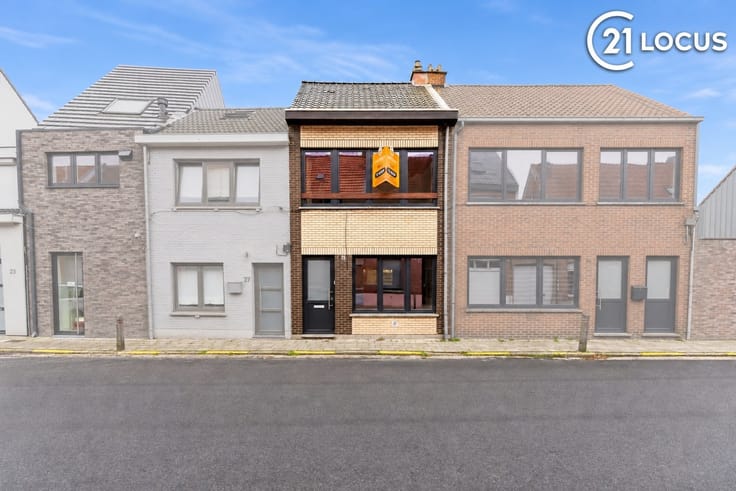
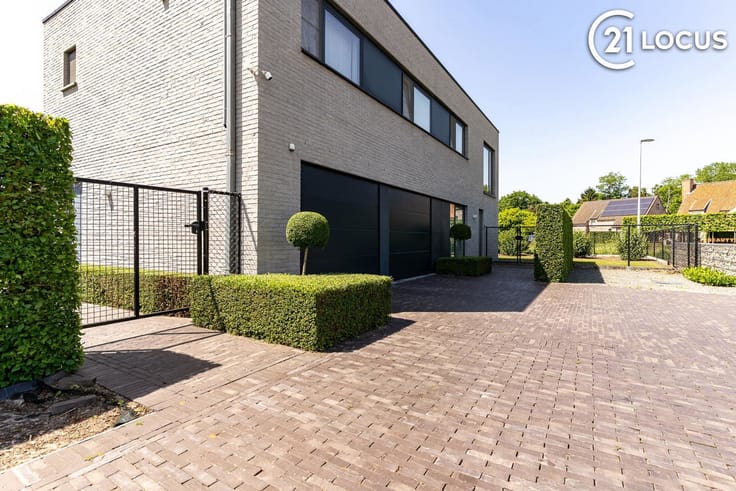
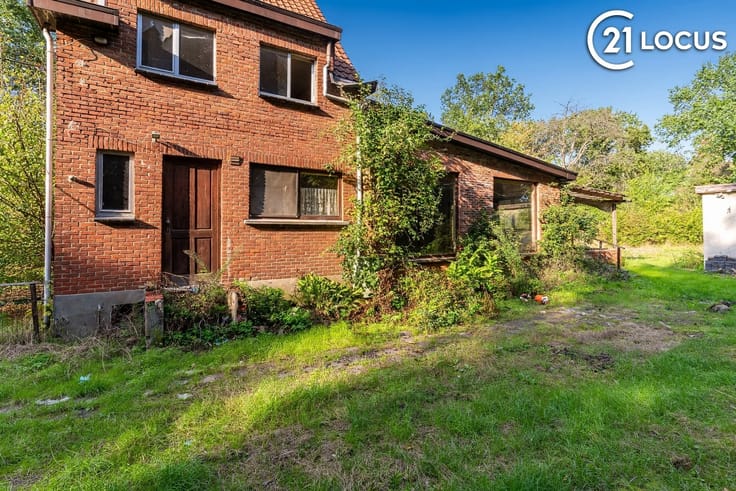
The brick facade gives this home a solid, timeless appearance, while the modern architectural elements—such as the metal accents and skylights—lend it a contemporary character. The property clearly stands out in the neighborhood.
LOCATION AND NEIGHBORHOOD
Located in Kieldrecht, a quiet and affluent residential neighborhood, you’ll enjoy a pleasant living environment with well-maintained public spaces and a friendly community. This location offers the best of both worlds: peace and space, combined with easy access to amenities.
IN SUMMARY
This is an exceptional home for those seeking comfort, space, and style. With
| Construction year | 2008 |
|---|---|
| Number of floors | 2 |
| Building condition | Good |
| Immovable heritage | No |
| Street frontage width | 8 m |
| Number of frontages | 2 |
| Covered parking spaces | 2 |
| Asbestos certificate is available | Not specified |
| Usable floor area | 139 square meters |
|---|---|
| Living room surface | 37 square meters |
| How many fireplaces? | 1 |
| Kitchen type | Installed |
| Kitchen surface | 13 square meters |
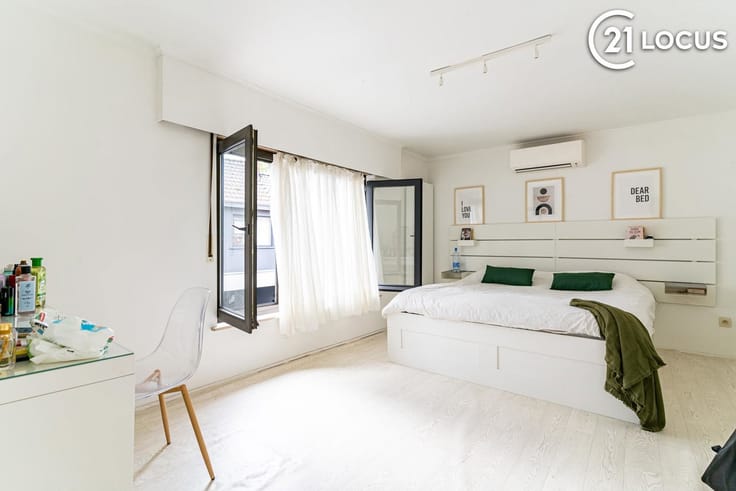
| Bedrooms | 5 |
| Bedroom 1 surface | 18 square meters |
| Bedroom 2 surface | 16 square meters |
| Bedroom 3 surface | 13 square meters |
| Bedroom 4 surface | 13 square meters |
| Bedroom 5 surface | 10 square meters |
| Dressing room | No |
| Bathrooms | 1 |
| Toilets | 2 |
| Professional space | No |
| Attic | Yes |
| Furnished | No |
| Armored door | No |
| Surface of the plot | 202 square meters |
|---|---|
| Width of the lot on the street | meters |
| Gas, water & electricity | No |
| Garden surface | 78 square meters |
| Garden orientation | South West |
| Elevator | No |
|---|---|
| Secure access / alarm | No |
| Armored door | No |
| Air conditioning | No |
| TV cable | No |
| Jacuzzi | No |
| Sauna | No |
| Swimming pool | No |
| Internet | Yes |
| Primary energy consumption | 128 kilowatt hour per square meters |
|---|---|
| EPC/EPC label | B |
| Renovation works mandatory | No |
| Unique code EPB certificate | 20261104-0003991208-RES-1 |
| CO₂ emission | Not specified |
| Yearly theoretical total energy consumption | Not specified |
| Valid electricity inspection certificate | Yes |
| Conformity certification for fuel tanks | Not specified |
| Summons: No judicial remedy or administrative measure imposed | Not specified |
|
Flemish register of measures consulted
|
Yes |
| Valid flood certificate | Yes |
| Heating type | Gas |
| Heat pump | No |
| Photovoltaic solar panels | Yes |
| Double glazing | Yes |
| Building permit | Yes |
|---|---|
| Cadastral Plan | Not specified |
| Right of first refusal for the tenant | Not specified |
| Allotment permit | No |
| Preemption right | Yes |
| Proceedings for breach of planning regulations | No |
| Most recent urban development zoning | |
| Flood zone type | Non flood zone |
|
P-score
|
A |
|
G-score
|
A |
| Latest land use designation | Living area (residential, urban or rural) |
Asked price excluding notary fees (excluding eventual registration fees)
| Price | 369000 € |
|---|---|
| Tenement building | No |
|
|
|




| Address |
Oude zandstraat 30
9120 - Beveren |
|---|---|
| Website |
|
| External reference | 2633 - VK-340 |
Get in touch