
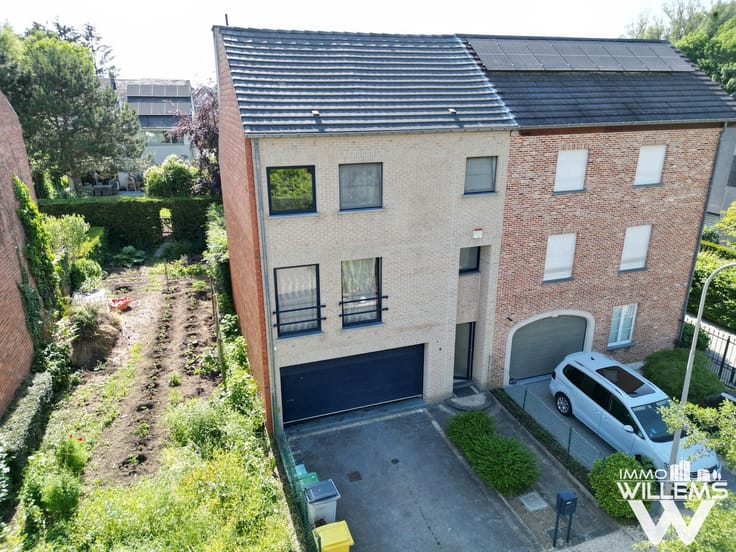


369000€
3 bedrooms 160 square meters

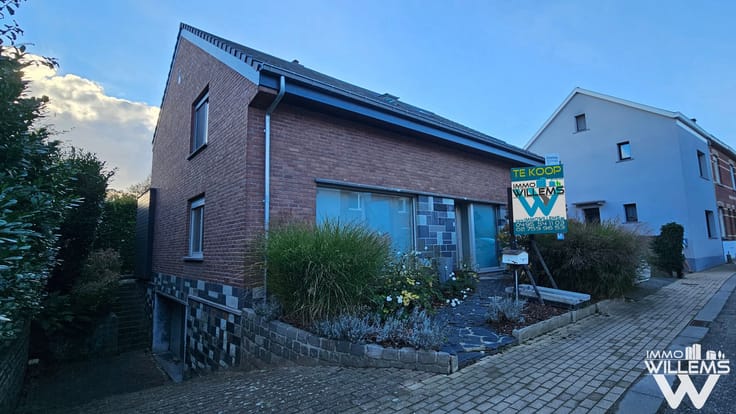
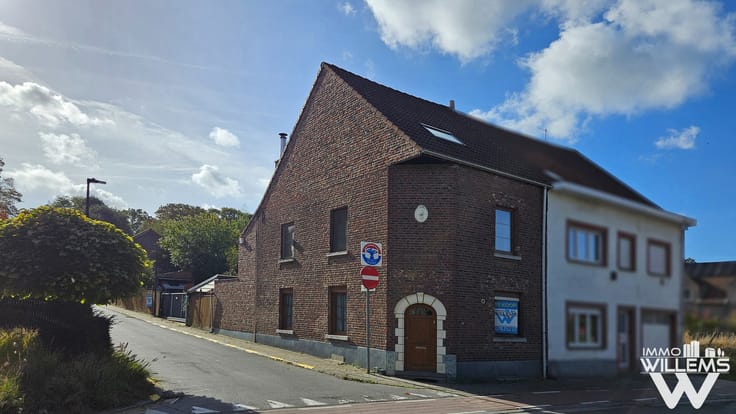
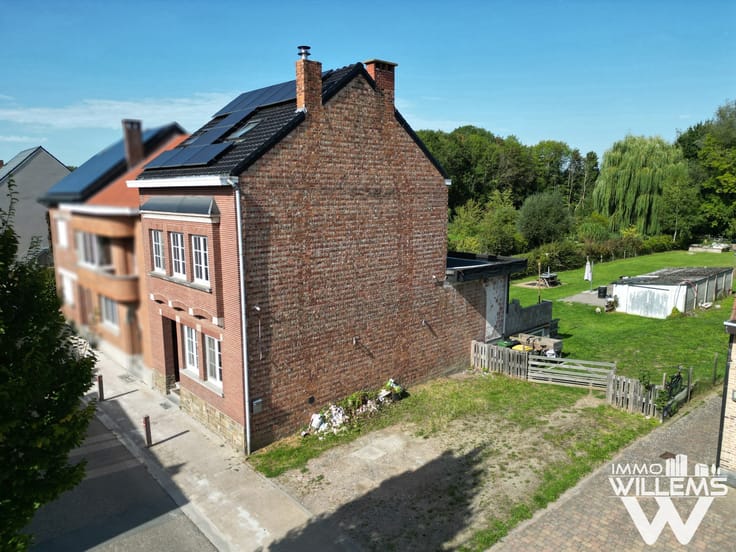
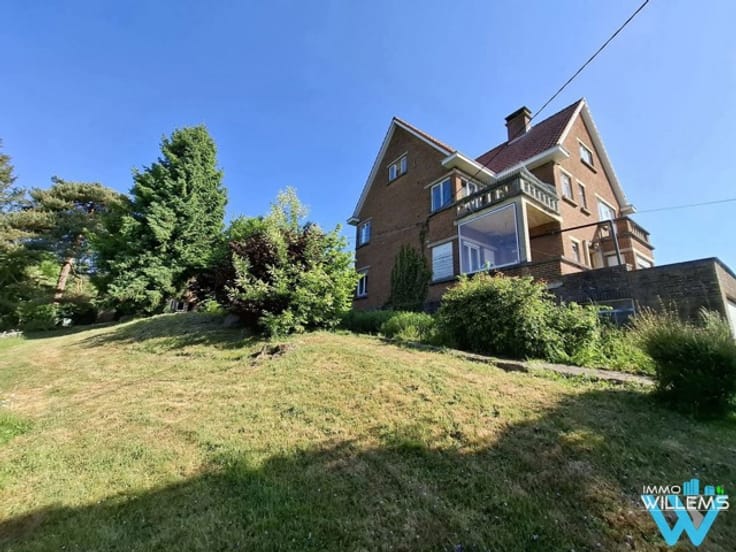
Charming semi-detached home with big garden and garage
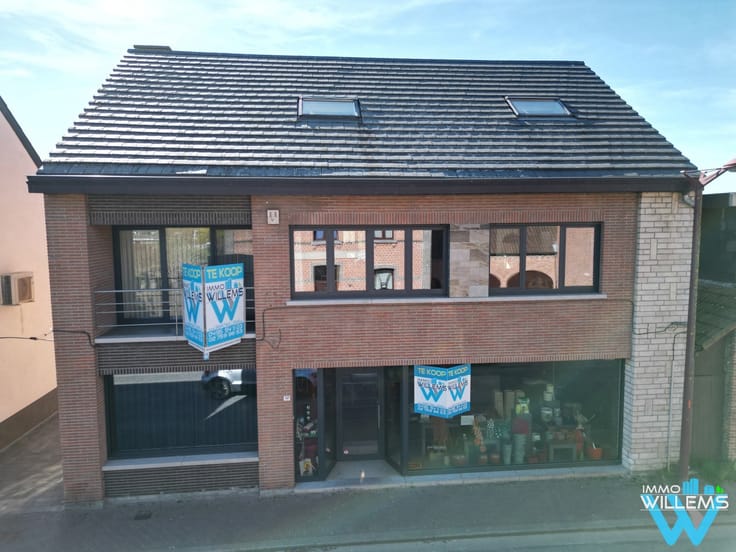
Behind its modest façade lies this surprisingly spacious semi-detached home, offering a warm, welcoming atmosphere and plenty of possibilities.
Although located along a main road, the house is set back from the street, providing a relatively peaceful living environment. Inside, the generously sized, light-filled living room immediately stands out, offering ample space for both a comfortable seating area and a large dining area. The property also features a separate kitchen, three bedrooms and a bathroom.
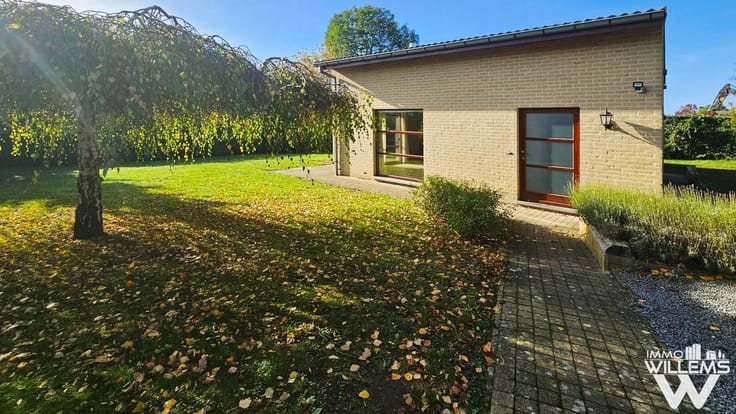
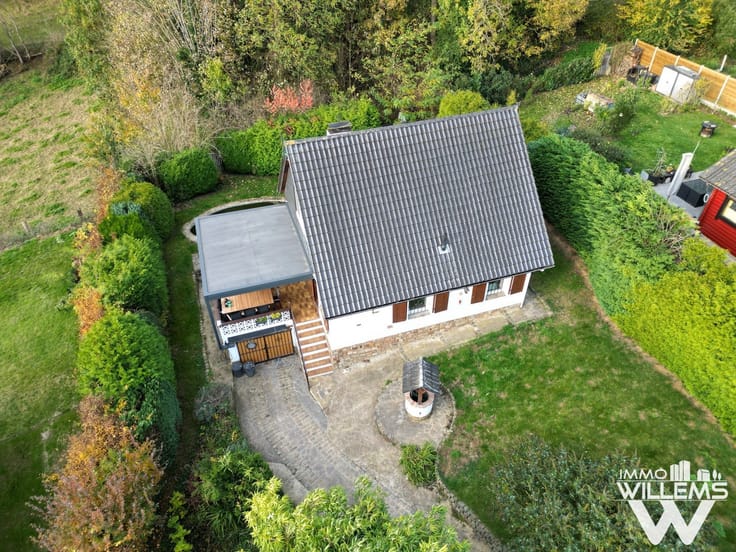
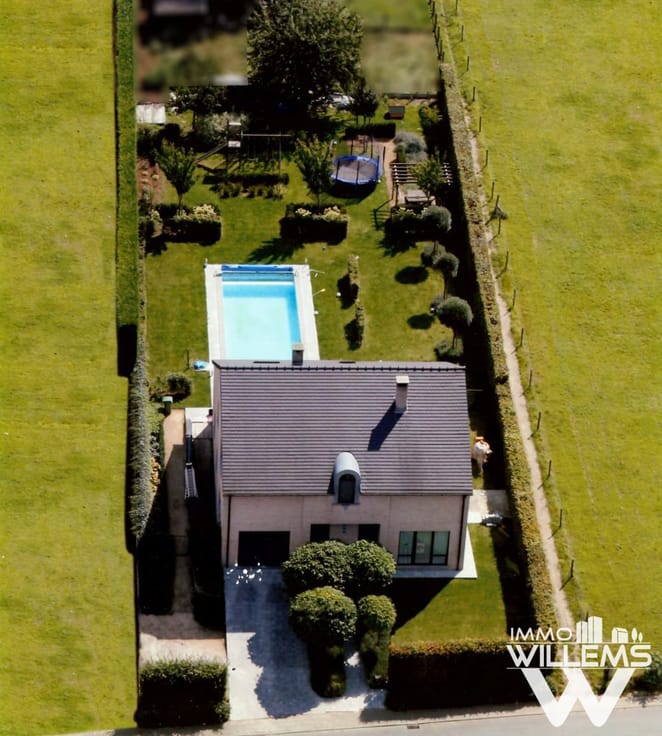
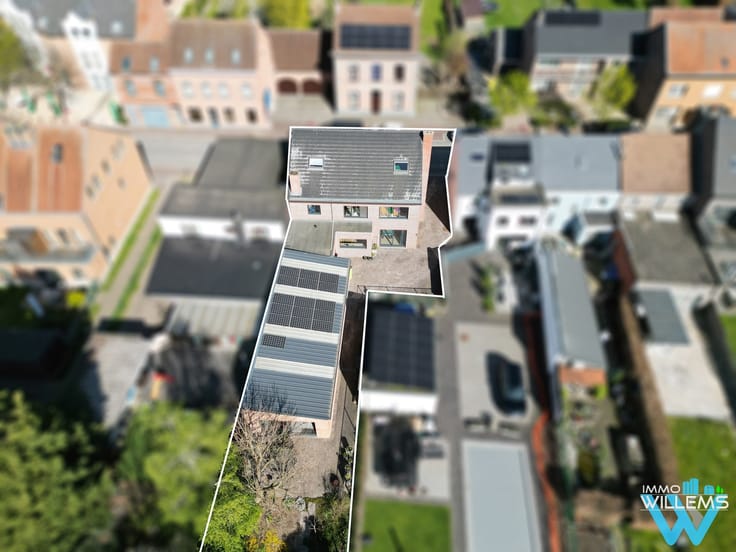
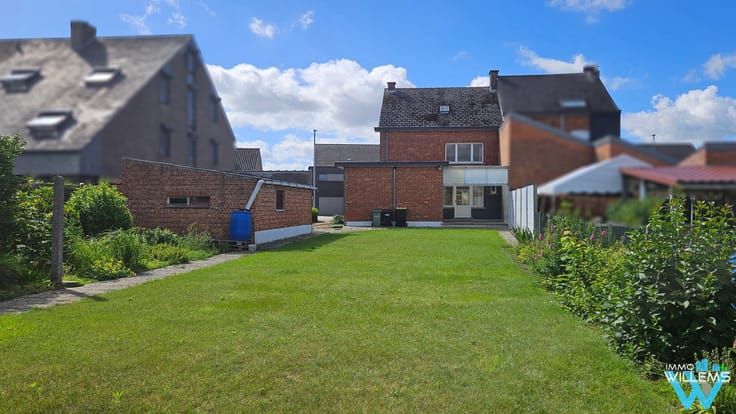
Outside, the property has plenty to offer as well. The spacious terrace opens onto a pleasant, green garden, where the surrounding mature vegetation provides a high degree of privacy. A lovely place to relax and enjoy the outdoors in peace.
The garage, driveway and cellar provide additional practical space and storage.
The property requires extensive renovation but offers an excellent starting point for anyone looking for a home with character and the opportunity to redesign it entirely to suit their own taste and needs.
A charming family home with generous living space, a private garden and, above all, plenty of potential.
| Construction year | 1964 |
|---|---|
| Building condition | To be done up |
| Immovable heritage | Not specified |
| Number of frontages | 3 |
| Covered parking spaces | 1 |
| Asbestos certificate is available | Not specified |
| Usable floor area | 160 square meters |
|---|---|
| Bedrooms | 3 |
| Bathrooms | 1 |
| Furnished | No |
| Surface of the plot | 630 square meters |
|---|---|
| Gas, water & electricity | No |
| Terrace | Yes |
| Primary energy consumption | 663 kilowatt hour per square meters |
|---|---|
| EPC/EPC label | F |
| Renovation works mandatory | Yes |
| Unique code EPB certificate | Not specified |
| CO₂ emission | Not specified |
| Yearly theoretical total energy consumption | Not specified |
| Valid electricity inspection certificate | Not specified |
| Summons: No judicial remedy or administrative measure imposed | Not specified |
|
Flemish register of measures consulted
|
Not specified |
| Valid flood certificate | Not specified |
| Heating type | Gas |
| Building permit | Not specified |
|---|---|
| Cadastral Plan | Not specified |
| Right of first refusal for the tenant | Not specified |
| Allotment permit | Not specified |
| Preemption right | Not specified |
| Most recent urban development zoning | Not specified |
| Flood zone type | Non flood zone |
|
P-score
|
C |
|
G-score
|
A |
Asked price excluding notary fees (excluding eventual registration fees)
| Price | 369000 € |
|---|---|
| Tenement building | No |
|
|
|




| Address |
Leuvensesteenweg 587
3071 - Erps-Kwerps |
|---|---|
| Website |
|
| External reference | 7923970 |
Get in touch
