


329000€
2 bedrooms 173 square meters

House
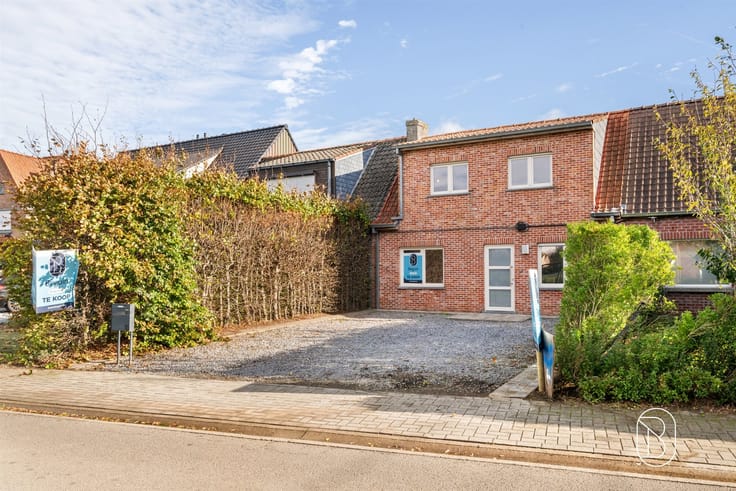
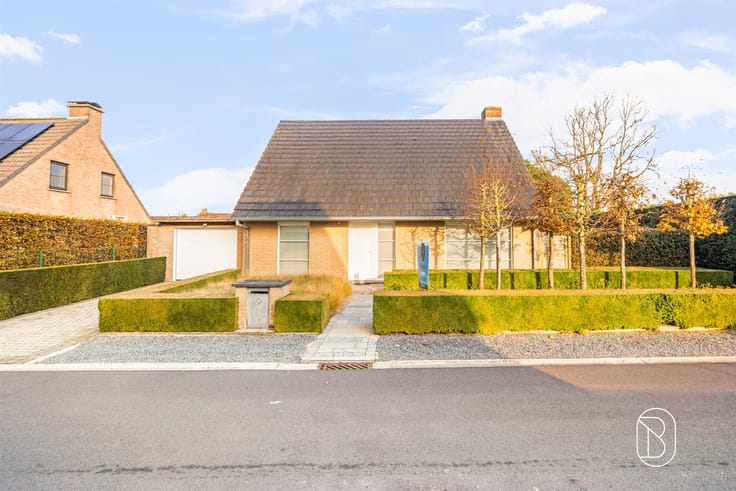
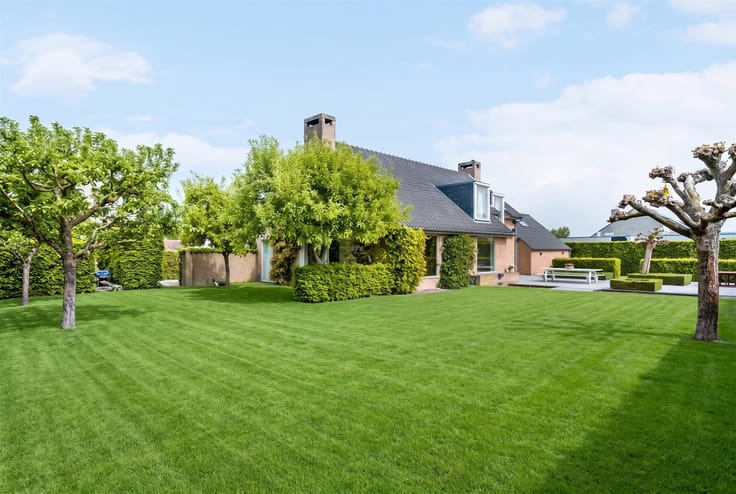
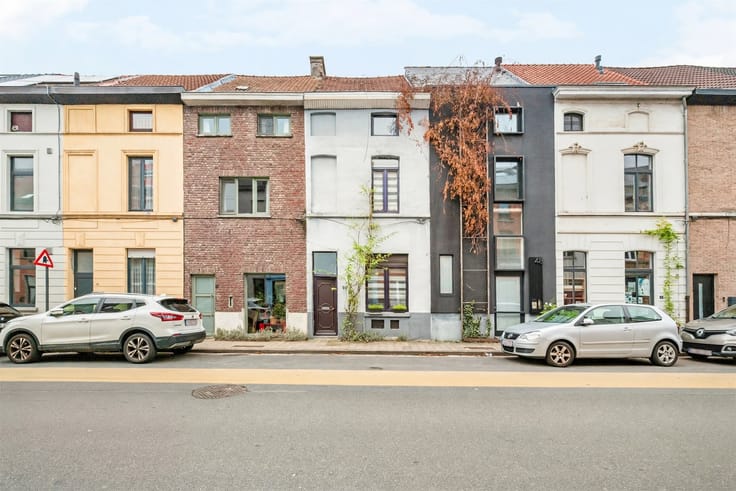
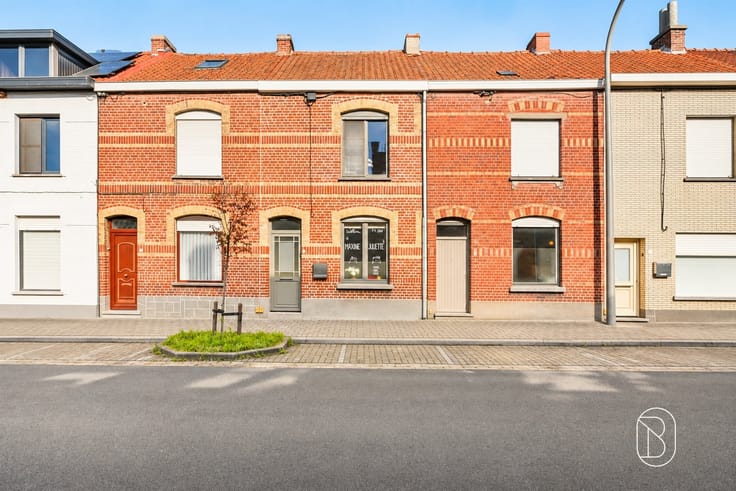
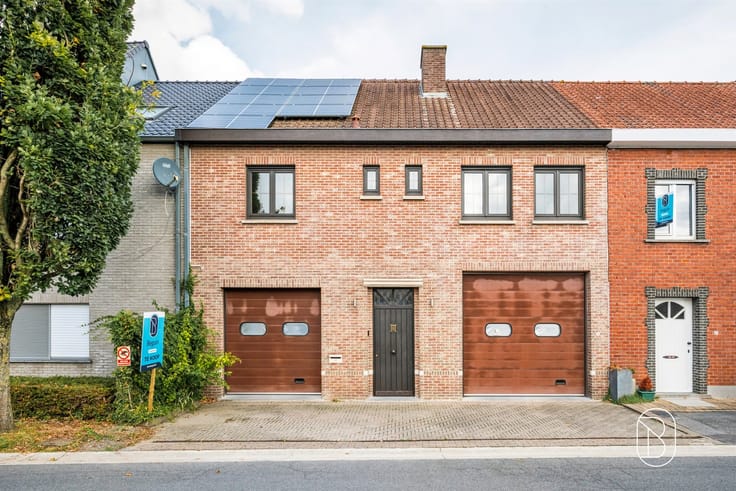
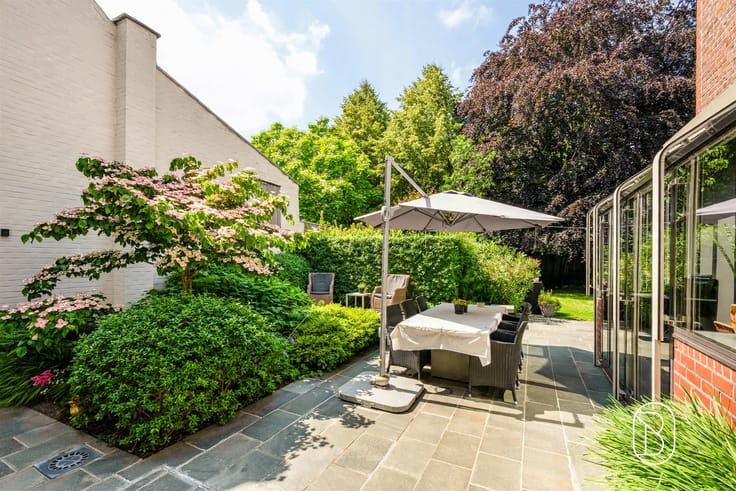
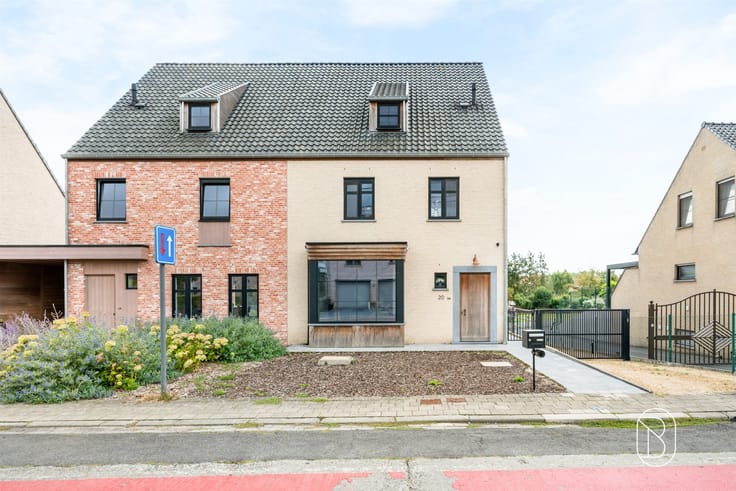
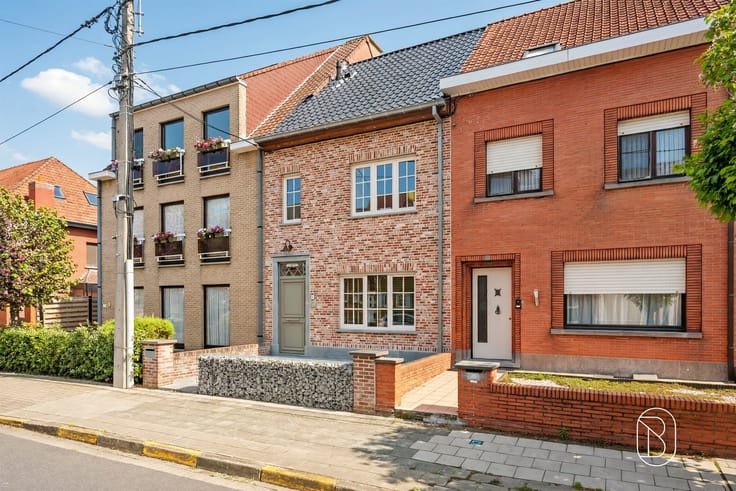
Charming home with a cozy garden and spacious outbuilding in the heart of Kruishoutem!
Schedule your visit on SALESDAY, Saturday, November 7, from 10:30 a.m. to 12:00 p.m.
Looking for a home where comfort, coziness, and a convenient location go hand in hand? Then this home in the center of Kruishoutem might just be your new home!
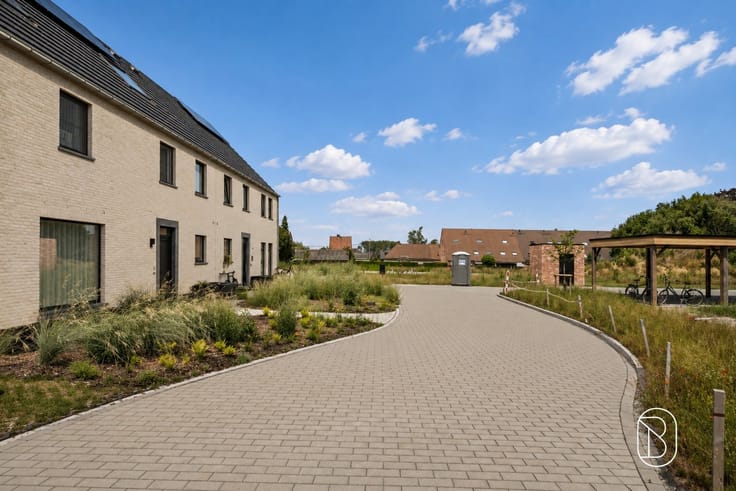
Enjoy the pleasant living space, the stylish kitchen with a view of the garden, and two full-sized bedrooms. Plus, you’ll be living in a prime location, with shops and amenities nearby and easy access to the E17.
LAYOUT
Ground Floor
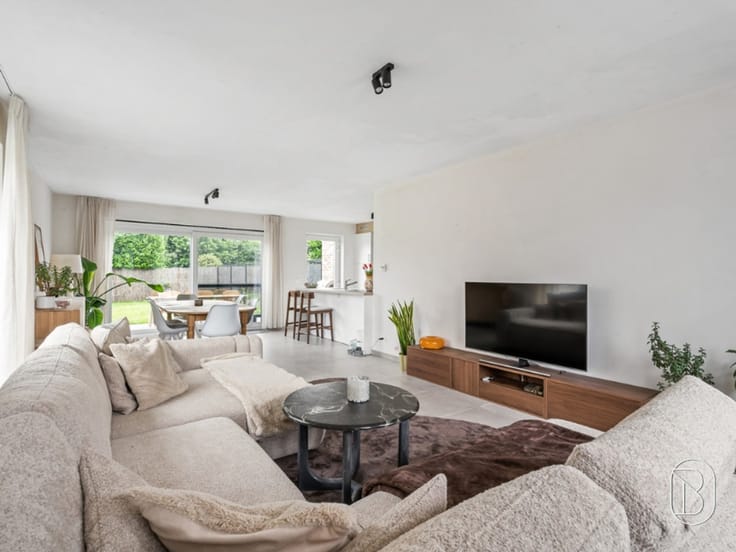
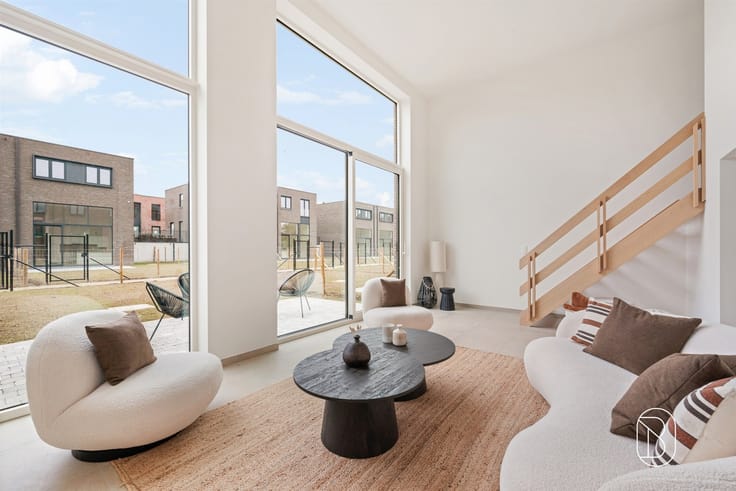
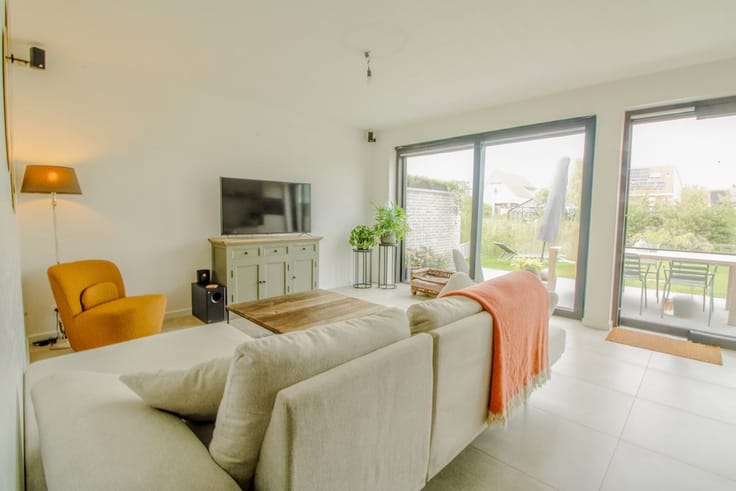
Through the entryway, you step into the cozy living area, which flows seamlessly into the kitchen with a view of the garden. There’s also a pleasant home office—the ideal spot to relax or spend time together. You’ll also find a bathroom with a toilet, a basement, and a garage here.
First Floor
The night hall provides access to two full-sized bedrooms, which you can furnish entirely to your own taste.
EXTRA BONUS: SPACIOUS OUTBUILDING
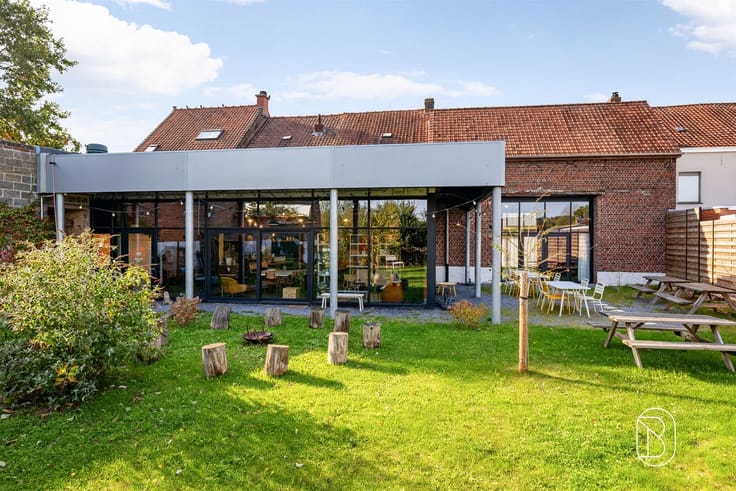
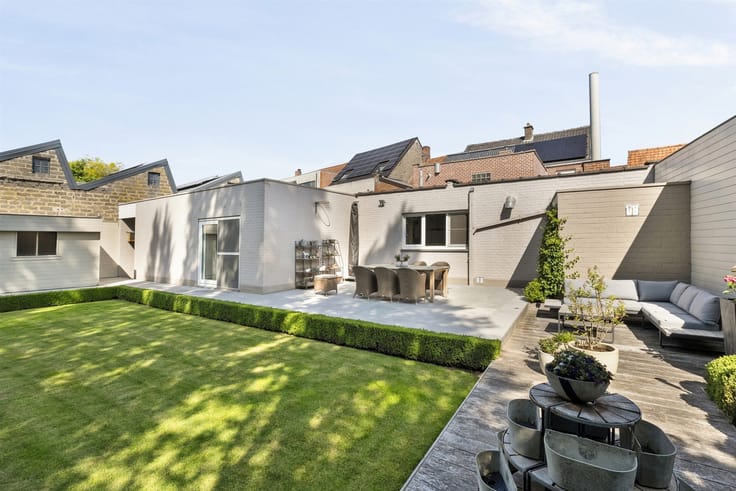
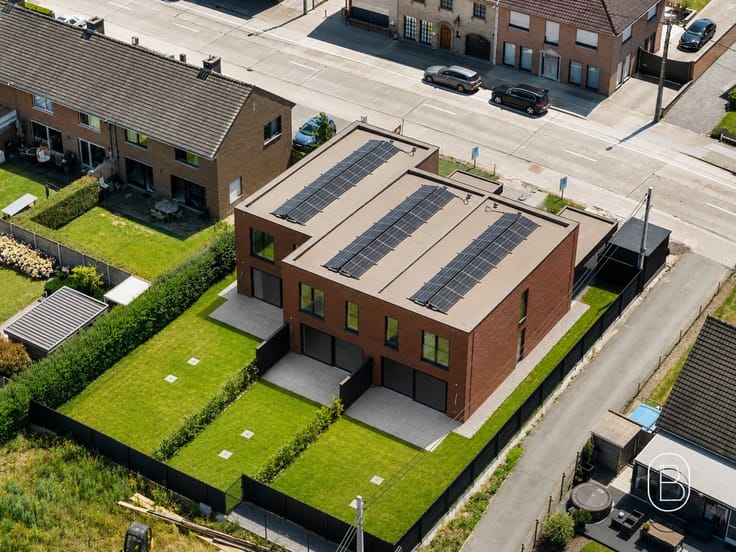
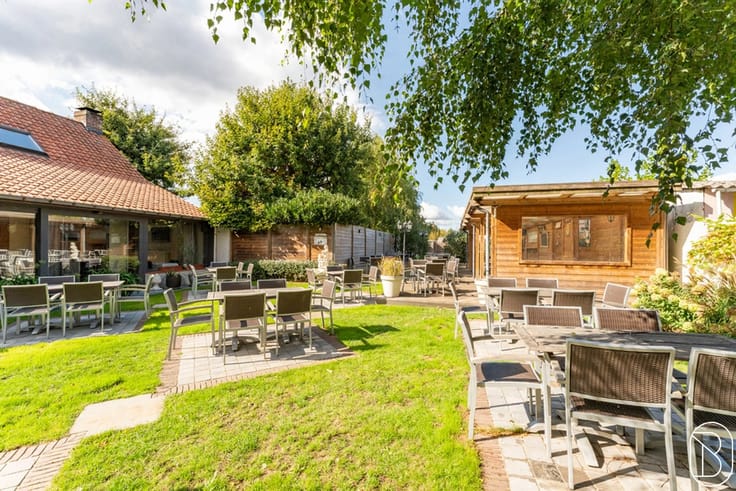
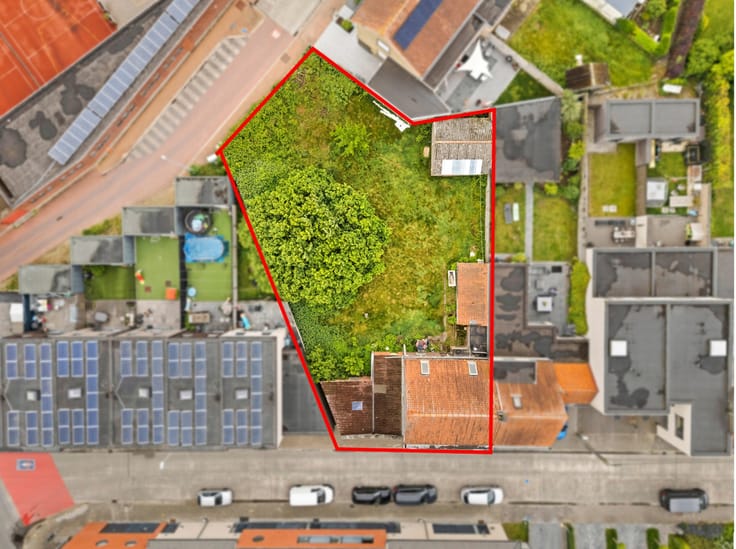
At the rear, you’ll find a spacious outbuilding, currently set up as a laundry room and additional storage space. Thanks to this extra space, there are plenty of possibilities for those who need extra storage, a hobby room, or a practical workspace.
Can you already picture yourself living here? Discover the highlights of this home for yourself and contact us today to schedule a tour at [email protected]
| Number of floors | 2 |
|---|---|
| Building condition | Good |
| Immovable heritage | Not specified |
| Number of frontages | 3 |
| Covered parking spaces | 2 |
| Asbestos certificate is available | Yes |
| Usable floor area | 173 square meters |
|---|---|
| Kitchen type | Installed |
| Bedrooms | 2 |
| Dressing room | No |
| Bathrooms | 1 |
| Toilets | 1 |
| Professional space | No |
| Basement | Yes |
| Furnished | No |
| Armored door | No |
| Surface of the plot | 200 square meters |
|---|---|
| Gas, water & electricity | No |
| Primary energy consumption | 382 kilowatt hour per square meters |
|---|---|
| EPC/EPC label | D |
| Renovation works mandatory | No |
| Unique code EPB certificate | 20260827-0003938684-RES-1 |
| CO₂ emission | Not specified |
| Yearly theoretical total energy consumption | Not specified |
| Valid electricity inspection certificate | No |
| Conformity certification for fuel tanks | Not specified |
| Summons: No judicial remedy or administrative measure imposed | Not specified |
|
Flemish register of measures consulted
|
Yes |
| Valid flood certificate | Not specified |
| Heating type | Fuel oil |
| Heat pump | No |
| Double glazing | Yes |
| Building permit | Not specified |
|---|---|
| Cadastral Plan | Not specified |
| Right of first refusal for the tenant | Not specified |
| Allotment permit | Not specified |
| Preemption right | No |
| Most recent urban development zoning | Not specified |
| Flood zone type | Non flood zone |
|
P-score
|
B |
|
G-score
|
B |
Asked price excluding notary fees (excluding eventual registration fees)
| Price | 329000 € |
|---|---|
| Cadastral income | 309 € |
| Tenement building | No |
|
|
|






| Address |
Roterijstraat 202
8790 - Waregem |
|---|---|
| Website |
|
| External reference | 75840 - 7781961 |
Get in touch