


209000€
3 bedrooms 122 square meters

House
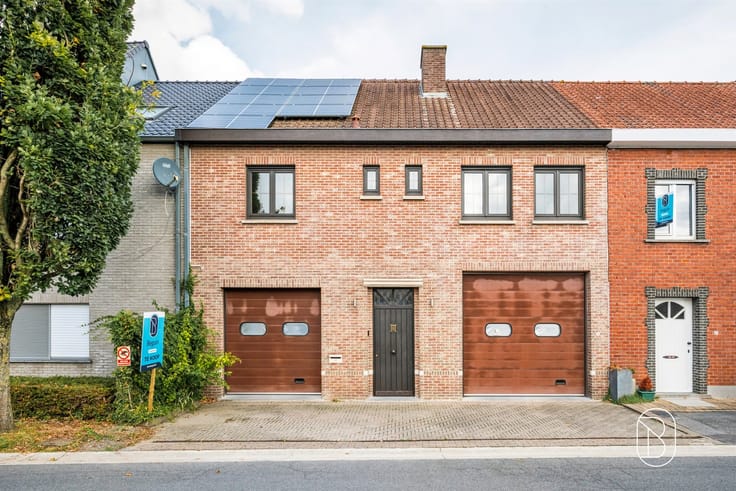
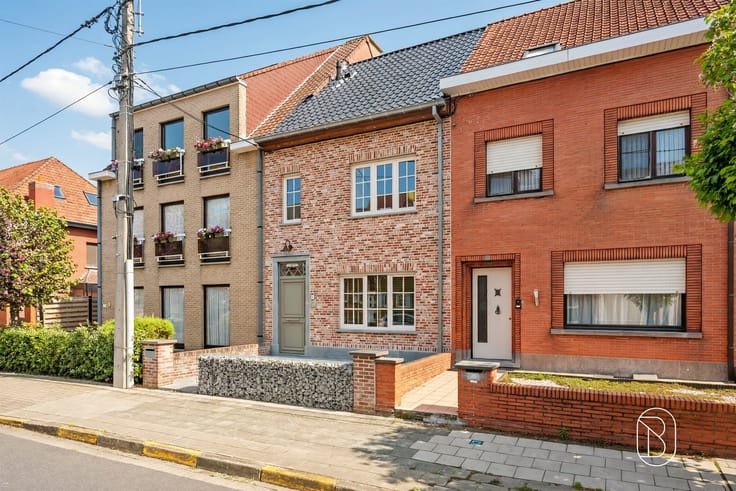
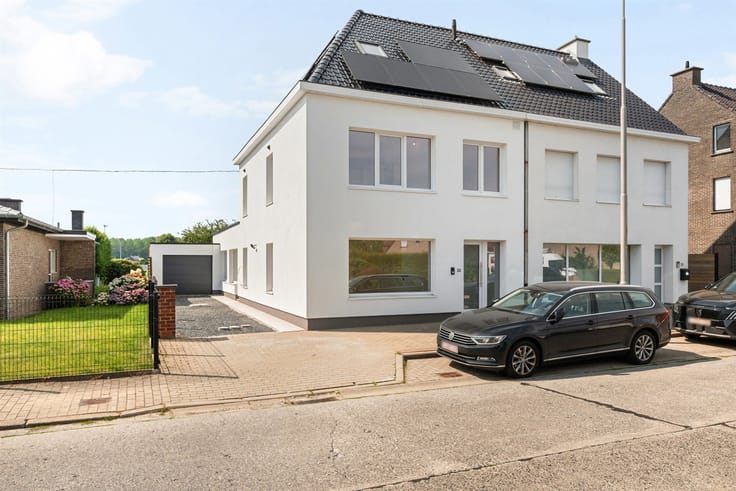
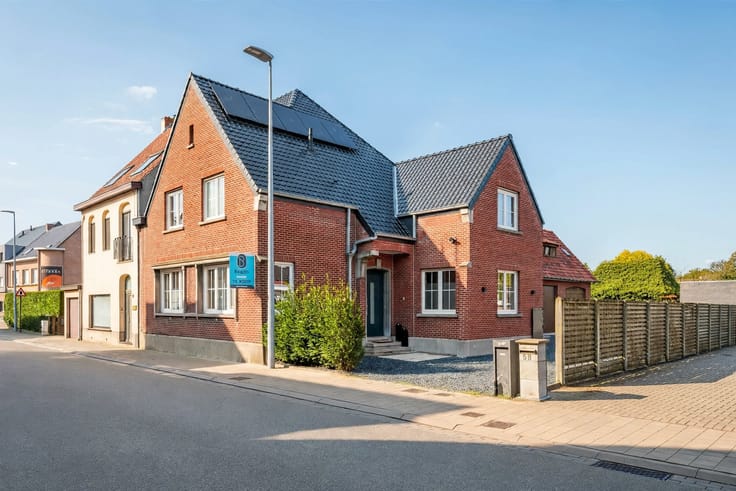
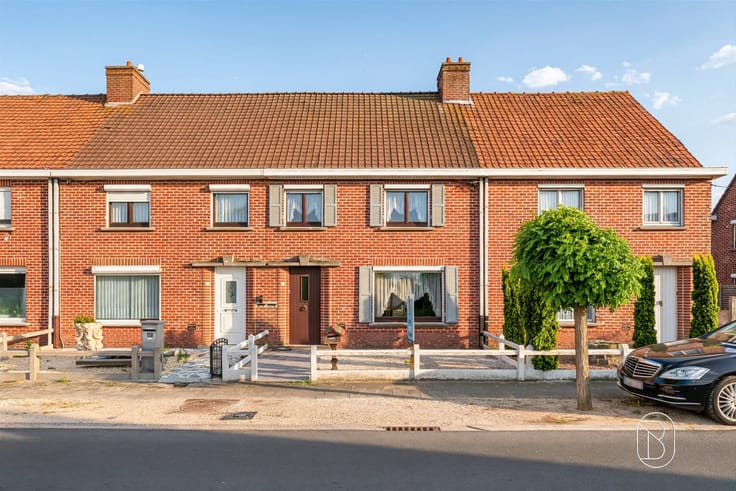
Looking for a cozy home that combines comfort with a central location? Then this charming townhouse on Moorseelsestraat in Heule is definitely worth a visit! Thanks to the 2012 renovation, the warm interior, and the charming facade, this home immediately feels like coming home.
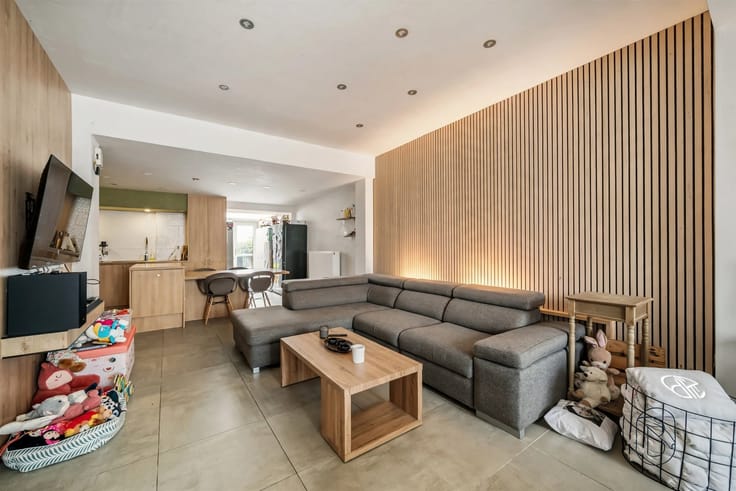
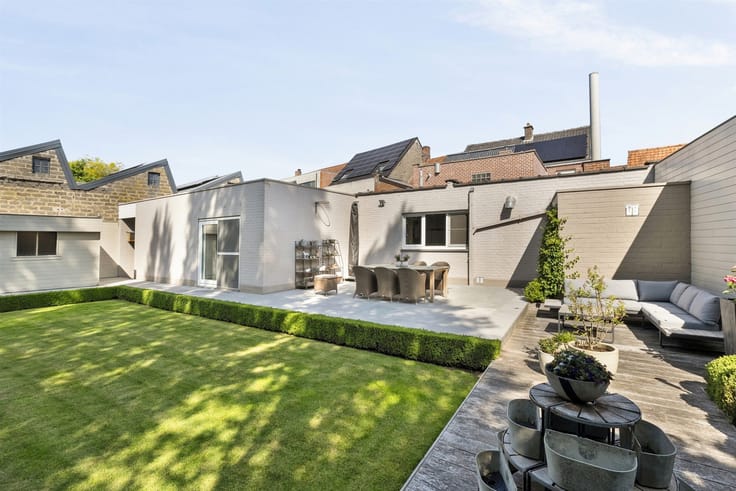
Layout: Upon entering, the entryway welcomes you into a cozy living area with a comfortable sitting area and dining space. Adjacent to this is the fully equipped kitchen with additional dining space. The ground floor also features a separate toilet, a bathroom with a rain shower and sink, and access to a dry basement. At the rear is an extension that can be finished to your own taste. From here, you reach the sunny city garden, where you can fully enjoy the outdoors thanks to the property’s generous depth of approximately 30 meters.
There are two bedrooms on the first floor. The attic has also been tastefully converted into a full-fledged third bedroom, complete with mood lighting and built-in closets.
Key features at a glance: charming facade and a warm, cozy atmosphere, renovated in 2012, three bedrooms, sunny city garden, central location near schools, shops, and supermarkets, option to rent a garage across from the house
A charming facade, a cozy home, and a sunny garden: this is where your next chapter begins!
Curious about this home? Contact us today and discover its charm for yourself during a tour via [email protected]
| Construction year | 1919 |
|---|---|
| Number of floors | 4 |
| Building condition | Good |
| Immovable heritage | Not specified |
| Number of frontages | 2 |
| Asbestos certificate is available | Yes |
| Usable floor area | 122 square meters |
|---|---|
| Kitchen type | Installed |
| Bedrooms | 3 |
| Dressing room | No |
| Bathrooms | 1 |
| Toilets | 1 |
| Professional space | No |
| Basement | Yes |
| Furnished | No |
| Armored door | No |
| Surface of the plot | 180 square meters |
|---|---|
| Connection to sewer network | Connected |
| Gas, water & electricity | Yes |
| Terrace | Yes |
| Primary energy consumption | 500 kilowatt hour per square meters |
|---|---|
| EPC/EPC label | E |
| Renovation works mandatory | Yes |
| Unique code EPB certificate | 20260327-0003831766-RES-1 |
| CO₂ emission | Not specified |
| Yearly theoretical total energy consumption | Not specified |
| Valid electricity inspection certificate | Not specified |
| Conformity certification for fuel tanks | Not specified |
| Summons: No judicial remedy or administrative measure imposed | Not specified |
|
Flemish register of measures consulted
|
Not specified |
| Separate meter for electricity | Yes |
| Separate meter for gas | Yes |
| Separate meter for water | Yes |
| Valid flood certificate | Not specified |
| Heating type | Gas |
| Heat pump | No |
| Double glazing | Yes |
| Building permit | Not specified |
|---|---|
| Cadastral Plan | Not specified |
| Right of first refusal for the tenant | Not specified |
| Allotment permit | Not specified |
| Preemption right | Not specified |
| Most recent urban development zoning | Not specified |
| Flood zone type | Non flood zone |
|
P-score
|
A |
|
G-score
|
A |
Asked price excluding notary fees (excluding eventual registration fees)
| Price | 209000 € |
|---|---|
| Cadastral income | 339 € |
| Tenement building | No |
|
|
|





| Address |
Roterijstraat 202
8790 - Waregem |
|---|---|
| Website |
|
| External reference | 73390 - 7781639 |
Get in touch