


449000€
3 bedrooms 220 square meters

Spacious detached house with 3 bedrooms, a garage, and a bea
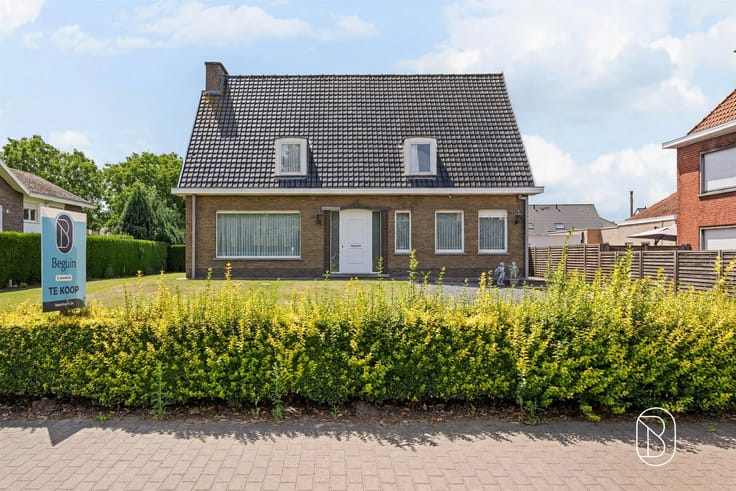
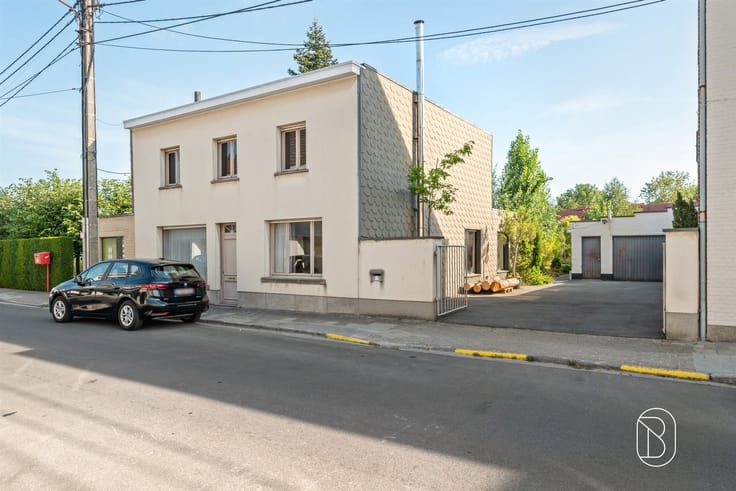
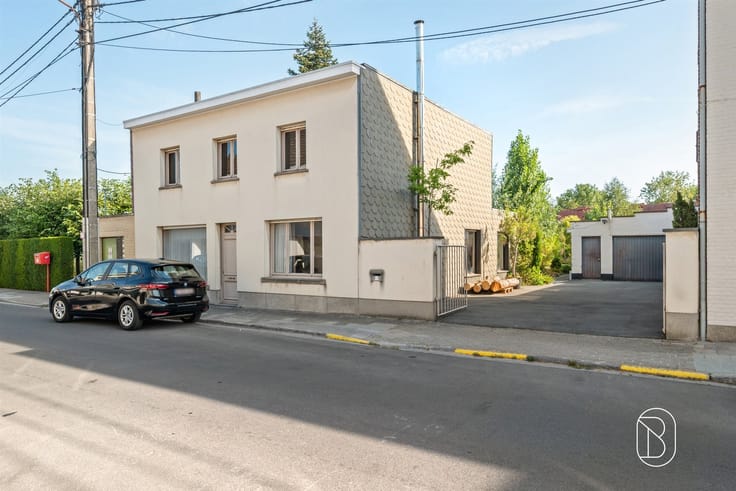
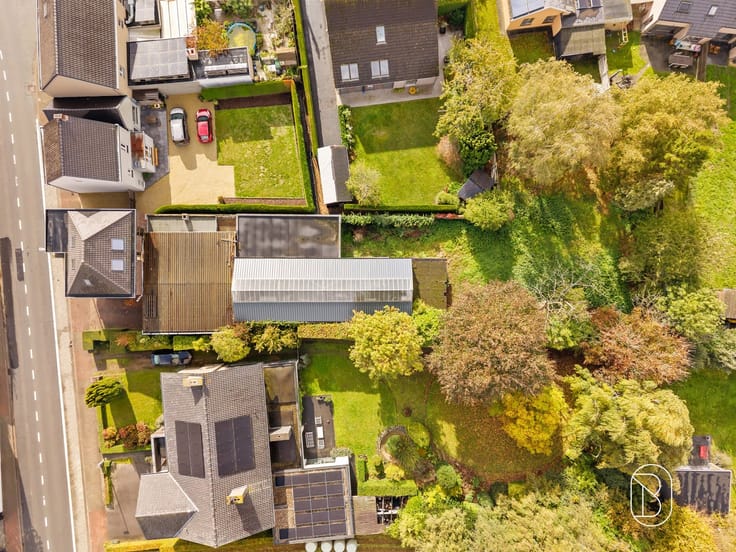
Spacious single-family home with 3 bedrooms, a garage, and a beautiful garden on a 699 m² lot in Meulebeke!
Quiet location, cozy living spaces, and a bedroom on the ground floor!
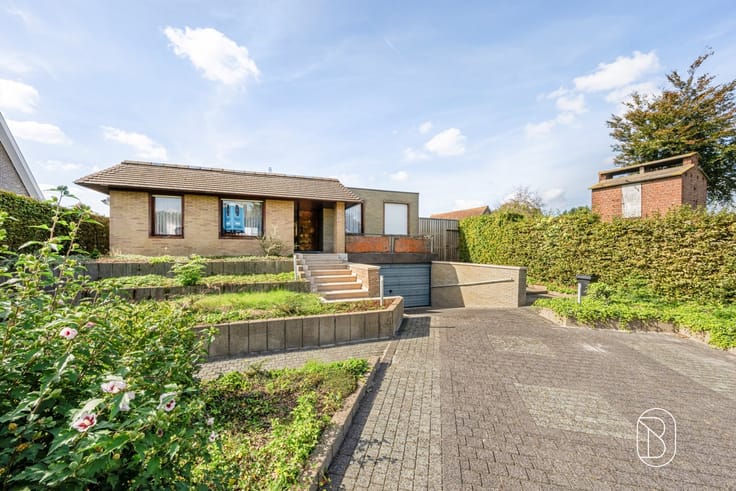
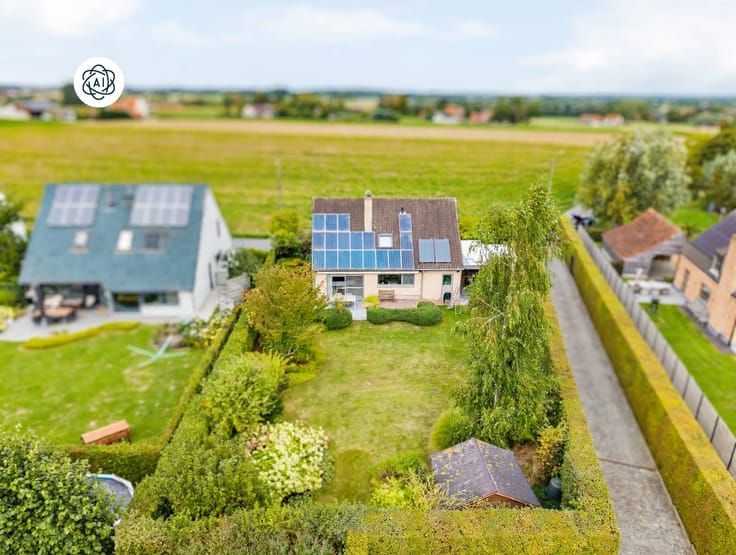
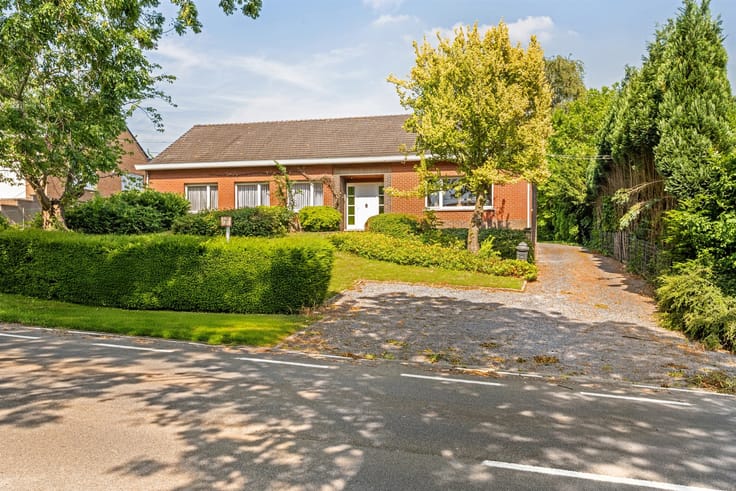
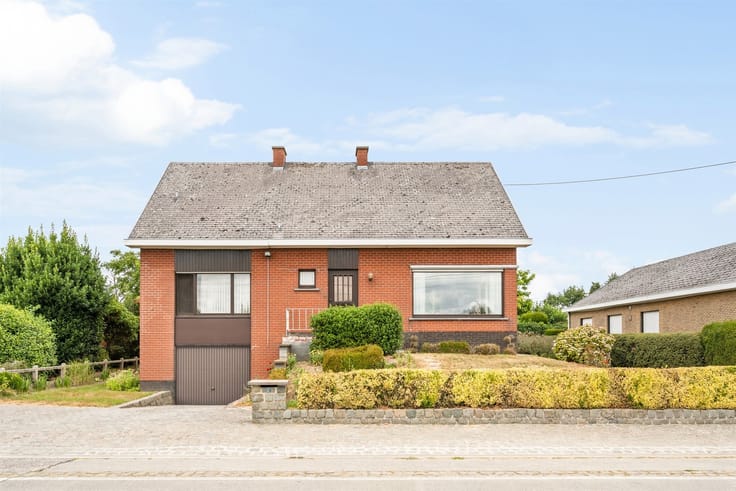
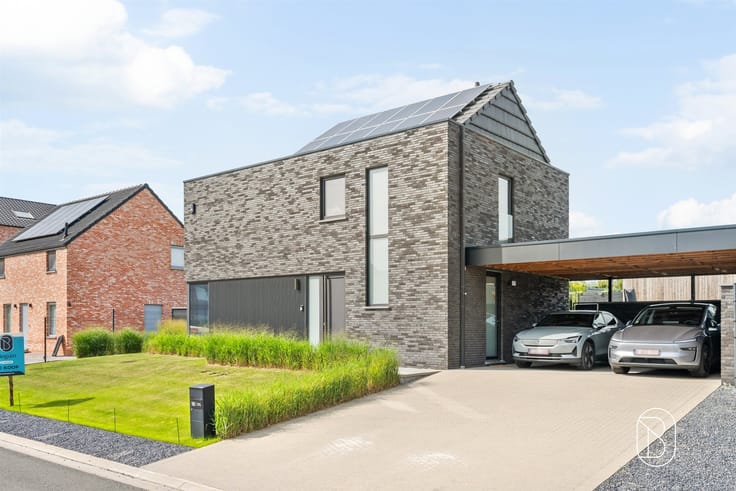
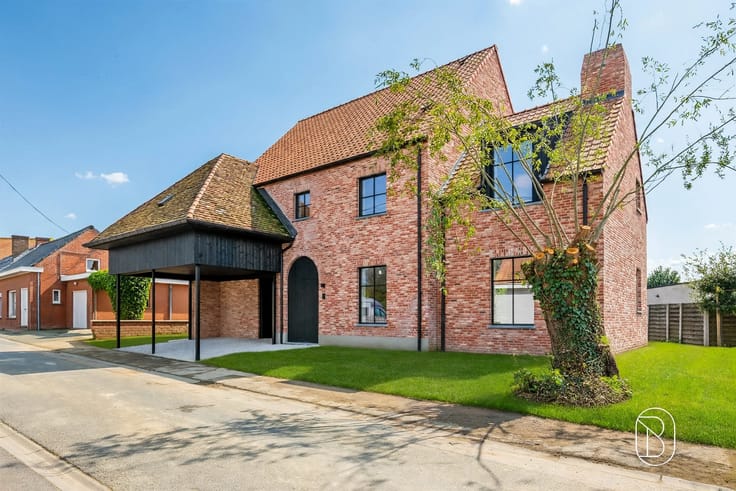
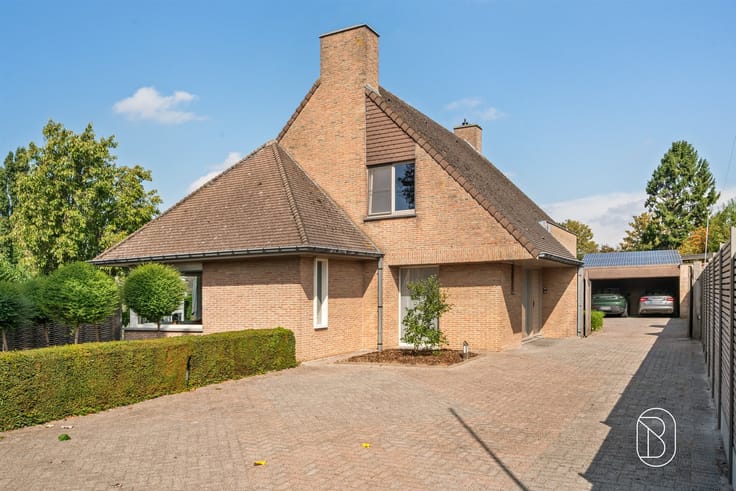
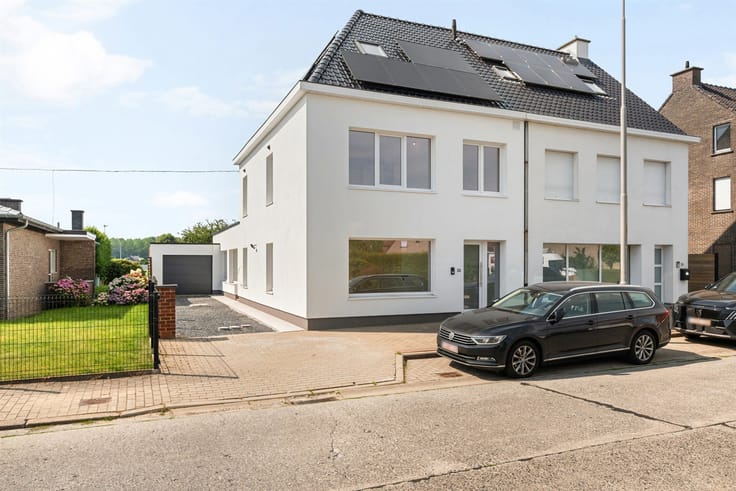
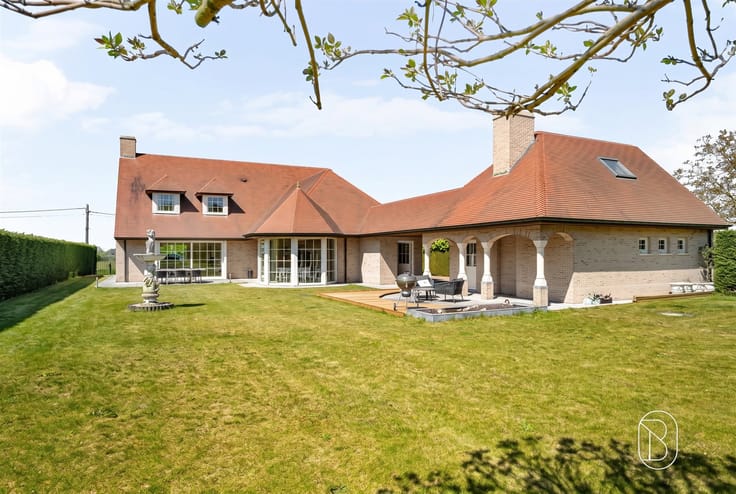
Discover this charming detached home on a beautiful 699 m² lot, located in a quiet and pleasant residential neighborhood in Meulebeke. The home has already been renovated and offers a wonderful combination of space, comfort, and coziness. Thanks to the light-filled living area, renovated open kitchen, pleasant porch, and large garden, this is the ideal family home for those seeking a peaceful lifestyle!
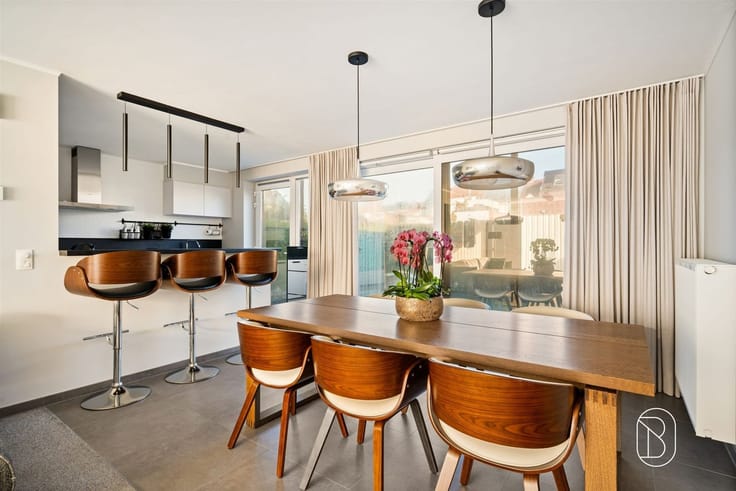
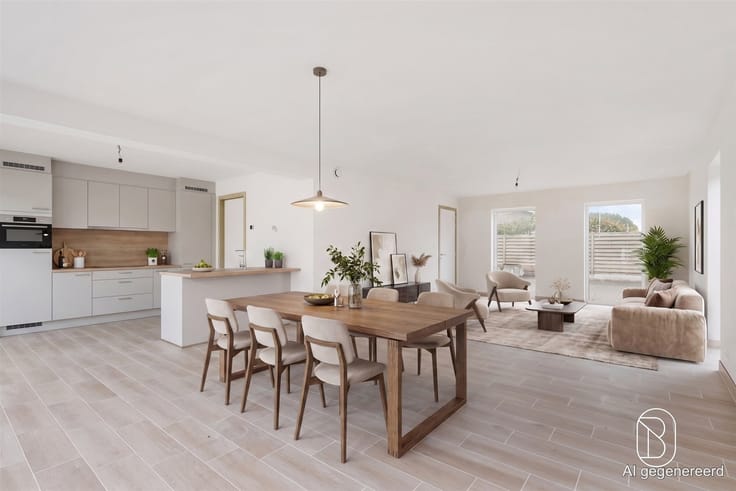
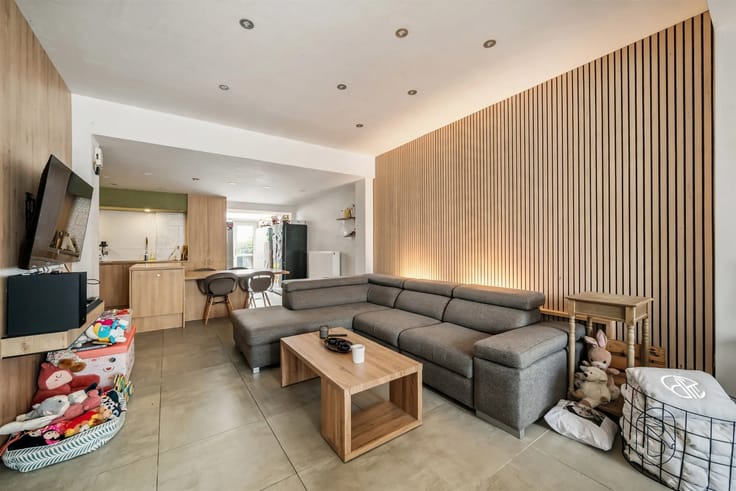
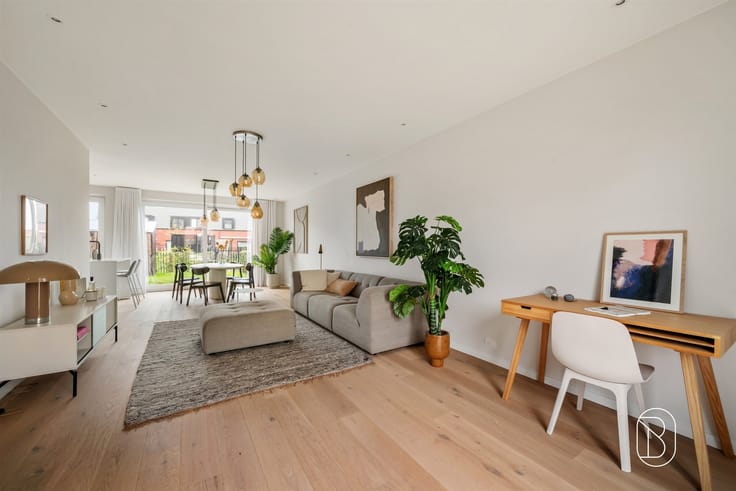
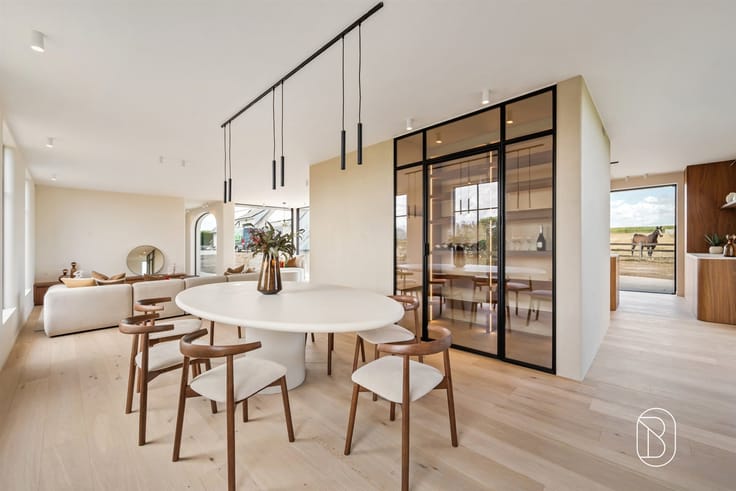
LAYOUT: entry hall with separate guest restroom, spacious and cozy living area with hardwood floors, sitting area, and dining area, offering a beautiful view of the garden. Adjacent to this is the renovated open kitchen, fully equipped. The ground floor also features a beautiful veranda with aluminum window frames, a spacious storage room, a full-sized bedroom, a bathroom, and an in-home garage. On the first floor, there are two spacious bedrooms and a pleasant landing. Additionally, the home has a practical, dry basement for extra storage space.
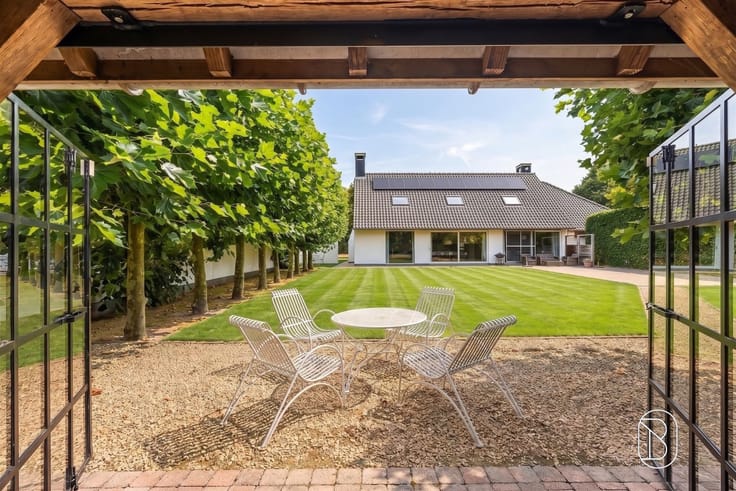
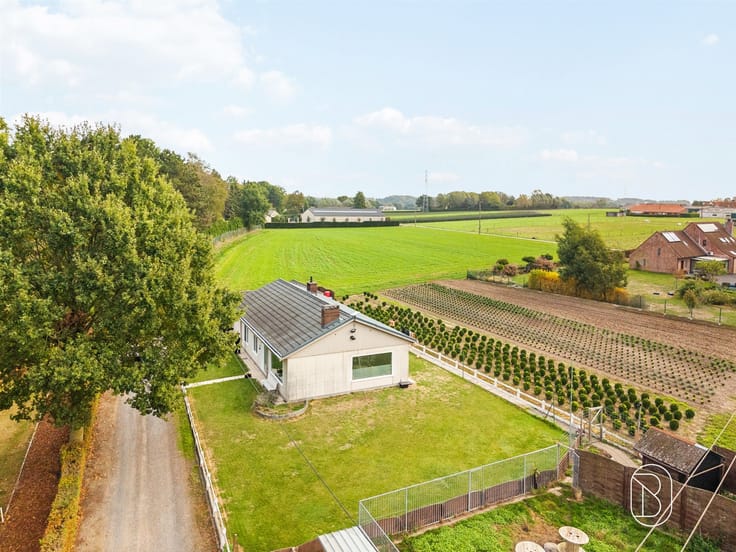
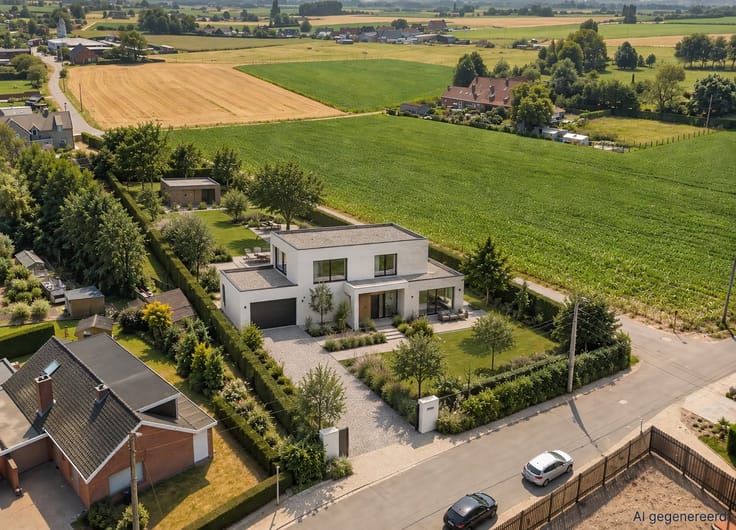
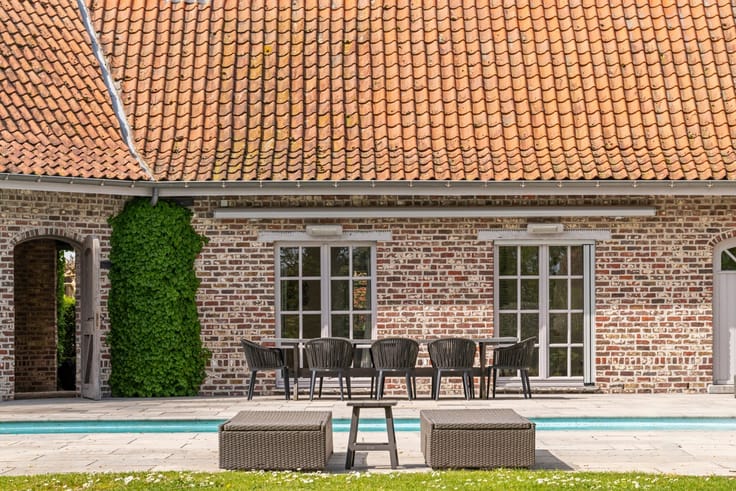
Outside, you can enjoy a beautiful garden with a pleasant green view, ideal for relaxing in peace and quiet.
HIGHLIGHTS:
- Detached home on a 699 m² lot
- Quiet location in a pleasant residential neighborhood in Meulebeke
- bedroom on the ground floor
- beautiful veranda with aluminum window frames
- bathroom ready for finishing; materials already on site
- in-house garage
- spacious storage room and dry basement
- beautiful garden with a view of greenery
Viewings by appointment with Immo Beguin, your real estate expert since 2009!
[email protected]
| Available date | December 1 2027 |
|---|---|
| Construction year | 1987 |
| Number of floors | 3 |
| Building condition | As new |
| Immovable heritage | Not specified |
| Number of frontages | 4 |
| Covered parking spaces | 3 |
| Outdoor parking spaces | 2 |
| Asbestos certificate is available | Yes |
| Usable floor area | 220 square meters |
|---|---|
| Kitchen type | Installed |
| Bedrooms | 3 |
| Dressing room | No |
| Bathrooms | 1 |
| Toilets | 3 |
| Professional space | No |
| Basement | Yes |
| Furnished | No |
| Armored door | No |
| Surface of the plot | 699 square meters |
|---|---|
| Gas, water & electricity | No |
| Terrace | Yes |
| Primary energy consumption | 232 kilowatt hour per square meters |
|---|---|
| EPC/EPC label | C |
| Renovation works mandatory | No |
| Unique code EPB certificate | 20250729-0003647090-RES-1 |
| CO₂ emission | 1000 kg CO₂/m² |
| Yearly theoretical total energy consumption | 38286 kWh/year |
| Valid electricity inspection certificate | Yes |
| Conformity certification for fuel tanks | Not specified |
| Summons: No judicial remedy or administrative measure imposed | Not specified |
|
Flemish register of measures consulted
|
Not specified |
| Valid flood certificate | Not specified |
| Heating type | Gas |
| Heat pump | No |
| Photovoltaic solar panels | Yes |
| Double glazing | Yes |
| Building permit | Yes |
|---|---|
| Cadastral Plan | Not specified |
| Right of first refusal for the tenant | Not specified |
| Allotment permit | No |
| Preemption right | No |
| Proceedings for breach of planning regulations | No |
| Most recent urban development zoning | Not specified |
| Flood zone type | Non flood zone |
|
P-score
|
A |
|
G-score
|
A |
Asked price excluding notary fees (excluding eventual registration fees)
| Price | 449000 € |
|---|---|
| Tenement building | No |
|
|
|





| Address |
Roterijstraat 202
8790 - Waregem |
|---|---|
| Website |
|
| External reference | 73844 - 7781679 |
Get in touch