


475000€
5 bedrooms 300 square meters

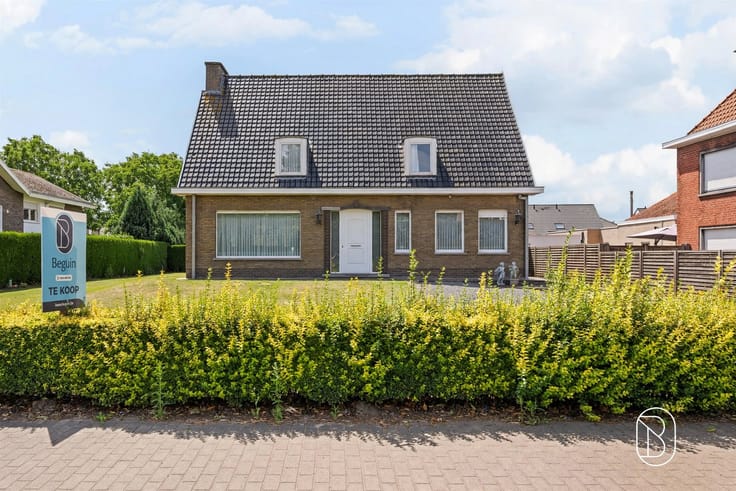
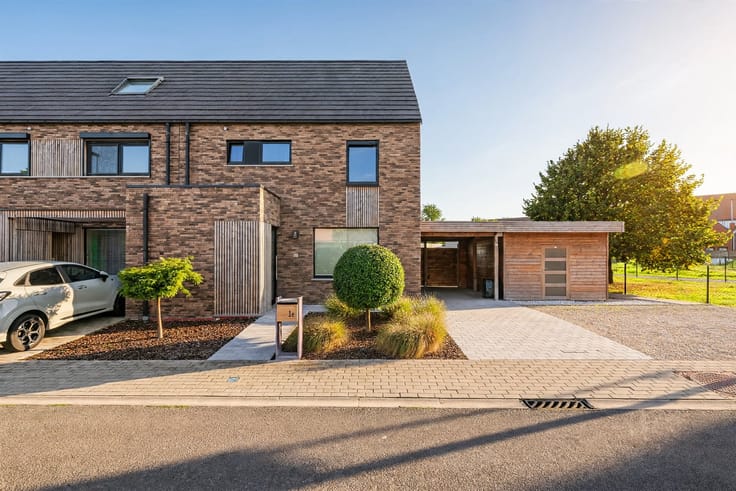
Charming 5-bedroom townhouse in Desselgem
For Sale: Charming 5-Bedroom Townhouse in Desselgem
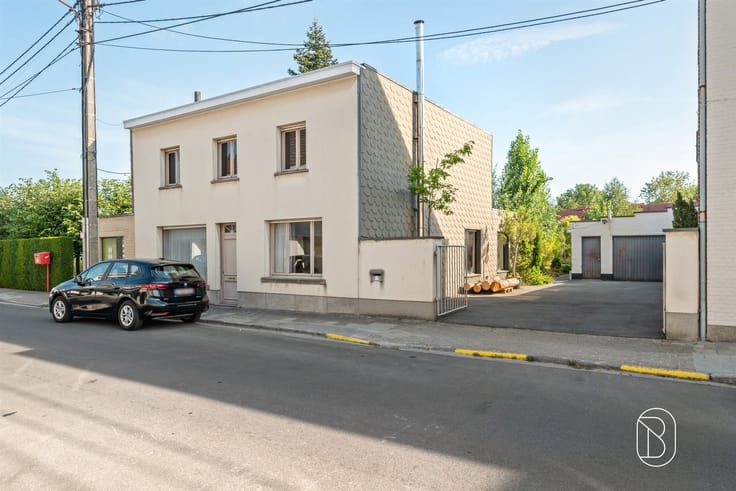
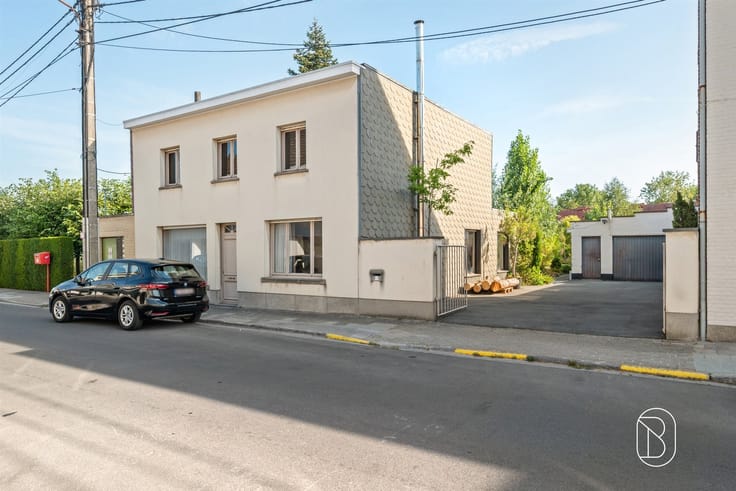
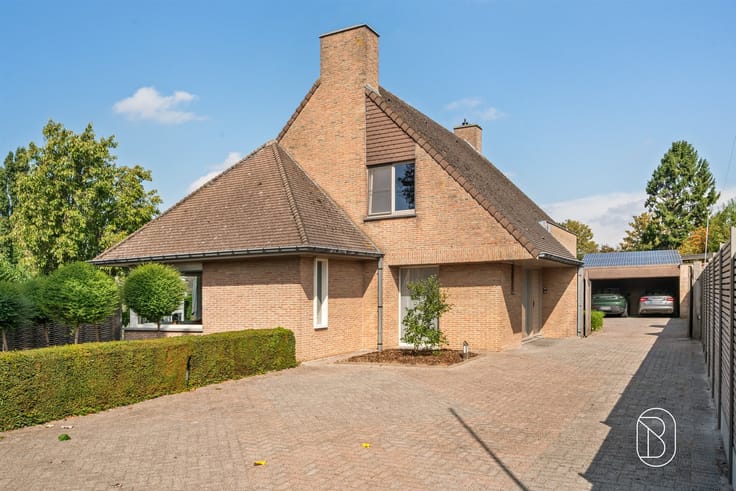
Located in the center of Desselgem, this stately townhouse offers a generous 300 m² of living space, 5 bedrooms, and a southwest-facing garden. A truly special property where authentic charm, spacious living areas, and countless possibilities come together!
💡 What makes this home unique?
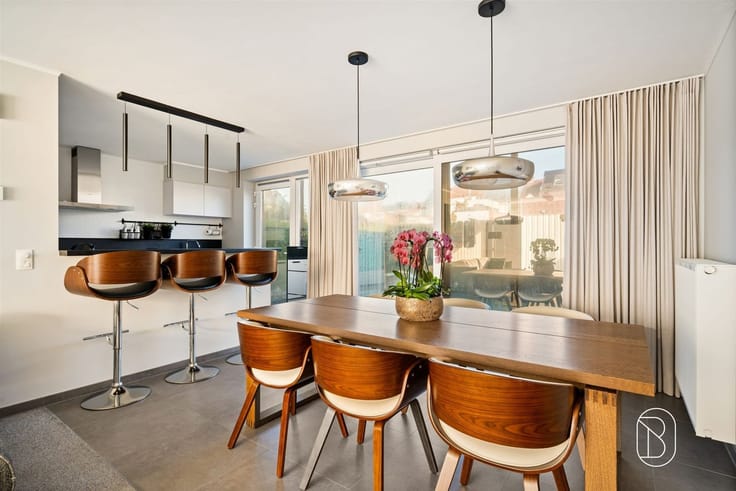
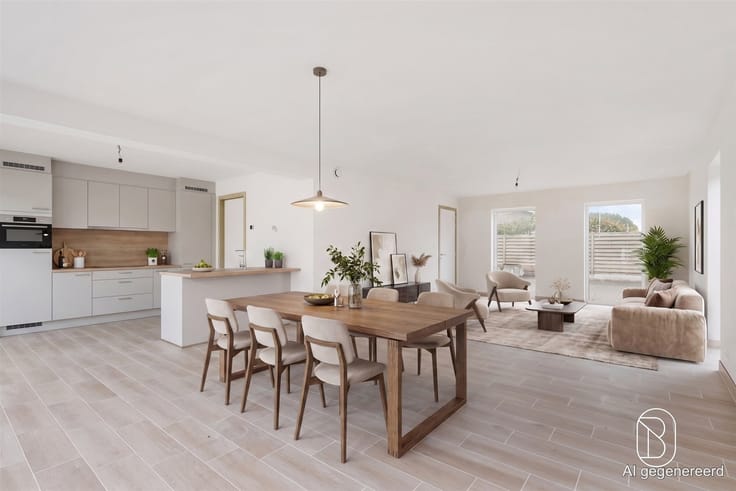
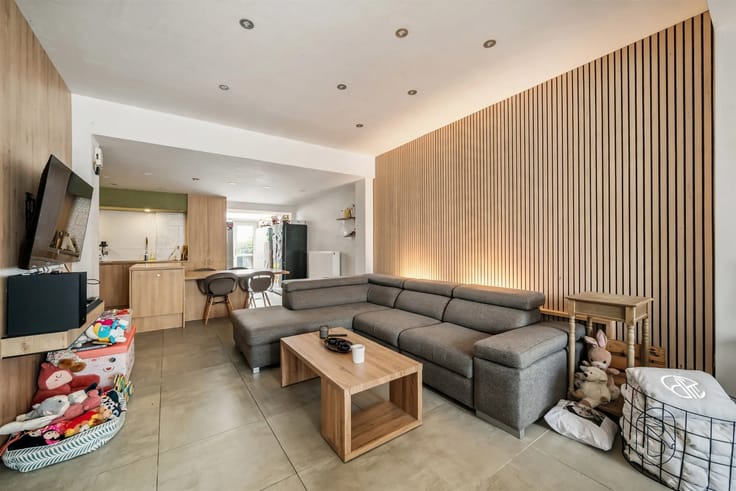
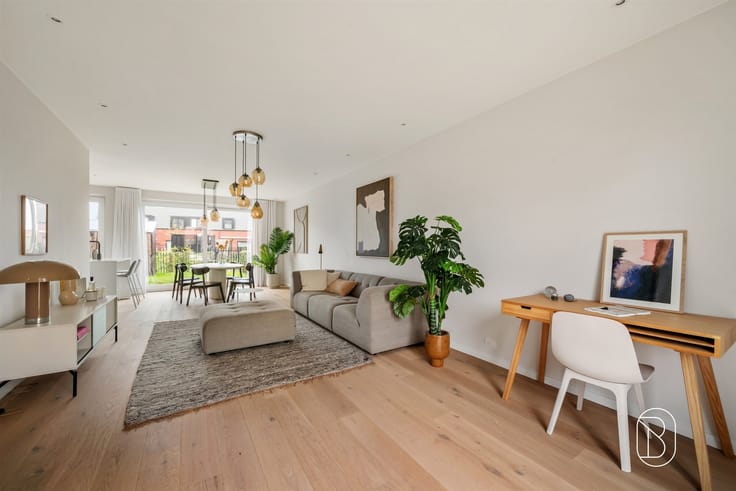
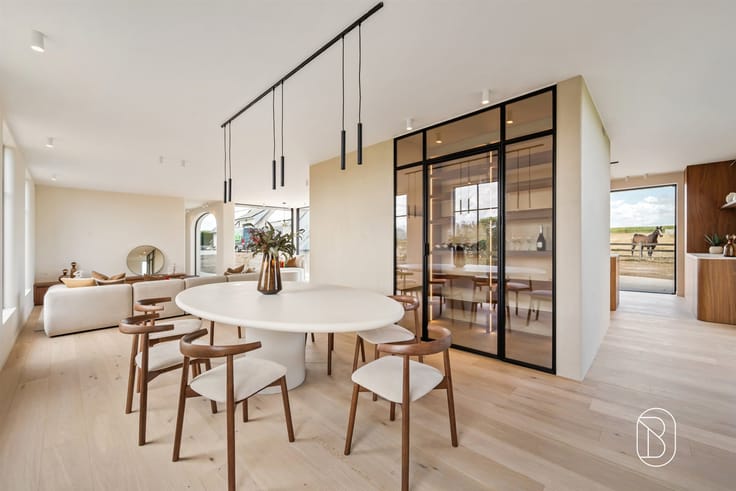
Upon entering, you’re welcomed into the impressive entry hall with a guest restroom. The spacious, light-filled living area and separate dining room offer plenty of space for cozy family moments. The renovated, fully equipped kitchen flows seamlessly into this space.
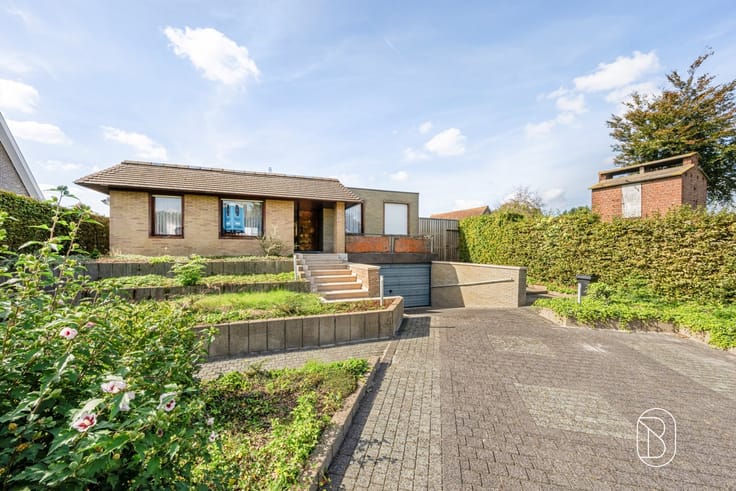
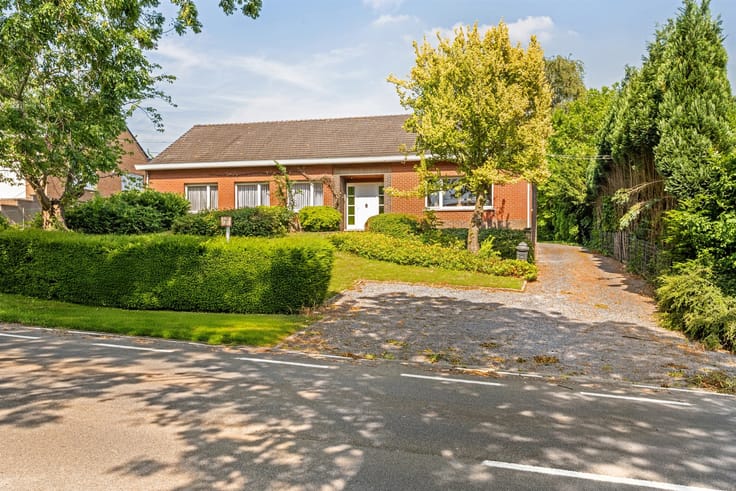
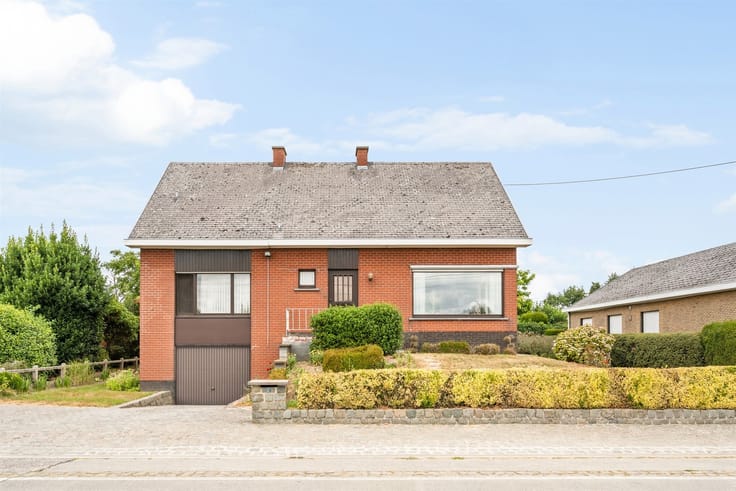
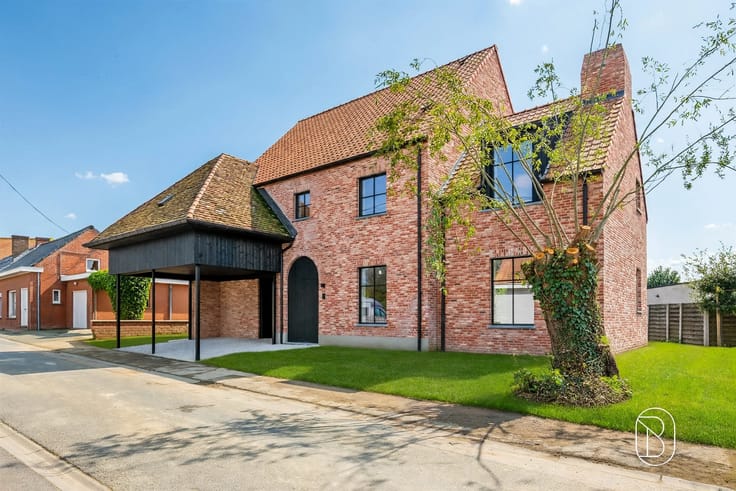
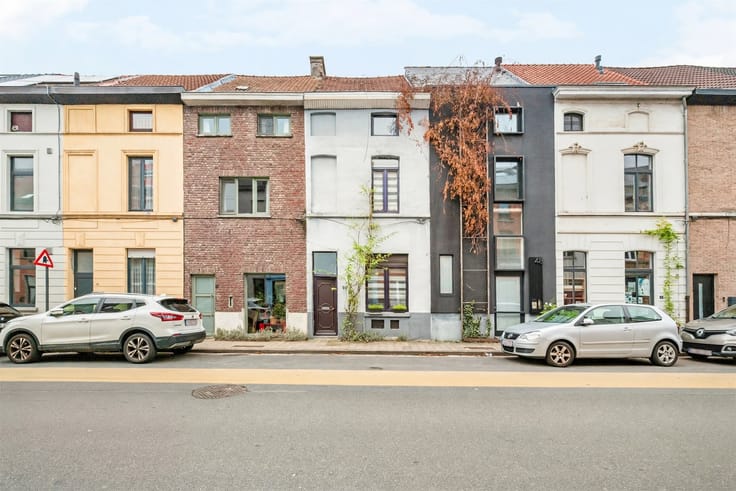
The home stands out for its characterful facade, authentic fireplaces, and original architectural details, which give the entire property a unique charm.
Additionally, the ground floor features a practical storage room and a basement with a laundry area and bathroom.
The first floor features 5 spacious bedrooms. The attic also offers additional space for storage or further conversion.
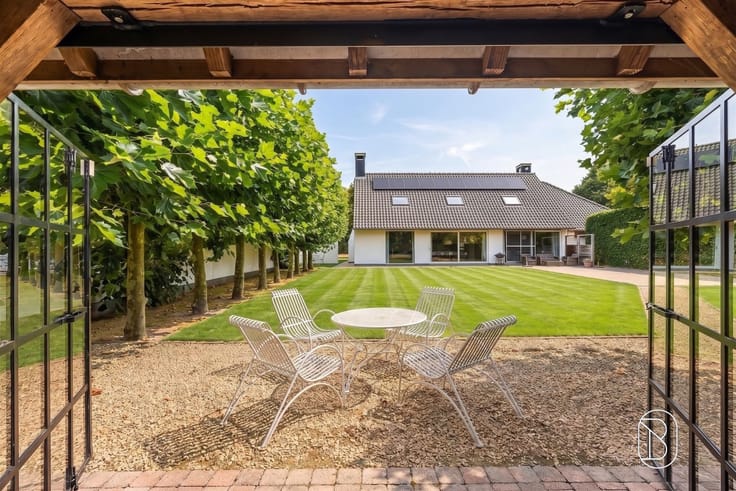
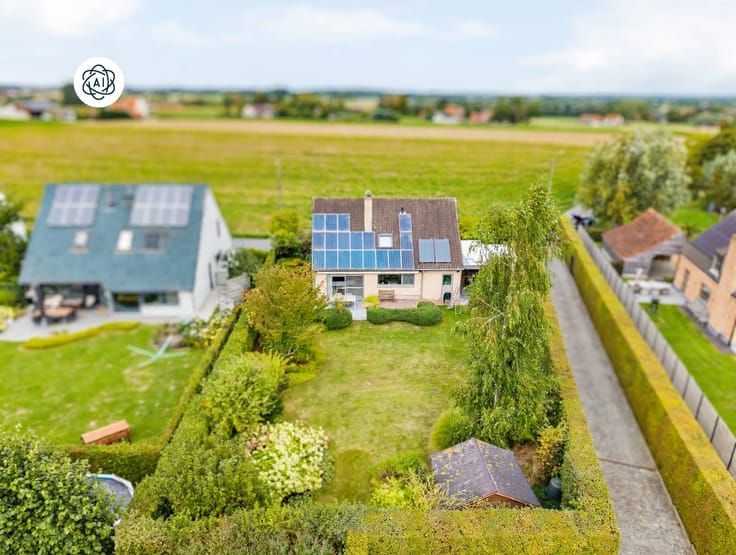
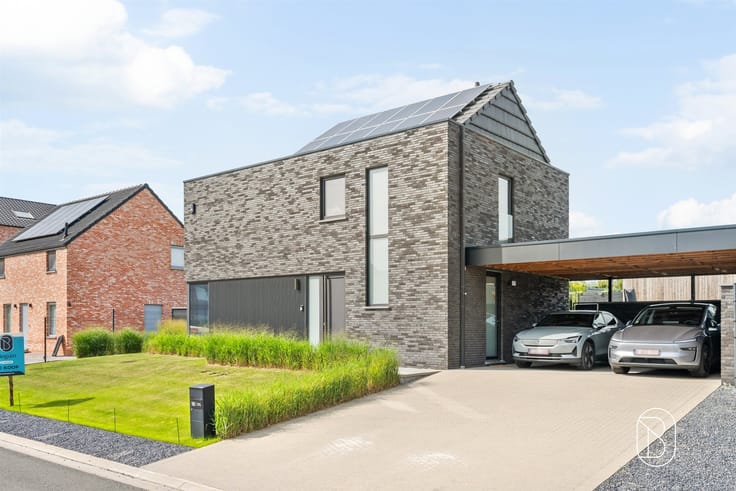
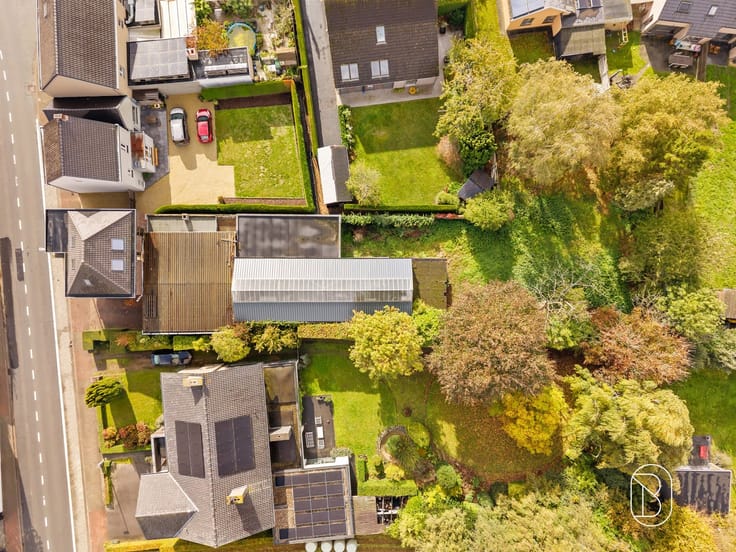
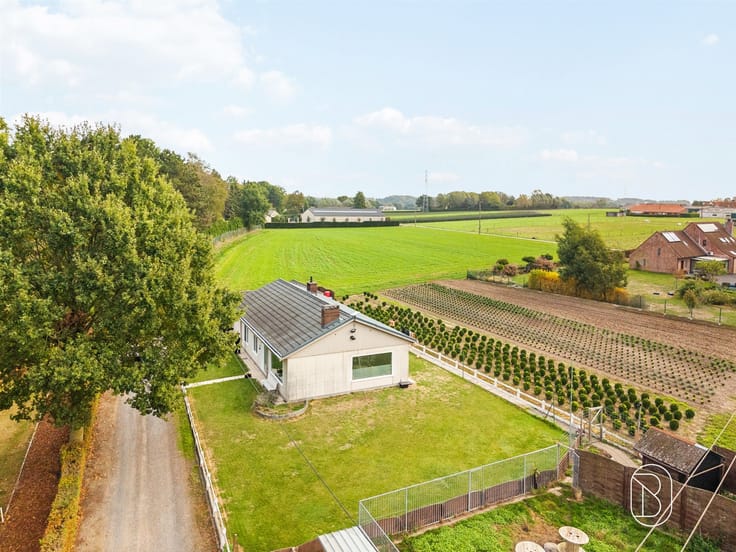
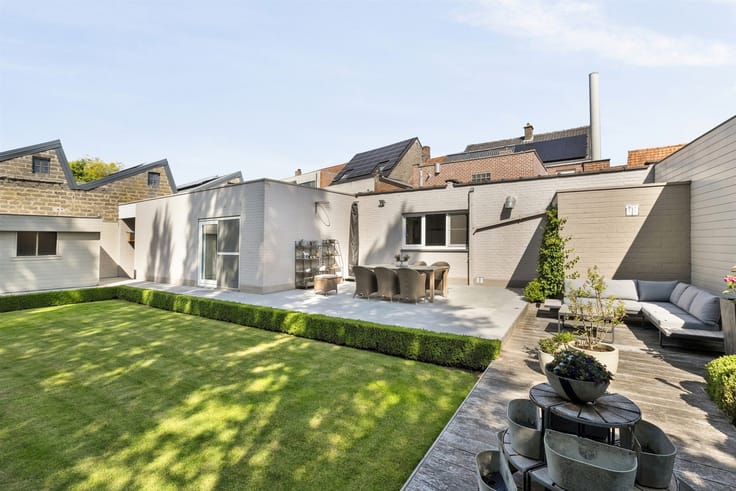
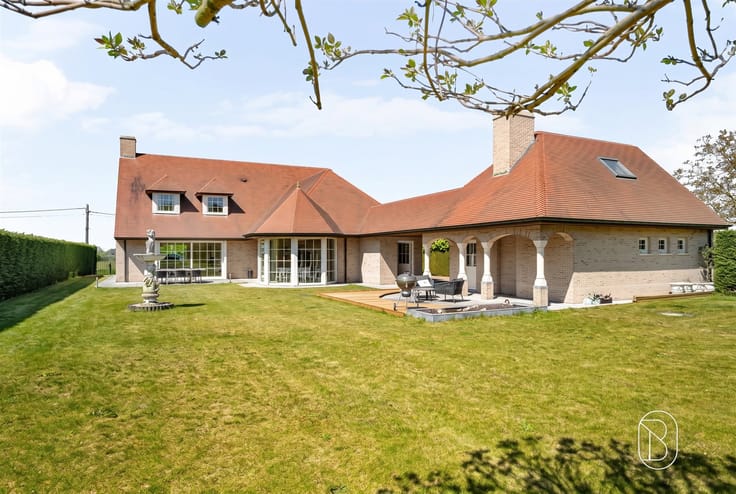
Outside, you can enjoy a pleasant southwest-facing garden, ideal for relaxing. Thanks to the private carport, you can easily park on your own property. There is also ample parking space in front of the house.
The home also features central heating.
👥 Who is this ideal for?
Ideal for large families or lovers of authentic homes who are looking for a characterful townhouse with an exceptional amount of space in the center of Desselgem.
📩 For more information or to schedule a visit, contact [email protected] or call 0486 60 66 00.
For sale through Immo Beguin, your real estate expert since 2009, with offices in Ronse, Waregem, Kortrijk, Deinze, Tournai, Lessines, Mouscron, and Nieuwpoort.
| Number of floors | 4 |
|---|---|
| Building condition | Good |
| Immovable heritage | Not specified |
| Number of frontages | 3 |
| Covered parking spaces | 2 |
| Outdoor parking spaces | 1 |
| Asbestos certificate is available | Not specified |
| Usable floor area | 300 square meters |
|---|---|
| How many fireplaces? | 1 |
| Kitchen type | Hyper equipped |
| Bedrooms | 5 |
| Dressing room | No |
| Bathrooms | 1 |
| Toilets | 2 |
| Professional space | No |
| Basement | Yes |
| Attic | Yes |
| Furnished | No |
| Armored door | No |
| Surface of the plot | 370 square meters |
|---|---|
| Gas, water & electricity | No |
| Terrace | Yes |
| Primary energy consumption | 377 kilowatt hour per square meters |
|---|---|
| EPC/EPC label | D |
| Renovation works mandatory | No |
| Unique code EPB certificate | Not specified |
| CO₂ emission | Not specified |
| Yearly theoretical total energy consumption | Not specified |
| Valid electricity inspection certificate | Not specified |
| Conformity certification for fuel tanks | Not specified |
| Summons: No judicial remedy or administrative measure imposed | Not specified |
|
Flemish register of measures consulted
|
Not specified |
| Valid flood certificate | Not specified |
| Heating type | Fuel oil |
| Heat pump | No |
| Double glazing | Yes |
| Building permit | Not specified |
|---|---|
| Cadastral Plan | Not specified |
| Right of first refusal for the tenant | Not specified |
| Allotment permit | No |
| Preemption right | No |
| Proceedings for breach of planning regulations | No |
| Most recent urban development zoning | Not specified |
| Flood zone type | Non flood zone |
|
P-score
|
Not specified |
|
G-score
|
Not specified |
Asked price excluding notary fees (excluding eventual registration fees)
| Price | 475000 € |
|---|---|
| Tenement building | No |
|
|
|





| Address |
Roterijstraat 202
8790 - Waregem |
|---|---|
| Website |
|
| External reference | 65286 - 7736523 |
Get in touch