


425000€
3 bedrooms 150 square meters

House
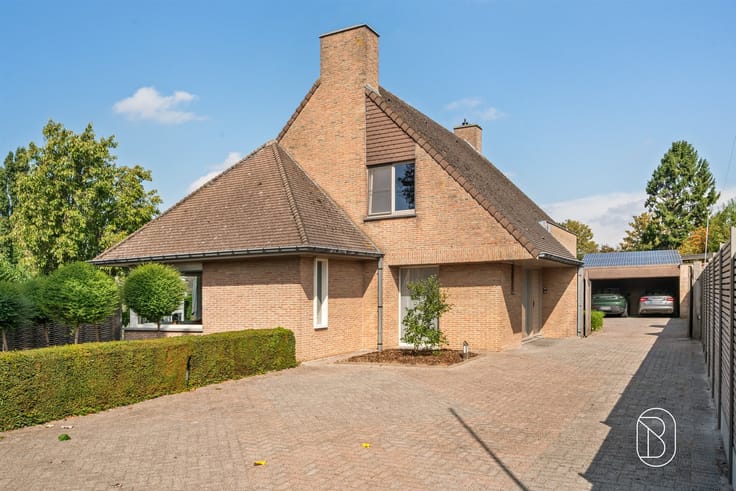
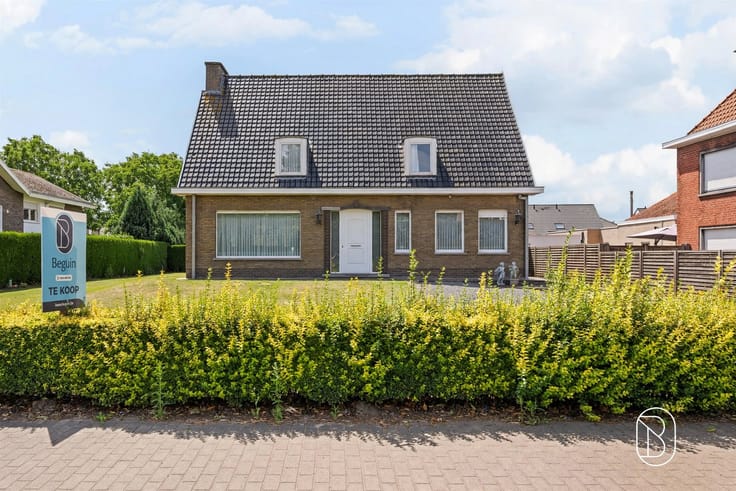
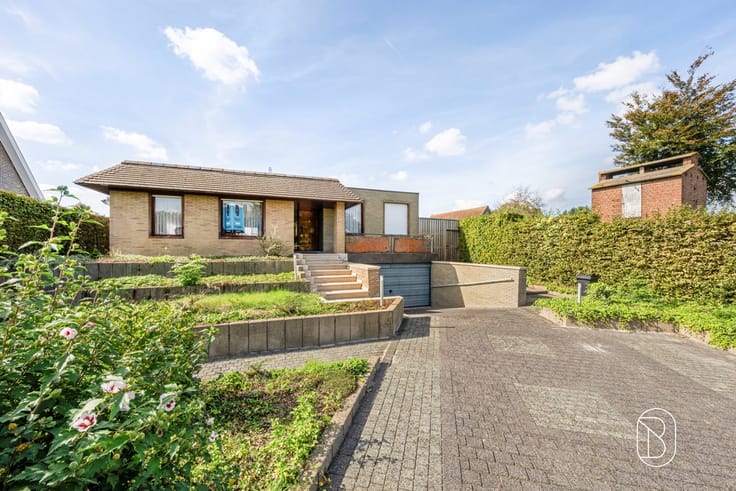
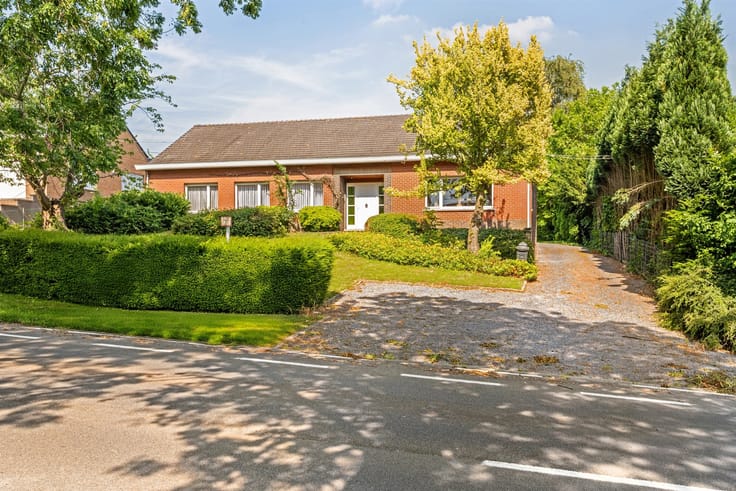
A real gem! A beautifully situated bungalow with 3 bedrooms, a garage, and a large garden offering unique views!
Peace, space, and a stunning unobstructed view—right near the Waregem golf course.
Also ideal as a building lot: located on the border between Waregem and Wortegem and featuring a beautiful driveway.
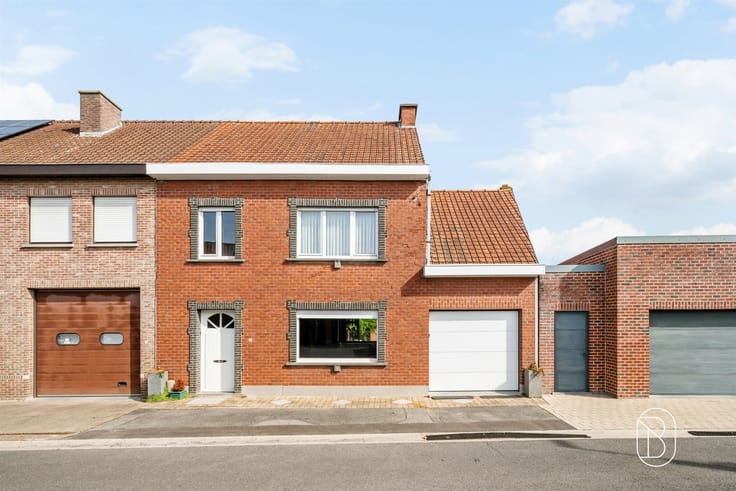
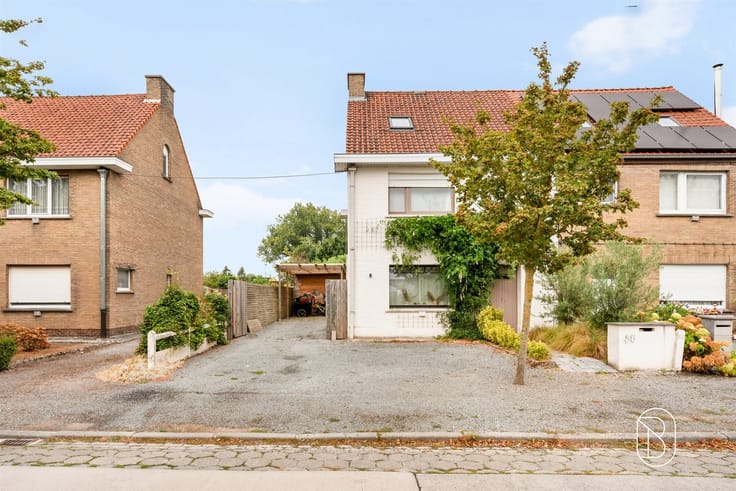
Discover this charming bungalow in a particularly beautiful and peaceful setting, surrounded by greenery and offering stunning views. This detached home offers spacious, light-filled living areas, 3 bedrooms, and a large garden where you can relax in complete privacy. Ideal for those seeking comfortable single-story living in a unique location!
LAYOUT: entry hall with separate guest restroom, spacious laundry/storage room, cozy and exceptionally bright living room with a beautiful fireplace, kitchen with an additional breakfast nook, 3 full-sized bedrooms, separate shower room, and bathroom.
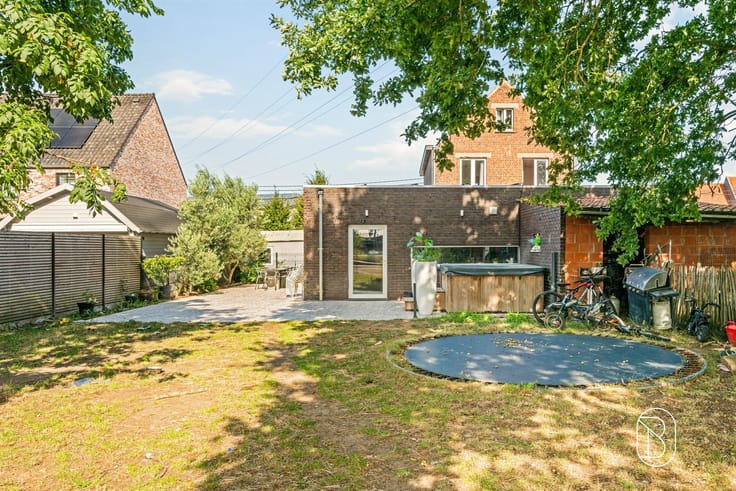
Outside, you can enjoy a large garden with beautiful unobstructed views and plenty of possibilities. The home also features a garage and two practical garden sheds, ideal for extra storage, gardening tools, or hobbies.
The quiet location near the golf course is a definite plus for those who love nature, privacy, and a pleasant living environment.
HIGHLIGHTS:
- Entirely single-story living
- Beautiful building lot
- Large garden with unique views
- Garage and two additional garden sheds
- Double-glazed PVC windows
- oil-fired central heating
- quiet and green location near the golf course
- numerous possibilities
Schedule a visit with Immo Beguin, your real estate expert since 2009!
[email protected]
| Construction year | 1970 |
|---|---|
| Number of floors | 1 |
| Building condition | Good |
| Immovable heritage | Not specified |
| Number of frontages | 4 |
| Covered parking spaces | 1 |
| Outdoor parking spaces | 1 |
| Asbestos certificate is available | Not specified |
| Usable floor area | 150 square meters |
|---|---|
| Kitchen type | Semi equipped |
| Bedrooms | 3 |
| Dressing room | No |
| Bathrooms | 1 |
| Shower rooms | 1 |
| Toilets | 1 |
| Professional space | No |
| Attic | Yes |
| Furnished | No |
| Armored door | No |
| Surface of the plot | 1020 square meters |
|---|---|
| Gas, water & electricity | No |
| Terrace | Yes |
| Primary energy consumption | 385 kilowatt hour per square meters |
|---|---|
| EPC/EPC label | D |
| Renovation works mandatory | No |
| Unique code EPB certificate | Not specified |
| CO₂ emission | Not specified |
| Yearly theoretical total energy consumption | Not specified |
| Valid electricity inspection certificate | Yes |
| Conformity certification for fuel tanks | Not specified |
| Summons: No judicial remedy or administrative measure imposed | Not specified |
|
Flemish register of measures consulted
|
Not specified |
| Valid flood certificate | Not specified |
| Heat pump | No |
| Double glazing | Yes |
| Building permit | Not specified |
|---|---|
| Cadastral Plan | Not specified |
| Right of first refusal for the tenant | Not specified |
| Allotment permit | Not specified |
| Preemption right | Not specified |
| Most recent urban development zoning | Not specified |
| Flood zone type | Non flood zone |
|
P-score
|
Not specified |
|
G-score
|
Not specified |
Asked price excluding notary fees (excluding eventual registration fees)
| Price | 425000 € |
|---|---|
| Cadastral income | 671 € |
| Tenement building | No |
|
|
|





| Address |
Roterijstraat 202
8790 - Waregem |
|---|---|
| Website |
|
| External reference | 74296 - 7781726 |
Get in touch