

(excl. taxes) 535000€
4 bedrooms 186 square meters

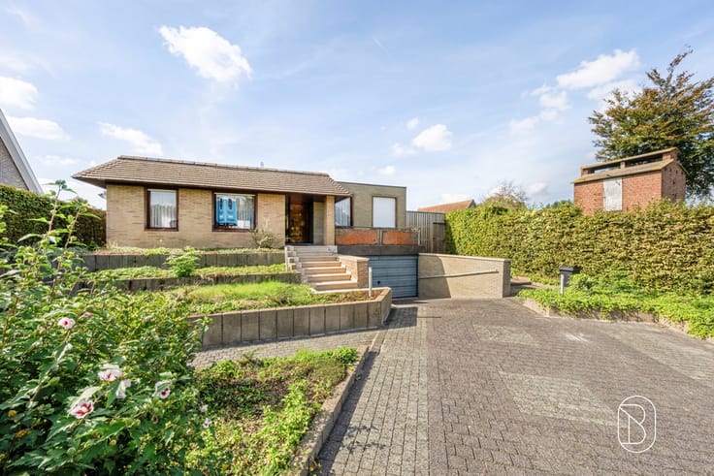
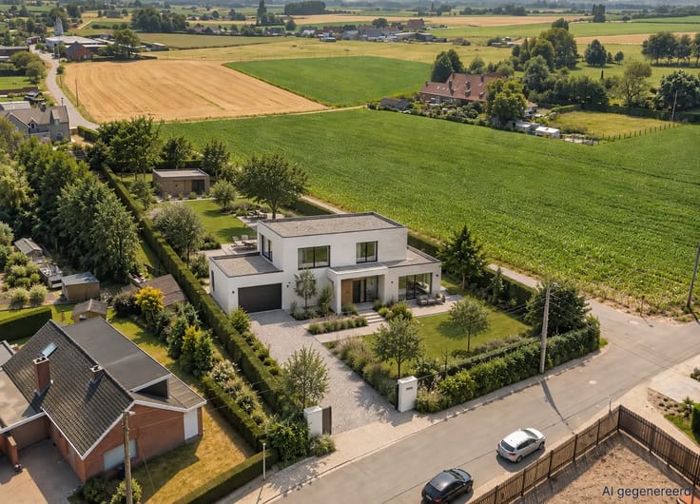
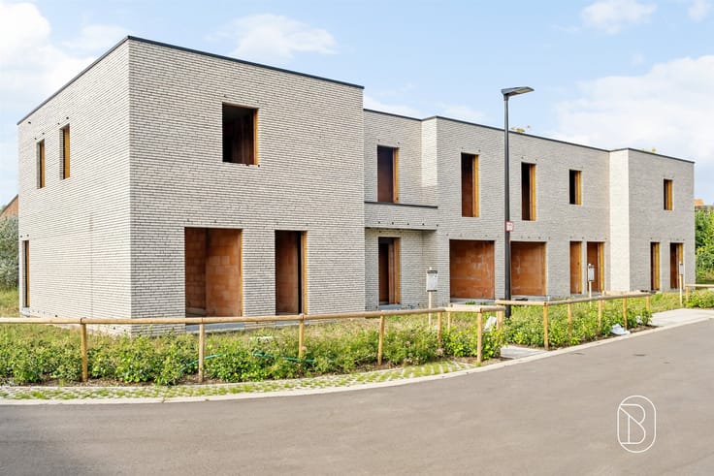
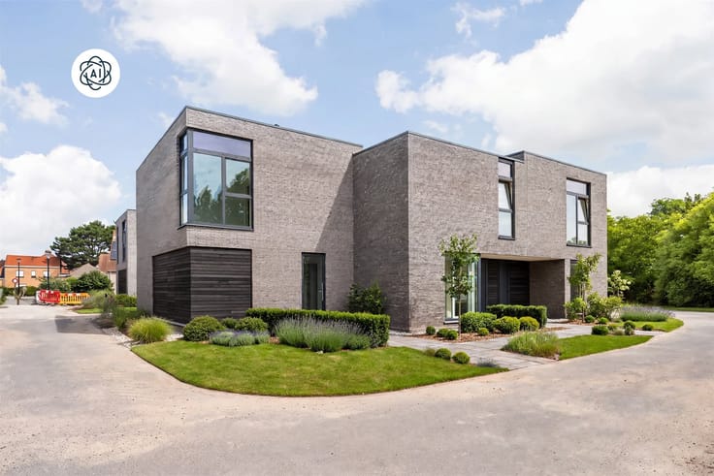
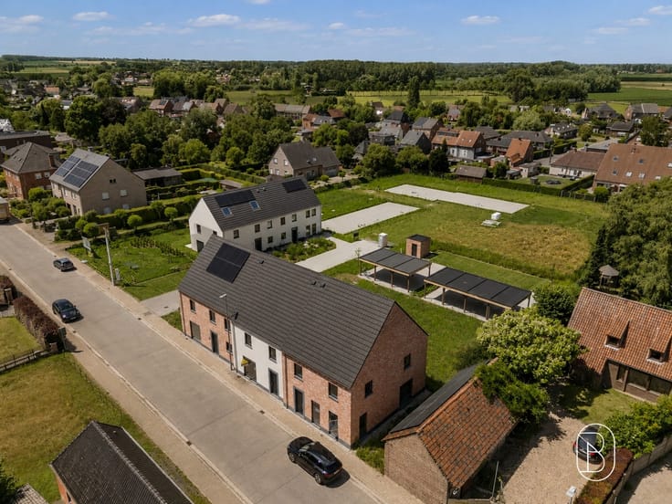
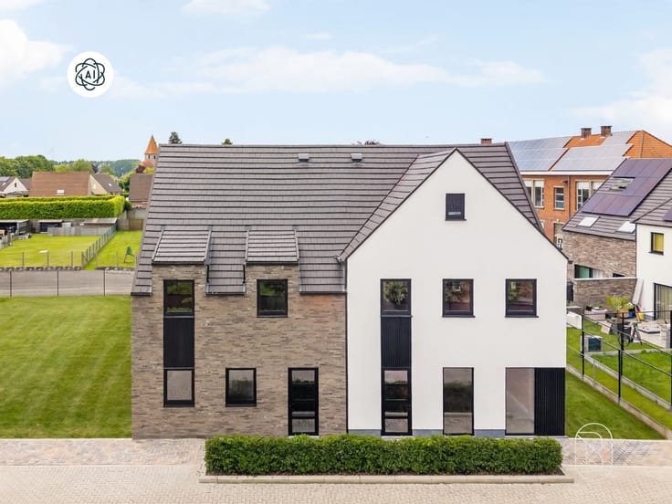
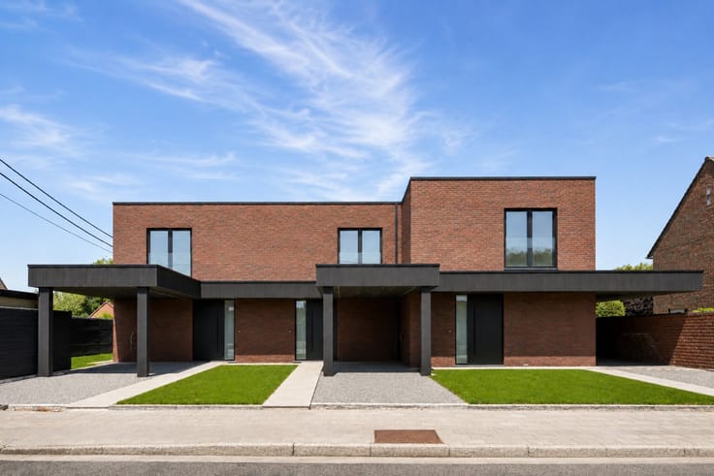
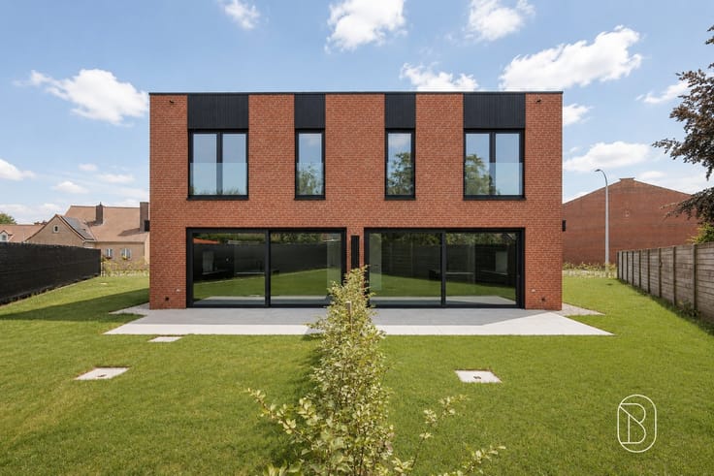
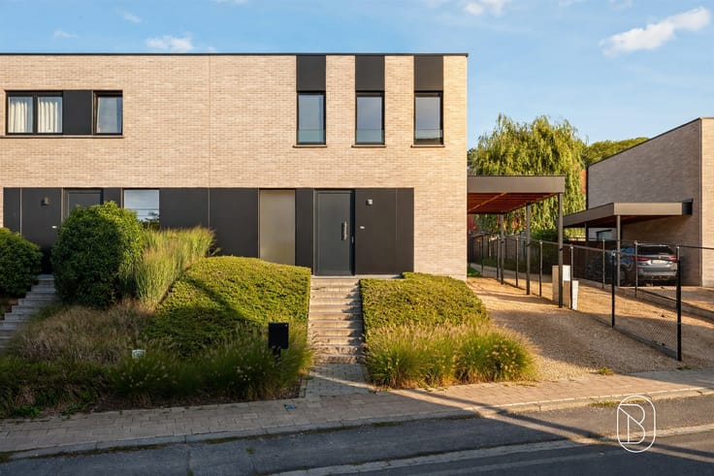
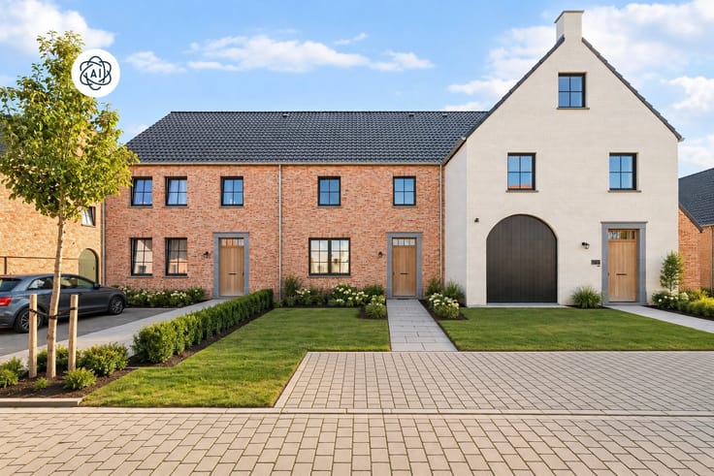
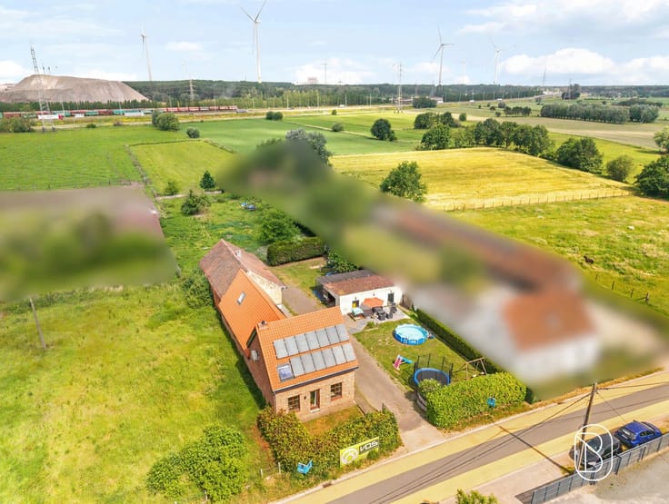
Newly built home in a rural setting in Sint-Eloois-Vijve
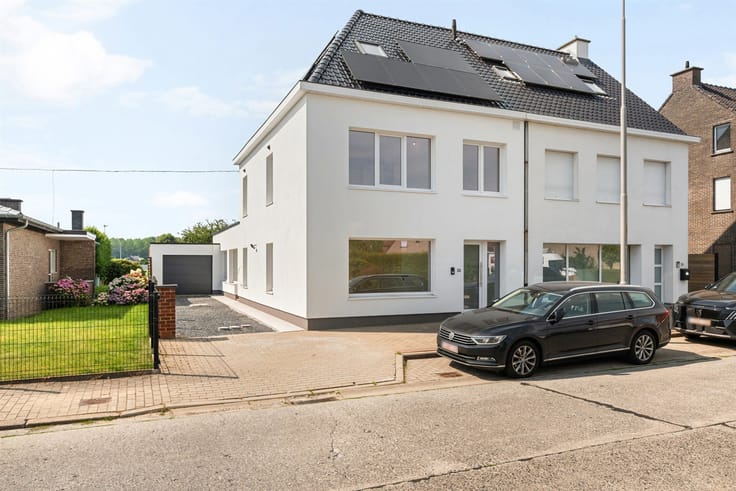
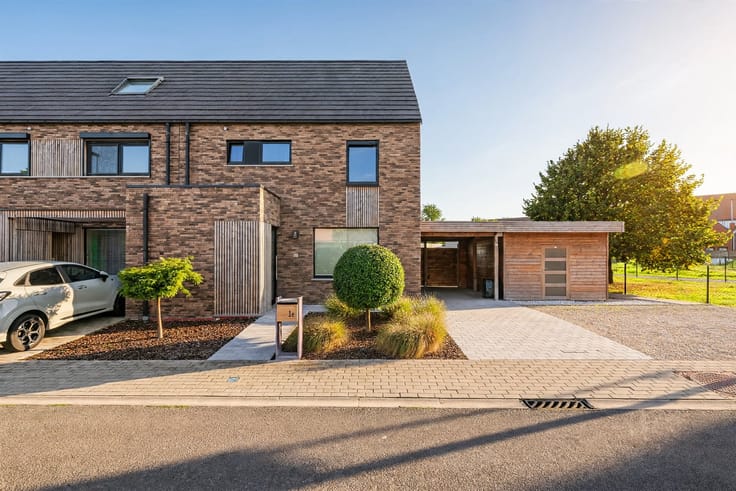
A high-quality, modern new-construction home (open-plan layout) in a prime location on Moorstraat in Sint-Eloois-Vijve.
A MODERN, high-quality new-construction home in a prime location, equipped with the latest technology.
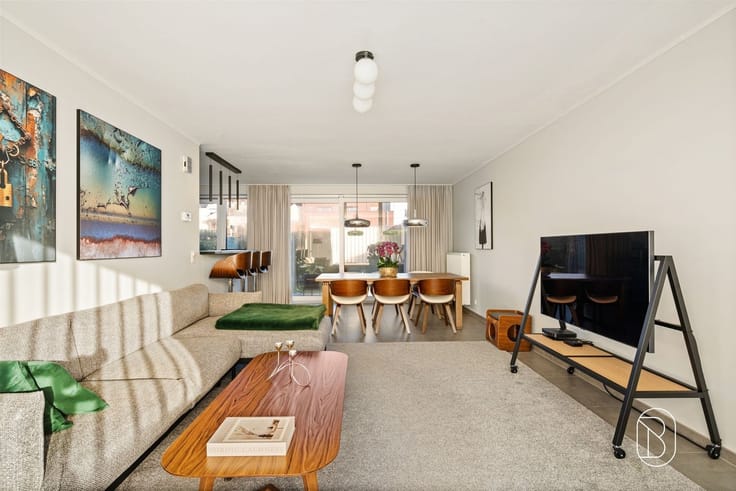
LAYOUT: entryway, separate toilet, cozy, light-filled living area with an open-concept kitchen, storage room and laundry area, optional carport, and on the upper floor, 3 bedrooms and a bathroom.
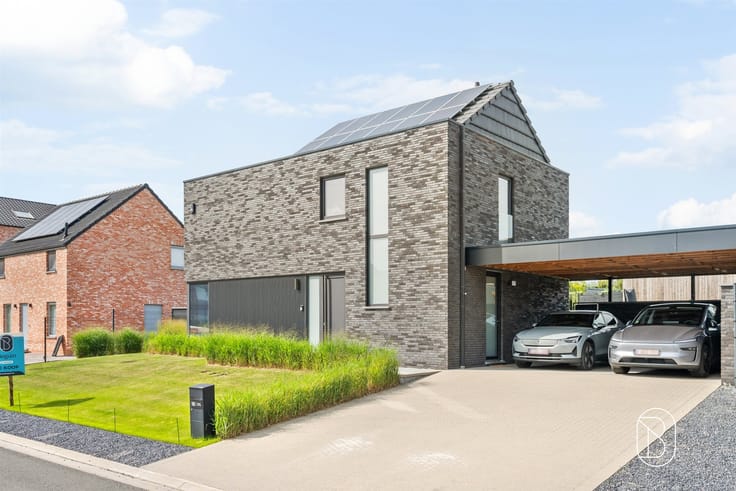
Equipped with SOLAR PANELS, underfloor heating, and a heat pump.
Info: [email protected]
*Price does not include costs such as VAT, registration fees, and other expenses
| Building price excluding VAT | €535,000 |
|---|---|
| Land price excluding taxes | €155,930 |
| Building VAT | €79,605 |
| Total price including taxes* | €614,605 |
| Available date | August 31 2026 |
|---|---|
| Construction year | 2027 |
| Number of floors | 3 |
| Building condition | As new |
| Immovable heritage | Not specified |
| Number of frontages | 3 |
| Outdoor parking spaces | 2 |
| Asbestos certificate is available | Not specified |
| Usable floor area | 186 square meters |
|---|---|
| Living room surface | 24 square meters |
| Dining room surface | 18 square meters |
| Kitchen type | Hyper equipped |
| Kitchen surface | 7 square meters |
| Bedrooms | 4 |
| Bedroom 1 surface | 13 square meters |
| Bedroom 2 surface | 12 square meters |
| Bedroom 3 surface | 12 square meters |
| Dressing room | No |
| Bathrooms | 1 |
| Shower rooms | 1 |
| Toilets | 2 |
| Laundry room | Yes |
| Office surface | 6 square meters |
| Office | Yes |
| Professional space | No |
| Furnished | No |
| Armored door | No |
| Surface of the plot | 503 square meters |
|---|---|
| Connection to sewer network | Connected |
| Gas, water & electricity | No |
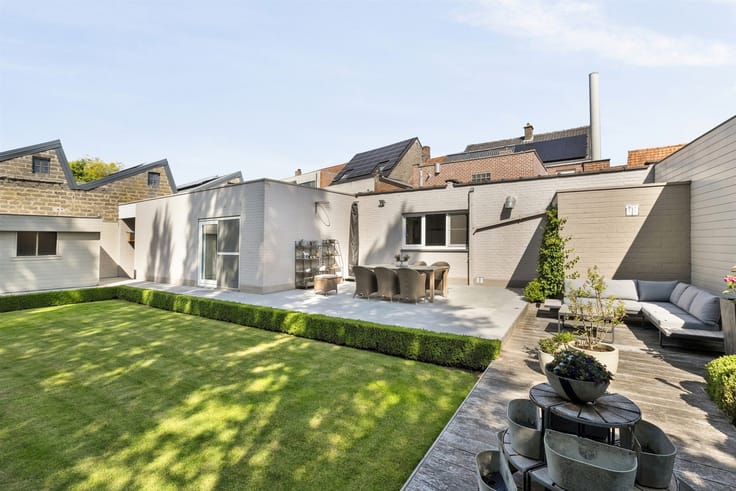
| Terrace | Yes |
| Terrace orientation | South |
| Elevator | No |
|---|---|
| Secure access / alarm | No |
| Armored door | No |
| Air conditioning | No |
| TV cable | Yes |
| Jacuzzi | No |
| Sauna | No |
| Swimming pool | No |
| Internet | No |
| Primary energy consumption | Not specified |
|---|---|
| EPC/EPC label | Not specified |
| Renovation works mandatory | Not specified |
| Unique code EPB certificate | Not specified |
| CO₂ emission | Not specified |
| Yearly theoretical total energy consumption | Not specified |
| Valid electricity inspection certificate | Yes |
| Conformity certification for fuel tanks | Not specified |
| Summons: No judicial remedy or administrative measure imposed | Not specified |
|
Flemish register of measures consulted
|
Not specified |
| Separate meter for electricity | Yes |
| Separate meter for water | Yes |
| Valid flood certificate | Not specified |
| Heat pump | Yes |
| Thermic solar panels | Yes |
| Double glazing | Yes |
| Building permit | Yes |
|---|---|
| Cadastral Plan | Not specified |
| Right of first refusal for the tenant | Not specified |
| Allotment permit | Yes |
| Preemption right | No |
| Proceedings for breach of planning regulations | No |
| Most recent urban development zoning | |
| Flood zone type | Non flood zone |
|
P-score
|
Not specified |
|
G-score
|
Not specified |
| Latest land use designation | Living area (residential, urban or rural) |
Asked price excluding VAT and excl. notary fees (excluding eventual registration fees)
| Price | 535000 € |
|---|---|
| Tenement building | No |
|
|
|






| Address |
Roterijstraat 202
8790 - Waregem |
|---|---|
| Website |
|
| External reference | 75704 - 7776707 |
Get in touch