


335000€
3 bedrooms 160 square meters

Instapklare halfopen woning met 3 slpk en inpandige garage
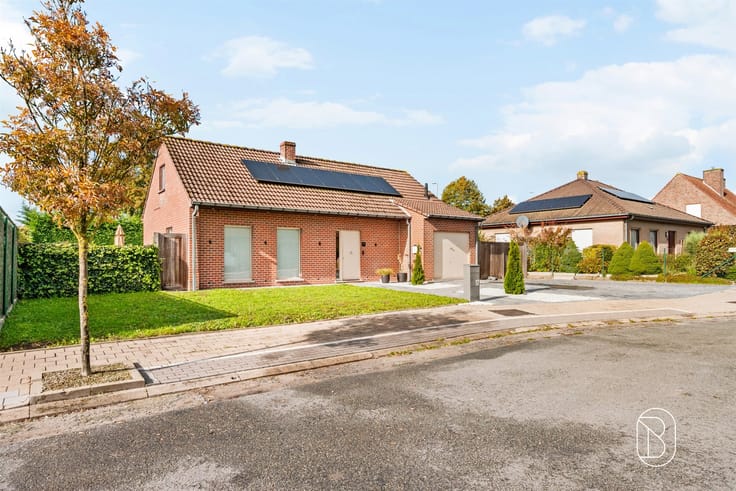
Move-in-ready semi-detached home with 3 bedrooms and an in-house garage in a quiet location in Lendelede!
Comfort, space, and an excellent location—the ideal family home!
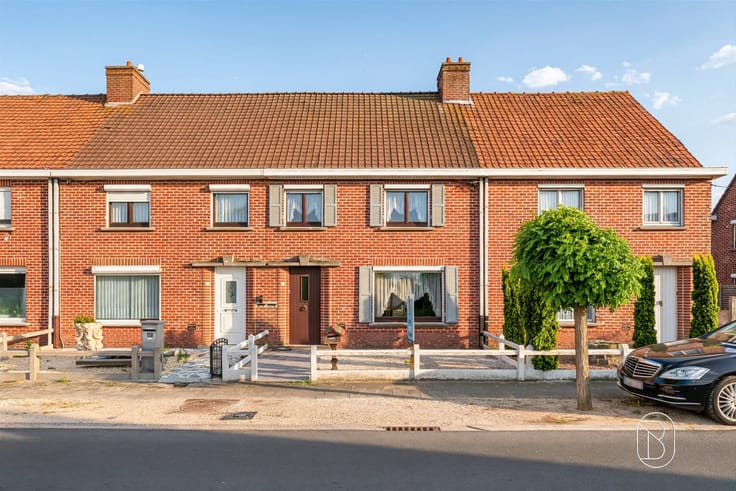
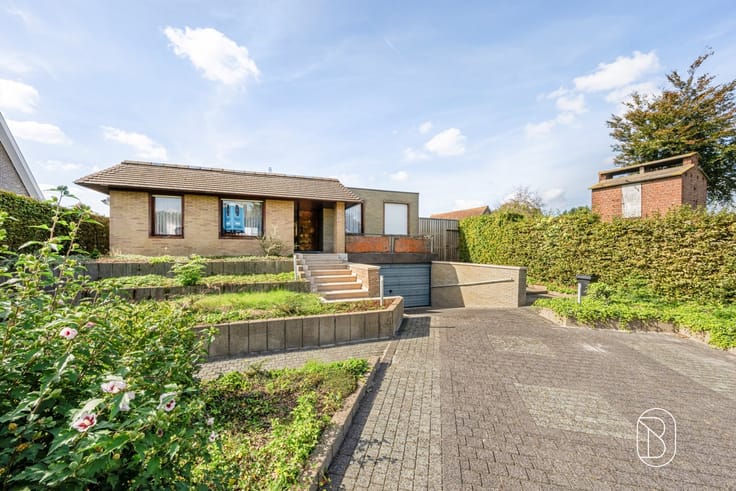
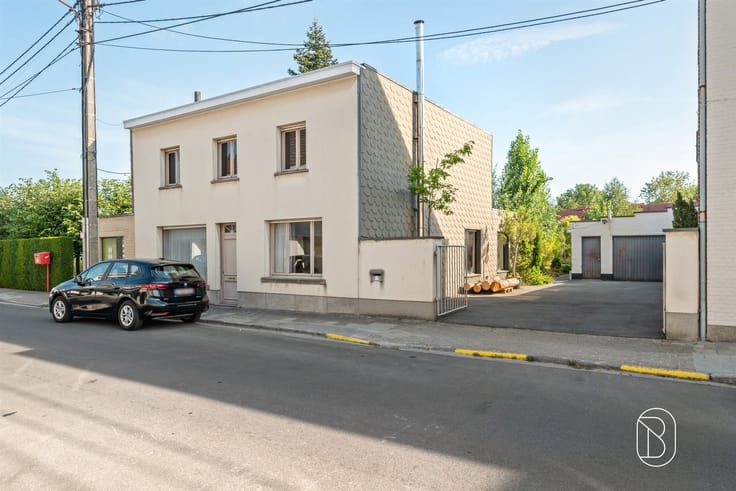
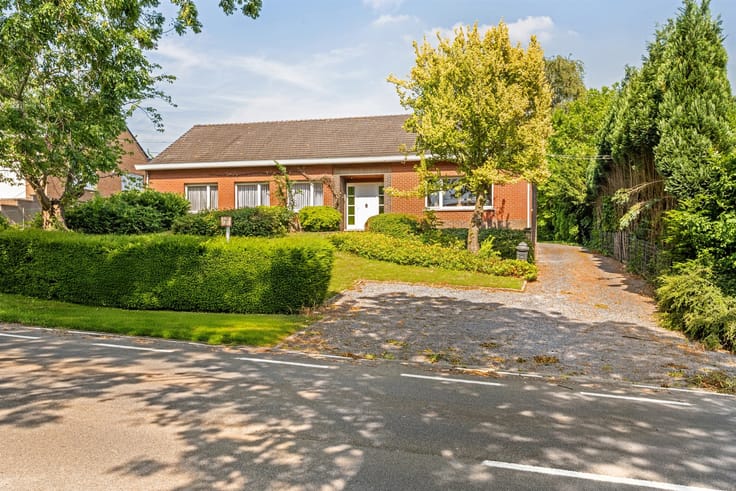
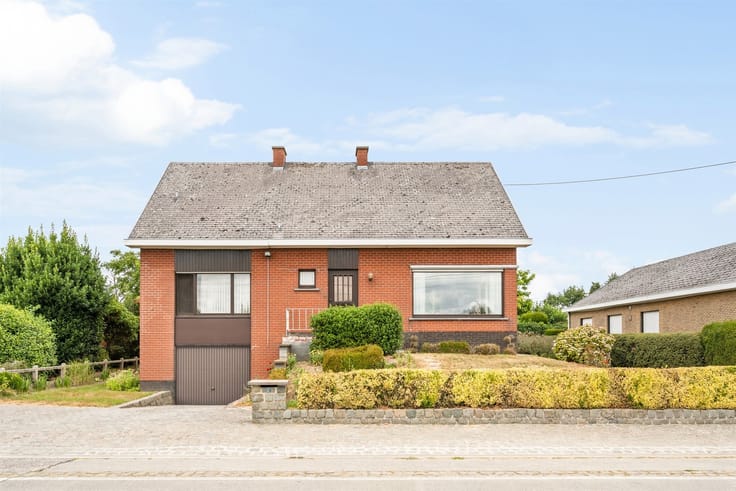
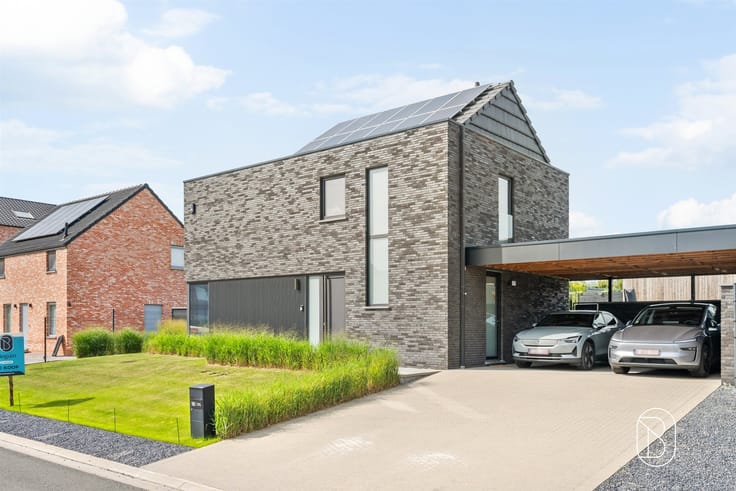
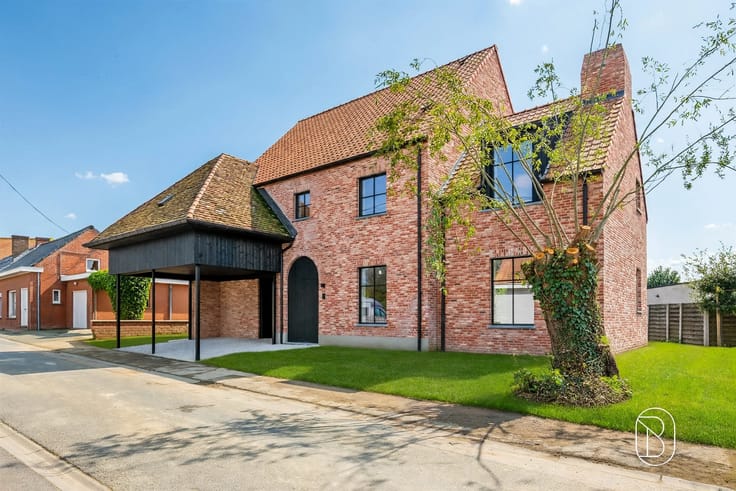
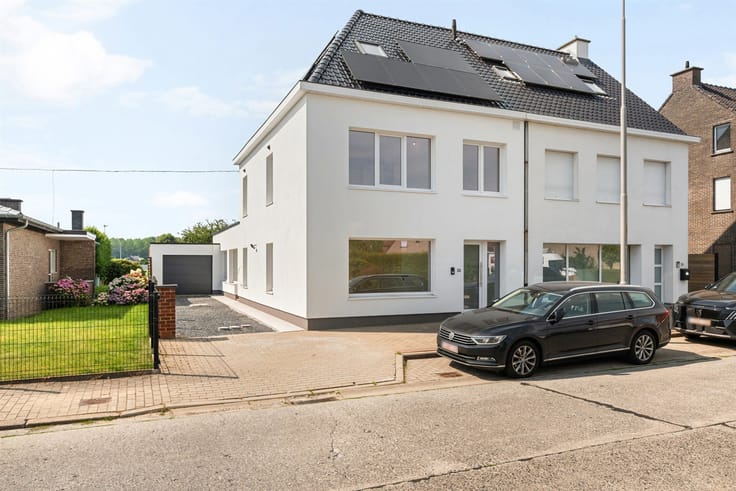
Discover this well-maintained semi-detached home (built in 2009) on Pieter Meerssemanstraat in Lendelede. This move-in-ready home combines a practical layout, pleasant living spaces, and modern living comfort with a quiet yet central location. Ideal for families or couples looking for a home they can move into right away!
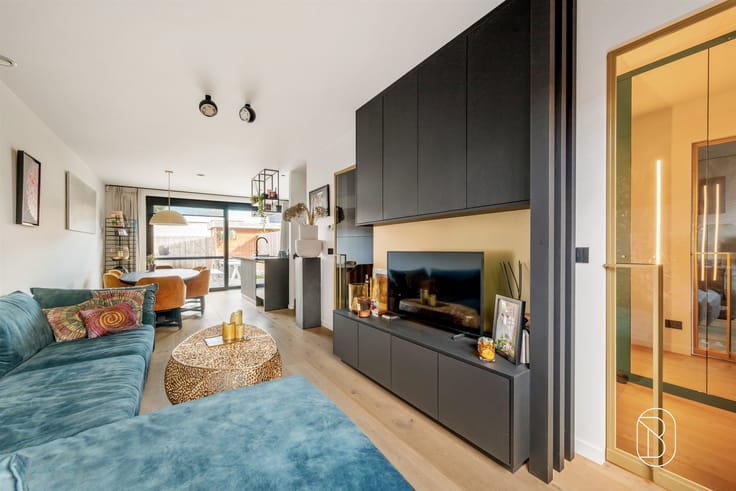
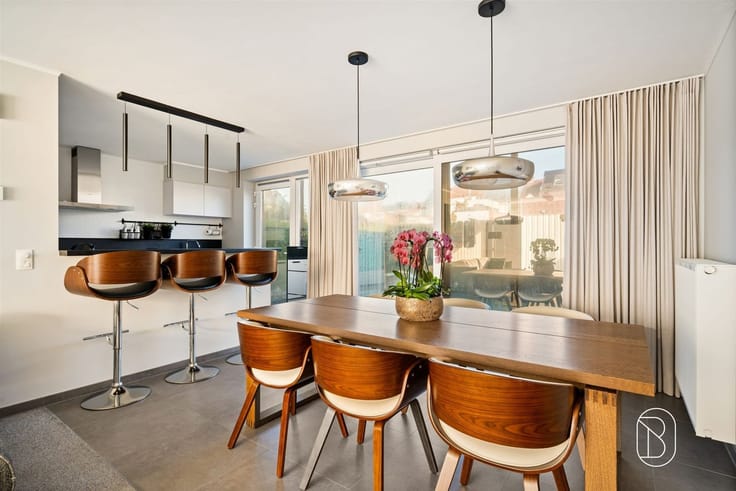
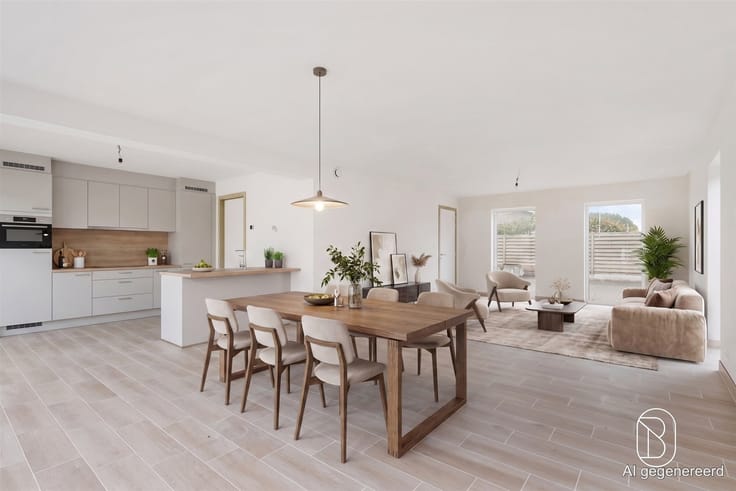
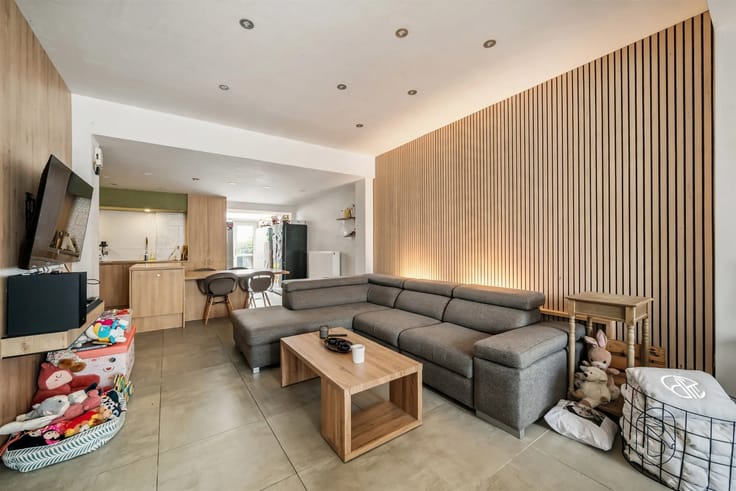
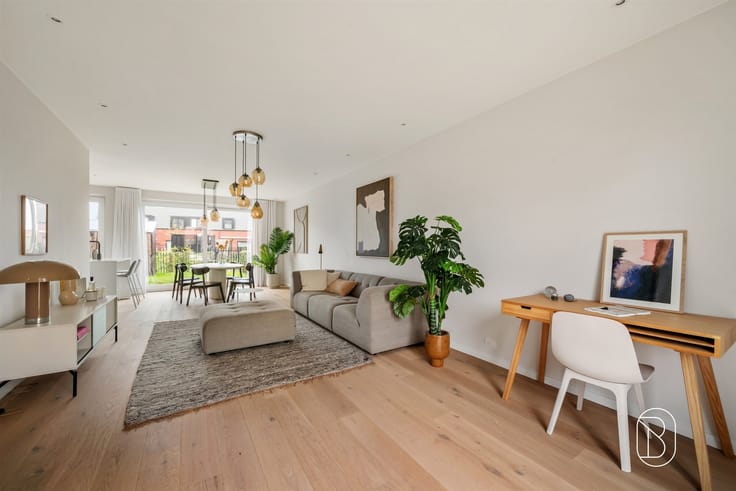
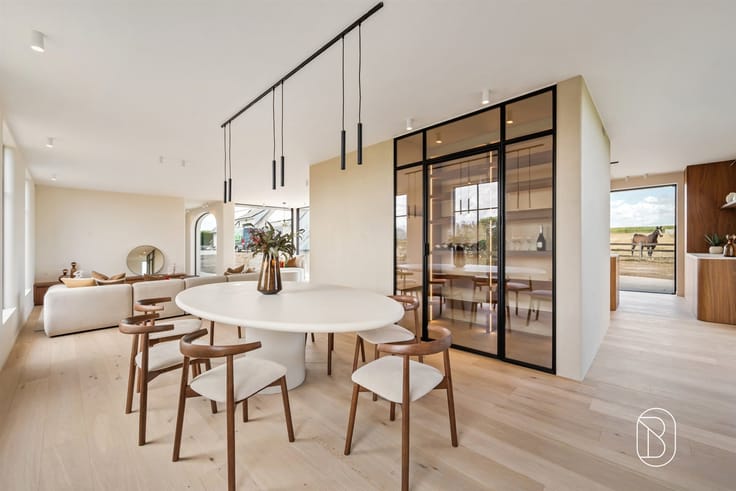
**LAYOUT:** entry hall with separate guest restroom, cozy and bright living area, fully equipped kitchen, and a practical in-house garage with extra space for storage and a laundry area.
On the first floor, there are 3 full-sized bedrooms, a spacious bathroom equipped with both a bathtub and a shower as well as a double sink, and a second separate toilet.
The home also features natural gas central heating with a recently replaced boiler, roller shutters, and a water softener for added comfort.
Located on a quiet street, a short distance from shops, schools, public transportation, and major thoroughfares. Here you’ll enjoy a pleasant living environment with all amenities within easy reach.
**HIGHLIGHTS:**
- move-in ready and well-maintained semi-detached home
- built in 2009
- 3 full-sized bedrooms
- cozy and bright living area
- fully equipped kitchen
- in-house garage with storage room and laundry area
- spacious bathroom with bathtub and shower
- 2 separate toilets
- natural gas central heating
- recently replaced boiler
- roller shutters and water softener installed
- quiet location near the center of Lendelede
- easy access to shops, schools, and major thoroughfares
**Viewings by appointment with Immo Beguin, your real estate expert since 2009!**
[email protected]
0486 60 66 00
| Available date | September 1 2027 |
|---|---|
| Construction year | 2009 |
| Number of floors | 2 |
| Building condition | Good |
| Immovable heritage | Not specified |
| Number of frontages | 3 |
| Covered parking spaces | 2 |
| Outdoor parking spaces | 1 |
| Asbestos certificate is available | Not specified |
| Usable floor area | 160 square meters |
|---|---|
| Kitchen type | Installed |
| Bedrooms | 3 |
| Dressing room | No |
| Bathrooms | 1 |
| Toilets | 2 |
| Professional space | No |
| Attic | Yes |
| Furnished | No |
| Armored door | No |
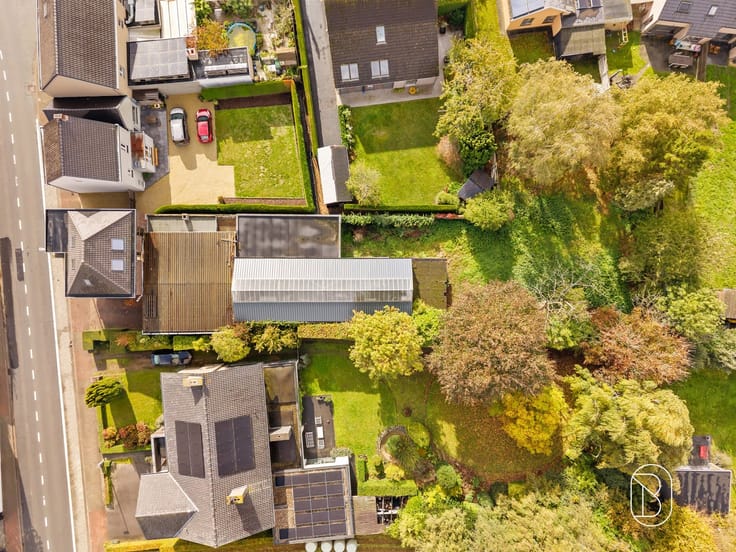
| Surface of the plot | 416 square meters |
|---|---|
| Gas, water & electricity | No |
| Terrace | Yes |
| Primary energy consumption | 208 kilowatt hour per square meters |
|---|---|
| EPC/EPC label | C |
| Renovation works mandatory | No |
| Unique code EPB certificate | Not specified |
| CO₂ emission | 1000 kg CO₂/m² |
| Yearly theoretical total energy consumption | 27078 kWh/year |
| Valid electricity inspection certificate | Yes |
| Conformity certification for fuel tanks | Not specified |
| Summons: No judicial remedy or administrative measure imposed | Not specified |
|
Flemish register of measures consulted
|
Not specified |
| Valid flood certificate | Not specified |
| Heating type | Gas |
| Heat pump | No |
| Double glazing | Yes |
| Building permit | No |
|---|---|
| Cadastral Plan | Not specified |
| Right of first refusal for the tenant | Not specified |
| Allotment permit | No |
| Preemption right | No |
| Proceedings for breach of planning regulations | No |
| Most recent urban development zoning | Not specified |
| Flood zone type | Non flood zone |
|
P-score
|
Not specified |
|
G-score
|
Not specified |
Asked price excluding notary fees (excluding eventual registration fees)
| Price | 335000 € |
|---|---|
| Cadastral income | 652 € |
| Tenement building | No |
|
|
|





| Address |
Roterijstraat 202
8790 - Waregem |
|---|---|
| Website |
|
| External reference | 74039 - 7781697 |
Get in touch