


499000€
3 bedrooms 310 square meters

Instapklare woning met 3 slaapkamers in centrum Ooigem!
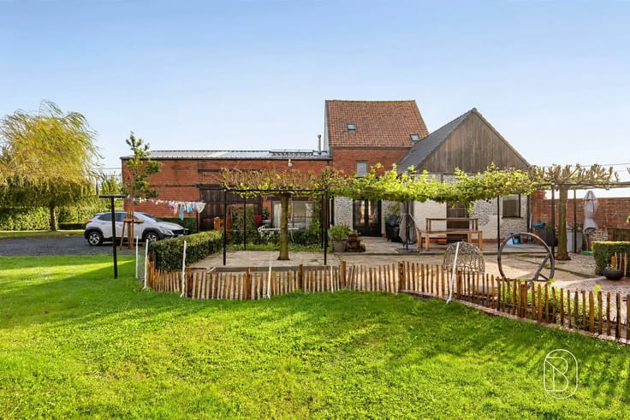
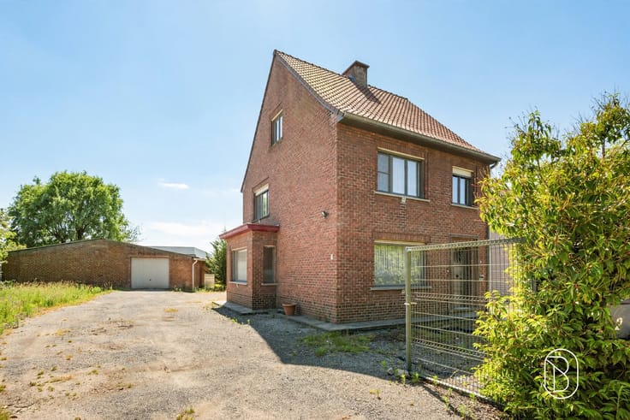
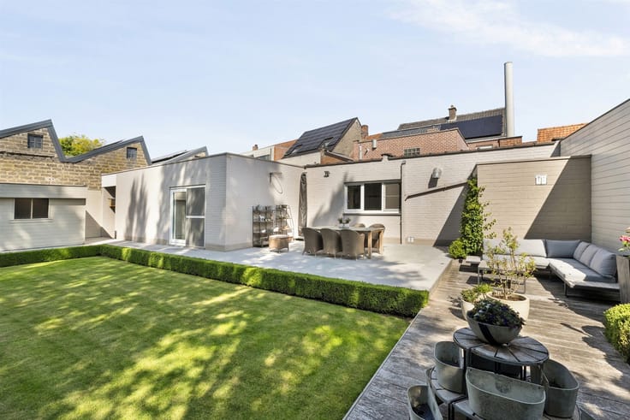
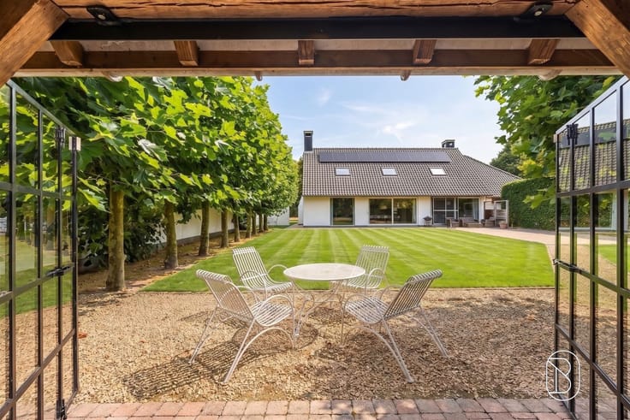
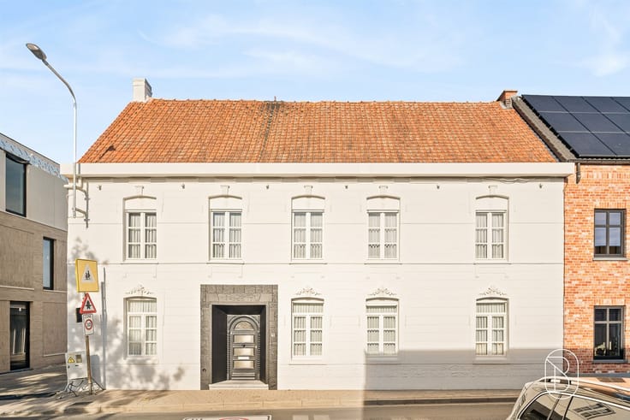
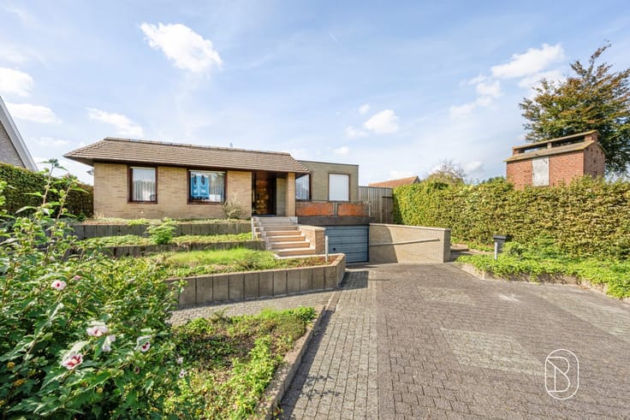
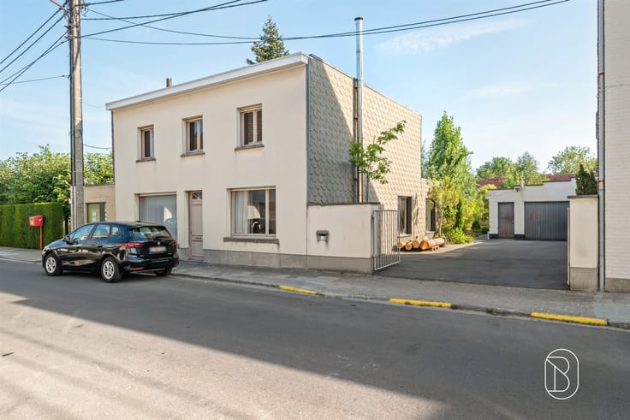
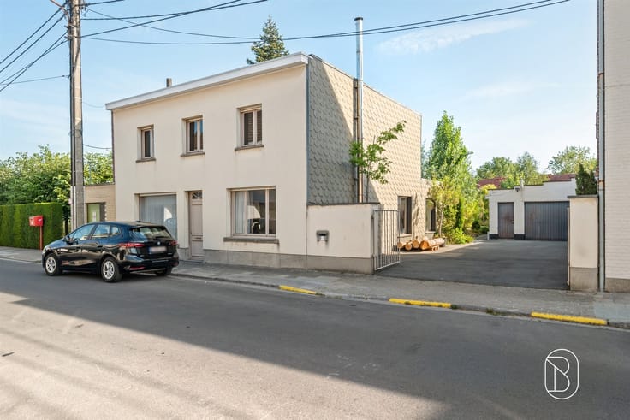
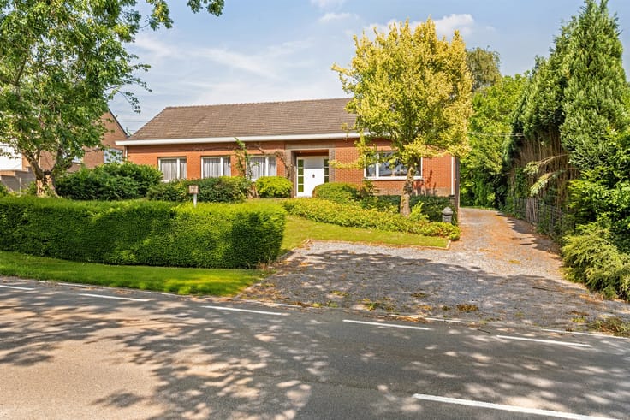
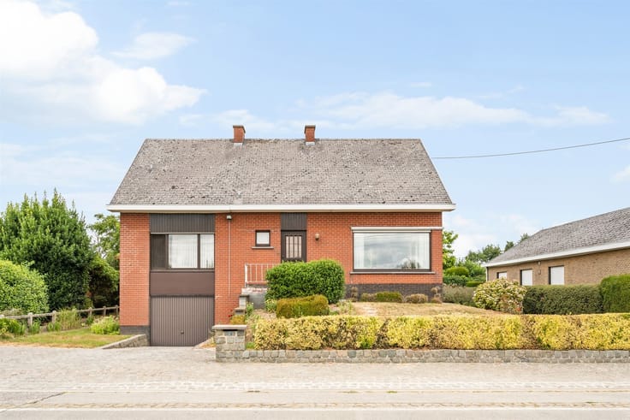
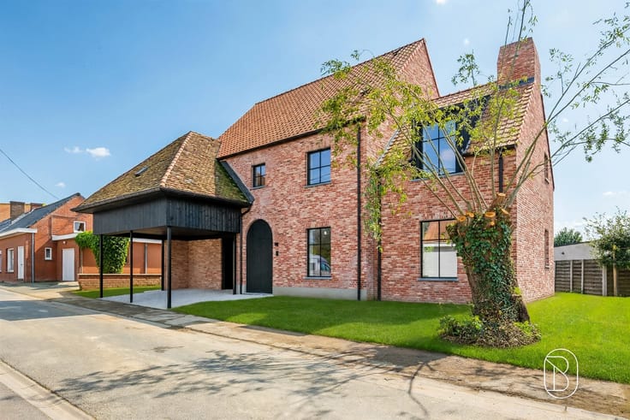
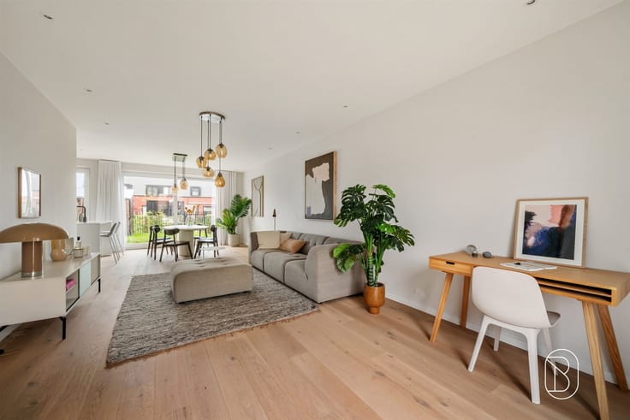
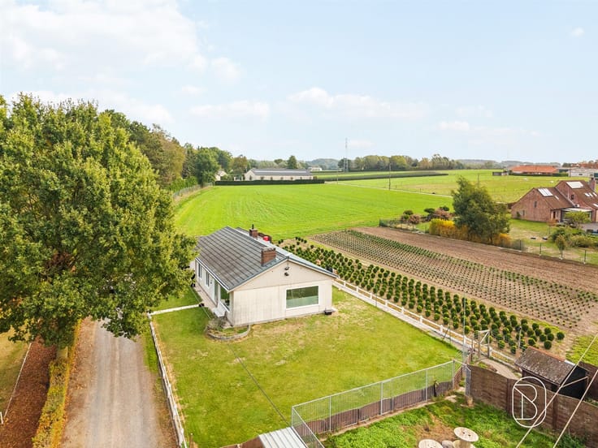
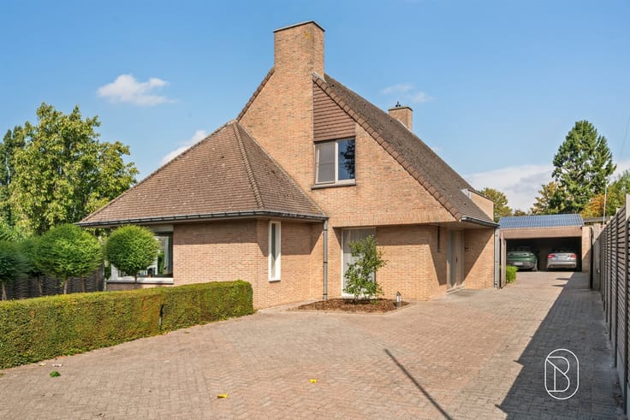
Looking for a comfortable family home in the center of Ooigem? This well-maintained home combines a central location with plenty of modern living comfort and practical space.
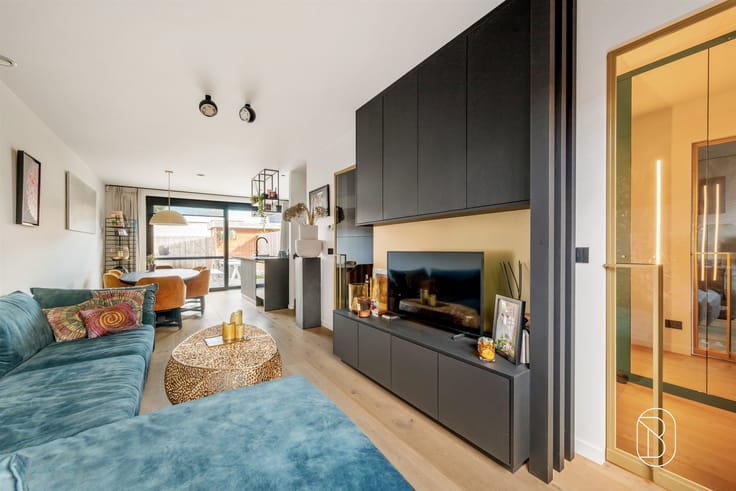
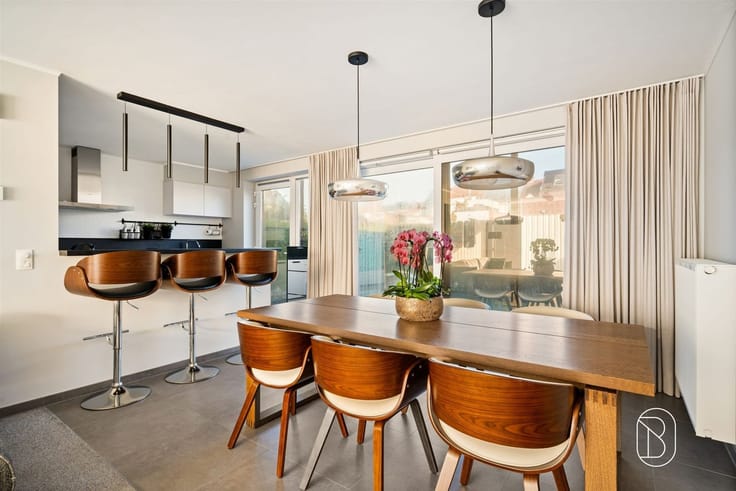
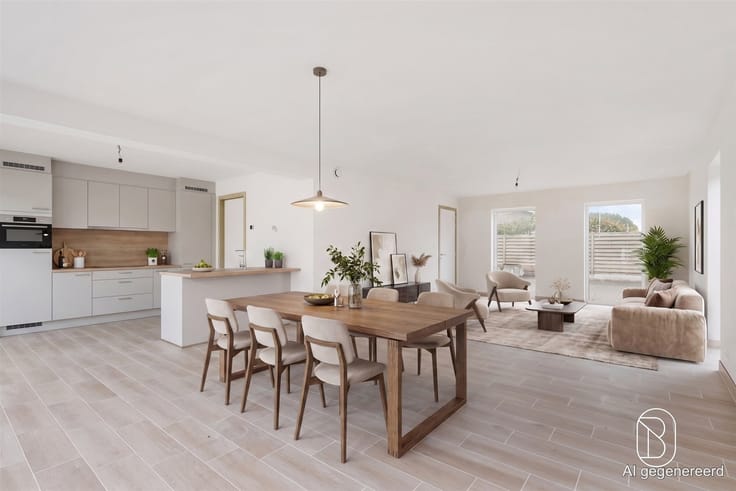
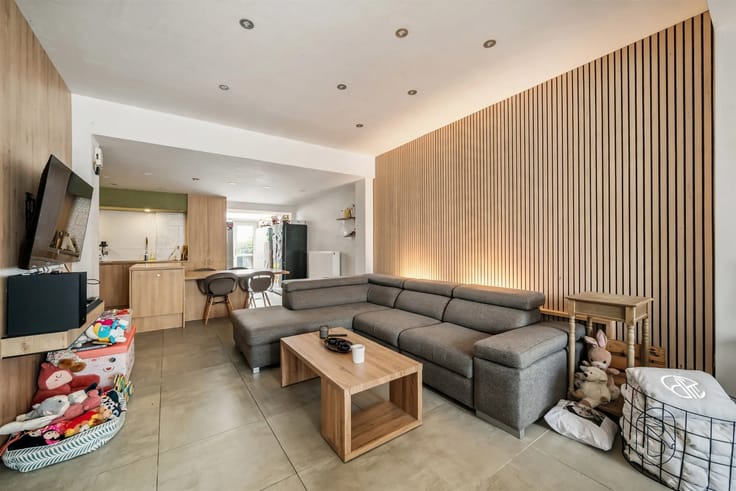
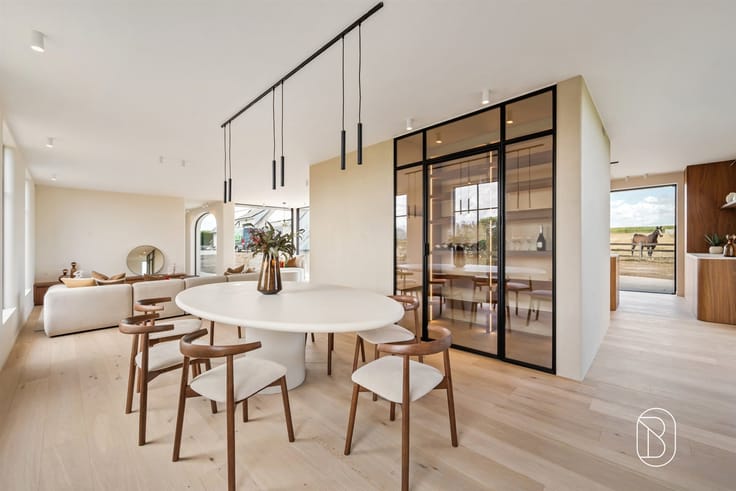
The home features a pleasant living area and, with three bedrooms, offers plenty of space for a family. It also has an attic, ideal as extra storage space or with potential for further renovation.
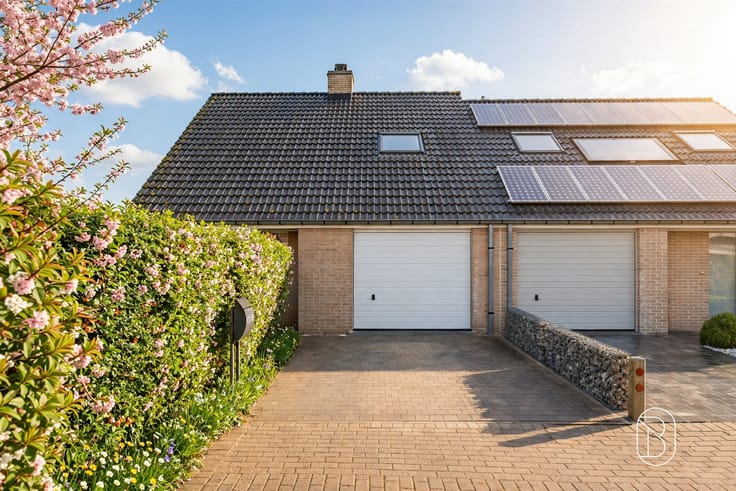
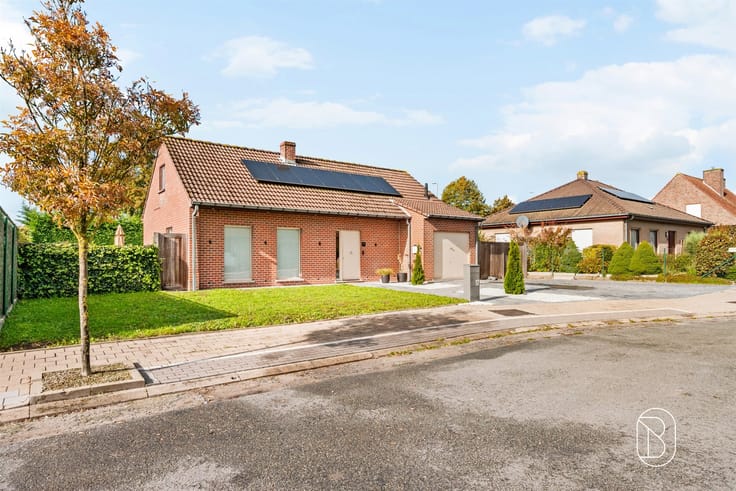
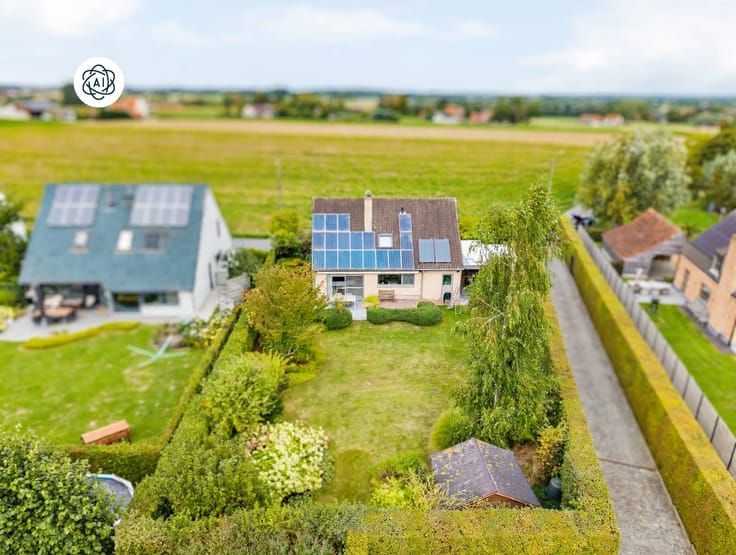
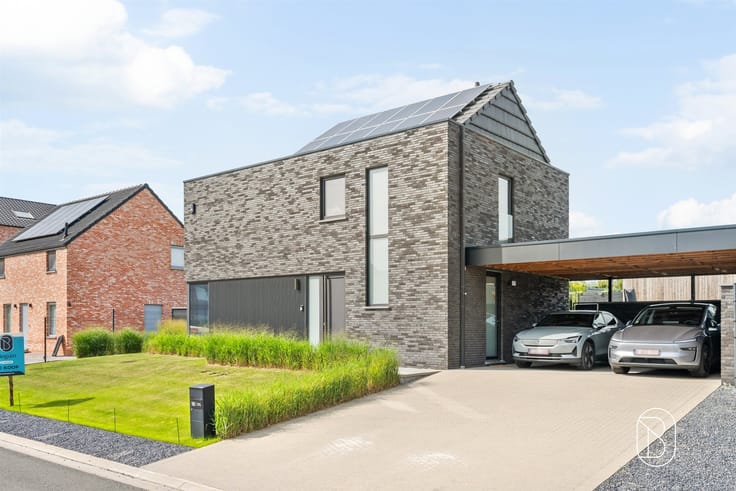
This home also has a lot to offer from a technical standpoint. For example, the roof and windows were recently replaced, and the home is equipped with natural gas central heating, solar panels, and a full home automation system.
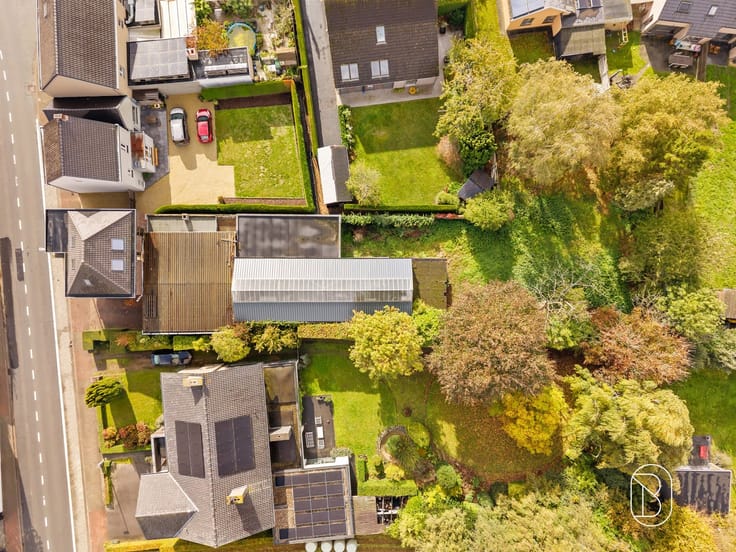
The two garages are a definite added bonus, providing ample space for cars, bicycles, and extra storage. The home also features a large and spacious basement, which offers a great deal of practical storage space.
Thanks to its location in the center of Ooigem, shops, schools, and other daily amenities are nearby.
An attractive family home for those looking for space, comfort, and a central location in Ooigem.
For sale through Immo Beguin, your real estate expert since 2009, with offices in Ronse, Waregem, Kortrijk, Deinze, Tournai, Lessines, Mouscron, and Nieuwpoort.
| Construction year | 1970 |
|---|---|
| Number of floors | 4 |
| Building condition | Just renovated |
| Immovable heritage | Not specified |
| Number of frontages | 3 |
| Covered parking spaces | 4 |
| Outdoor parking spaces | 3 |
| Asbestos certificate is available | Yes |
| Usable floor area | 310 square meters |
|---|---|
| Kitchen type | Installed |
| Bedrooms | 3 |
| Dressing room | No |
| Bathrooms | 1 |
| Shower rooms | 1 |
| Toilets | 2 |
| Professional space | No |
| Basement | Yes |
| Attic | Yes |
| Furnished | No |
| Armored door | No |
| Surface of the plot | 555 square meters |
|---|---|
| Gas, water & electricity | No |
| Terrace | Yes |
| Primary energy consumption | 197 kilowatt hour per square meters |
|---|---|
| EPC/EPC label | B |
| Renovation works mandatory | No |
| Unique code EPB certificate | Not specified |
| CO₂ emission | 1000 kg CO₂/m² |
| Yearly theoretical total energy consumption | 61163 kWh/year |
| Valid electricity inspection certificate | Yes |
| Conformity certification for fuel tanks | Not specified |
| Summons: No judicial remedy or administrative measure imposed | Not specified |
|
Flemish register of measures consulted
|
Not specified |
| Valid flood certificate | Not specified |
| Heating type | Gas |
| Heat pump | No |
| Double glazing | Yes |
| Building permit | No |
|---|---|
| Cadastral Plan | Not specified |
| Right of first refusal for the tenant | Not specified |
| Allotment permit | No |
| Preemption right | No |
| Proceedings for breach of planning regulations | No |
| Most recent urban development zoning | Not specified |
| Flood zone type | Non flood zone |
|
P-score
|
A |
|
G-score
|
A |
Asked price excluding notary fees (excluding eventual registration fees)
| Price | 499000 € |
|---|---|
| Tenement building | No |
|
|
|





| Address |
Roterijstraat 202
8790 - Waregem |
|---|---|
| Website |
|
| External reference | 76211 - 7781251 |
Get in touch