


649000€
5 bedrooms 331 square meters

Ruime landelijke woning met 5 slpk, loods en tuin
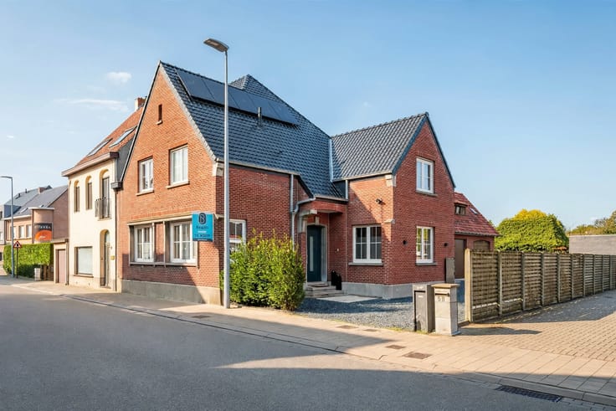
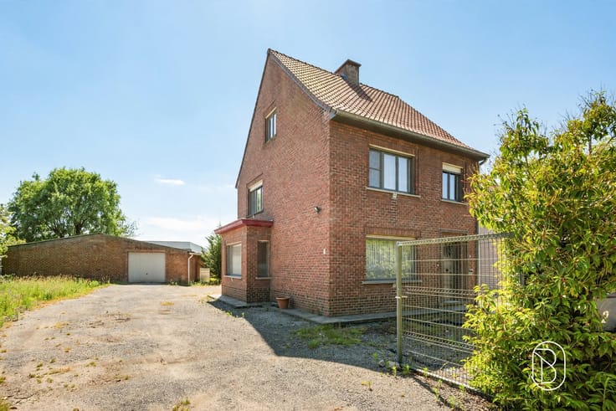
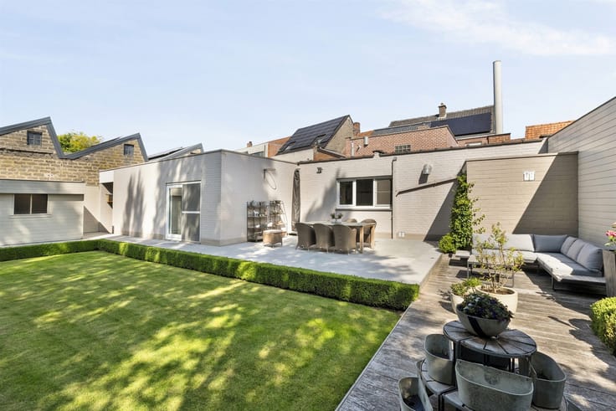
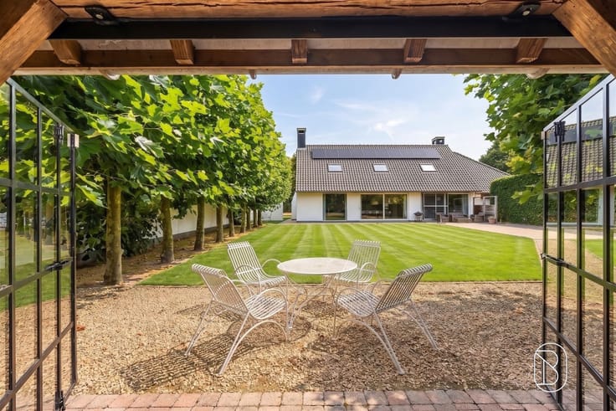
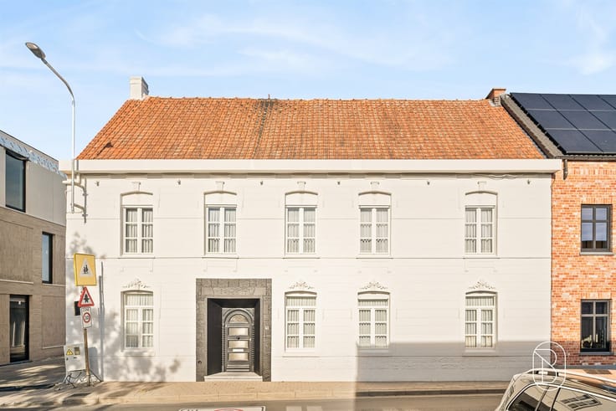
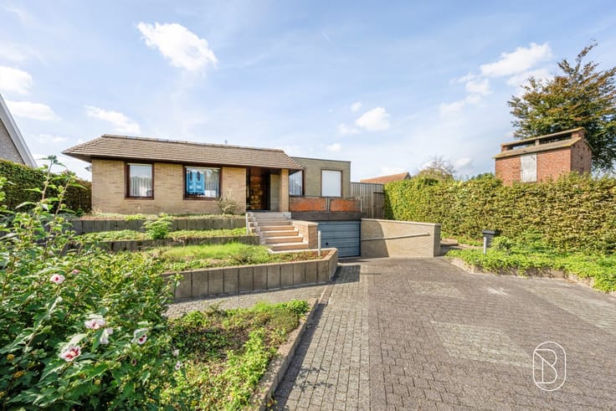
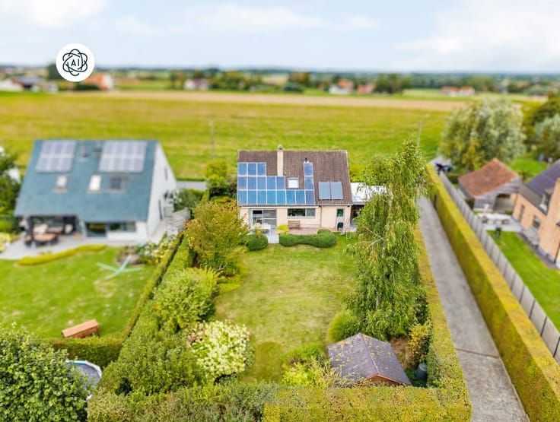
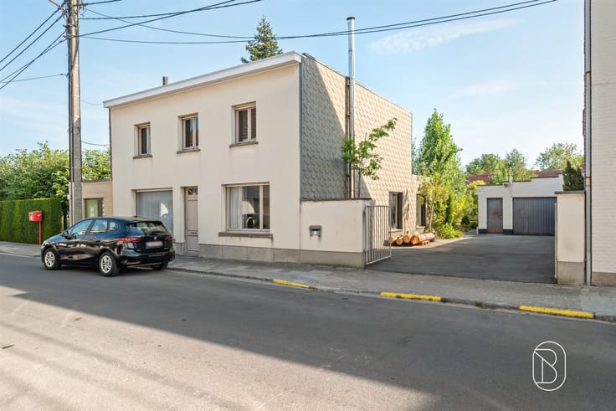
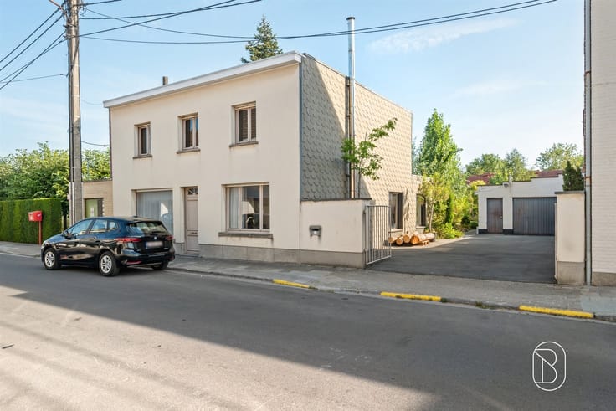
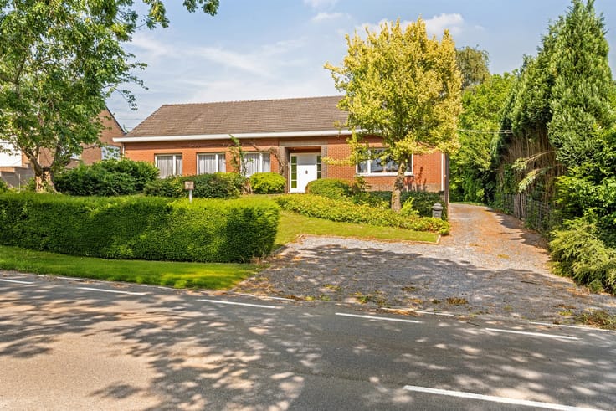
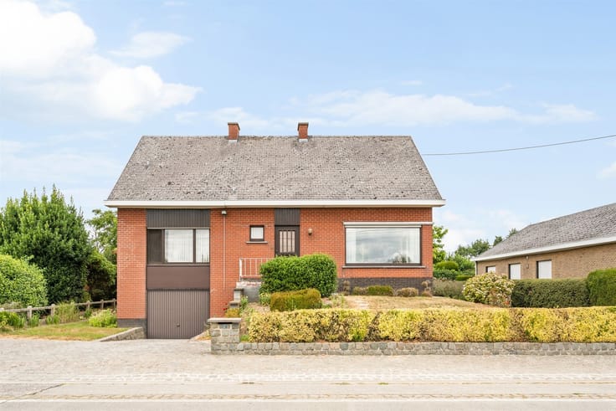
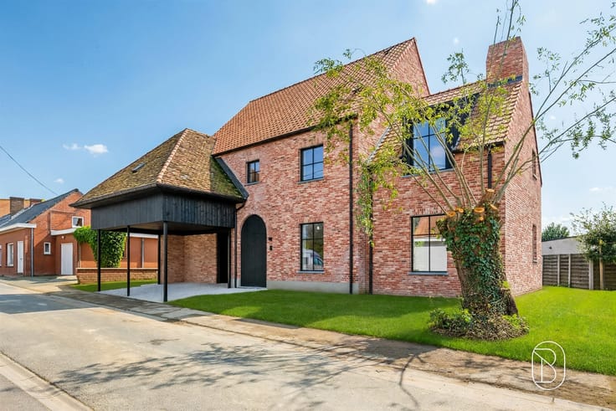
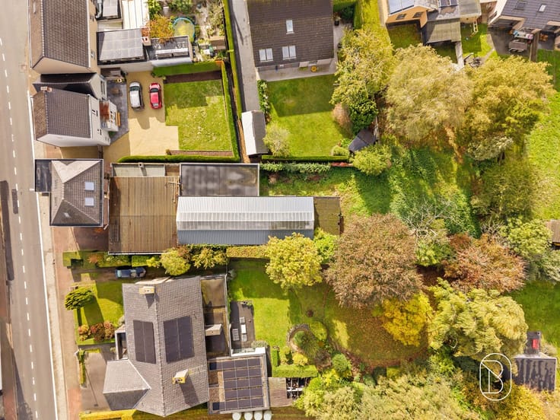
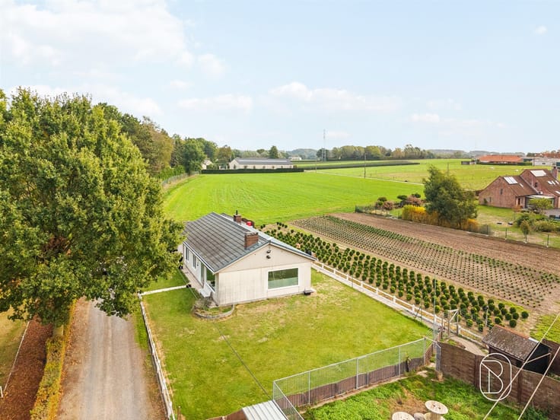
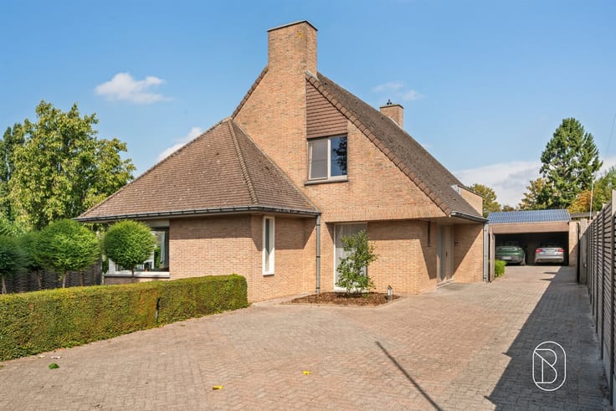
Looking for a characterful, detached home with plenty of space and countless possibilities? This beautifully renovated country home combines authentic charm with modern living comfort. With a living area of no less than 331 m², a lot of 2,109 m², and an adjacent shed, this is the ideal property for large families, self-employed individuals, or hobby enthusiasts!
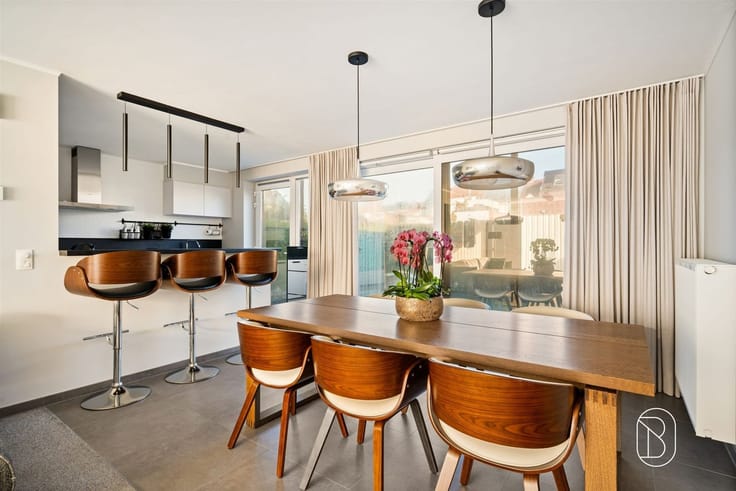
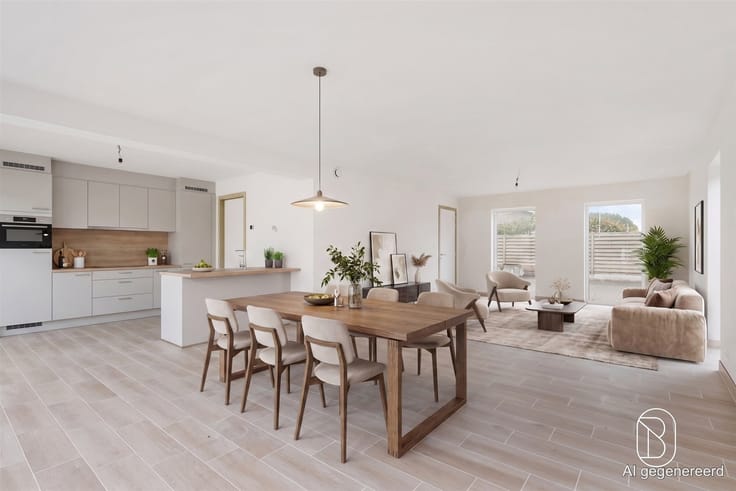
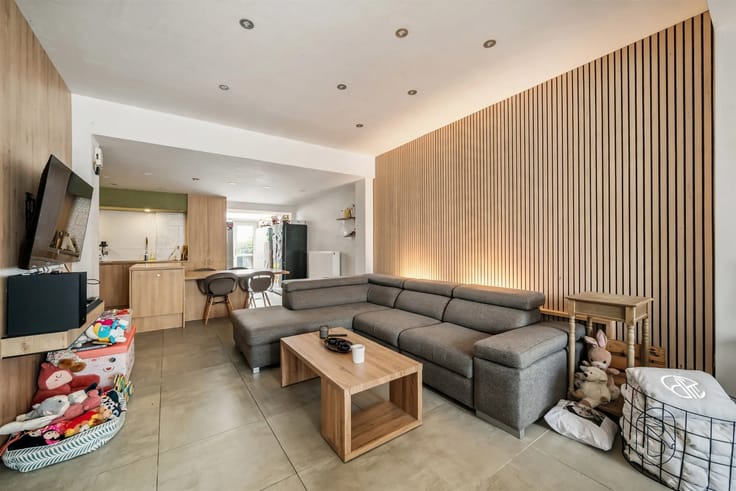
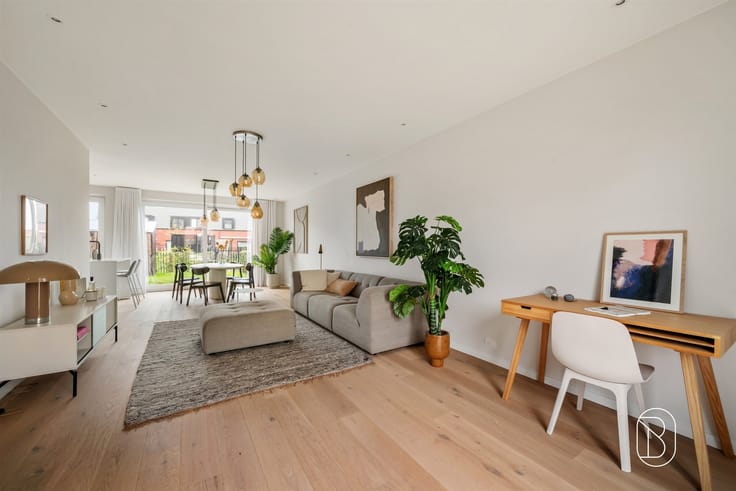
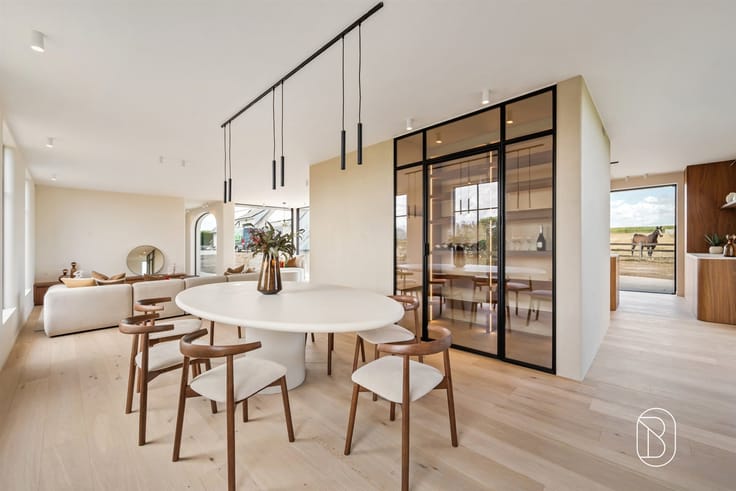
Upon entering, you’ll discover a spacious, cozy living area with a dining and sitting area and a light-filled, open-concept kitchen in a country style. The ground floor also features a practical utility room, a storage room, and a full-sized bedroom with an en-suite bathroom. From the kitchen, you’ll enjoy direct access to the spacious terrace and the sunny, south-facing garden.
On the first floor, there are two spacious bedrooms, an office, and a second bathroom with a bathtub and double sink. The attic, accessible via a fixed staircase, offers two more full-sized bedrooms.
The adjoining shed with additional attic space adds significant value and offers numerous possibilities for storage, a small business, or a hobby room.
This home also scores well in terms of energy efficiency, thanks to its EPC rating of C (249 kWh/m²). Additionally, you’ll enjoy underfloor heating, double-glazed windows, roller shutters, window screens, and a 20,000-liter rainwater tank.
The combination of 5 bedrooms, 2 bathrooms, a spacious lot, a south-facing garden, and a multifunctional shed makes this property exceptionally versatile. All this in a convenient location near Zulte and Waregem!
For sale through Immo Beguin, your real estate expert since 2009, with offices in Ronse, Waregem, Kortrijk, Deinze, Tournai, Lessines, Mouscron, and Nieuwpoort.
| Construction year | 1930 |
|---|---|
| Number of floors | 4 |
| Building condition | Good |
| Immovable heritage | Not specified |
| Number of frontages | 4 |
| Covered parking spaces | 4 |
| Outdoor parking spaces | 4 |
| Asbestos certificate is available | Not specified |
| Usable floor area | 331 square meters |
|---|---|
| Kitchen type | Installed |
| Bedrooms | 5 |
| Dressing room | No |
| Bathrooms | 2 |
| Shower rooms | 1 |
| Toilets | 3 |
| Professional space | No |
| Basement | Yes |
| Furnished | No |
| Armored door | No |
| Surface of the plot | 2109 square meters |
|---|---|
| Gas, water & electricity | No |
| Terrace | Yes |
| Primary energy consumption | 249 kilowatt hour per square meters |
|---|---|
| EPC/EPC label | C |
| Renovation works mandatory | No |
| Unique code EPB certificate | 20260929-0003945093-RES-2 |
| CO₂ emission | 1000 kg CO₂/m² |
| Yearly theoretical total energy consumption | 73083 kWh/year |
| Valid electricity inspection certificate | Not specified |
| Conformity certification for fuel tanks | Not specified |
| Summons: No judicial remedy or administrative measure imposed | Not specified |
|
Flemish register of measures consulted
|
Not specified |
| Valid flood certificate | Not specified |
| Heat pump | No |
| Double glazing | Yes |
| Building permit | No |
|---|---|
| Cadastral Plan | Not specified |
| Right of first refusal for the tenant | Not specified |
| Allotment permit | No |
| Preemption right | No |
| Proceedings for breach of planning regulations | No |
| Most recent urban development zoning | Not specified |
| Flood zone type | Non flood zone |
|
P-score
|
Not specified |
|
G-score
|
Not specified |
Asked price excluding notary fees (excluding eventual registration fees)
| Price | 649000 € |
|---|---|
| Tenement building | Yes |
|
|
|





| Address |
Roterijstraat 202
8790 - Waregem |
|---|---|
| Website |
|
| External reference | 76210 - 7781955 |
Get in touch