


(excl. taxes) 383500€
3 bedrooms 119 square meters

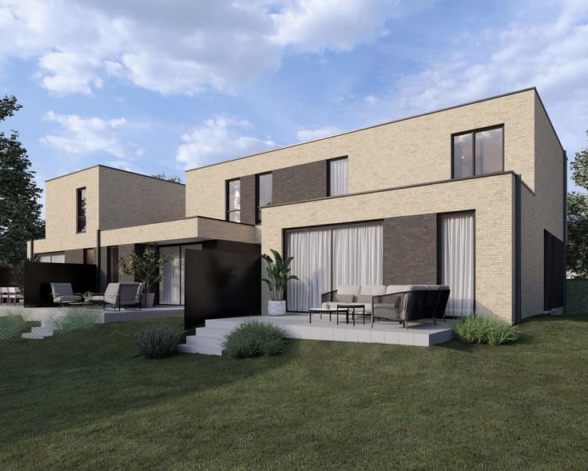
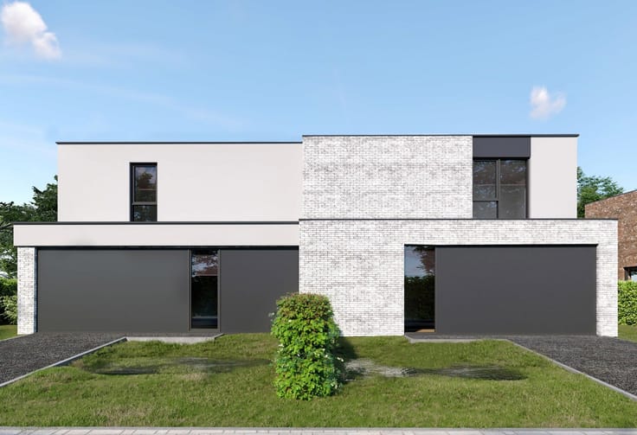
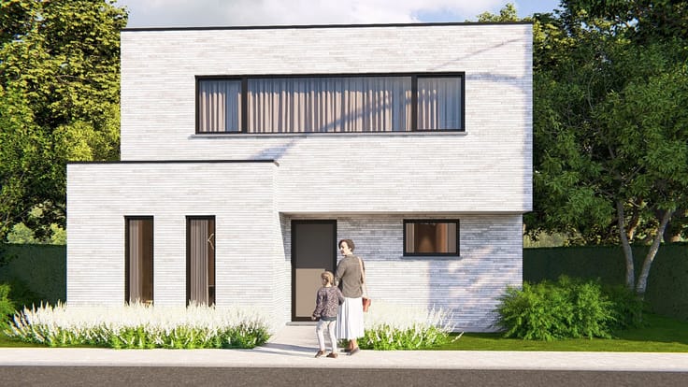
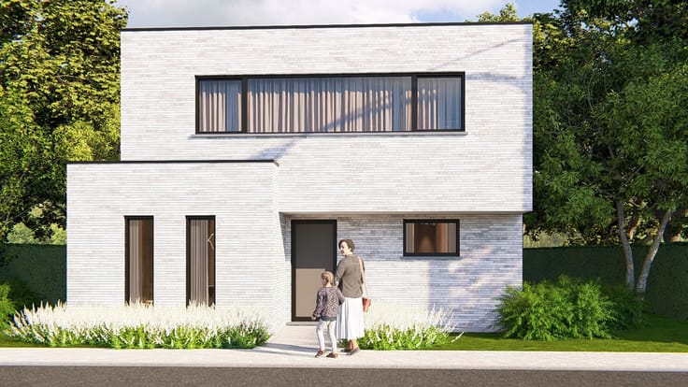
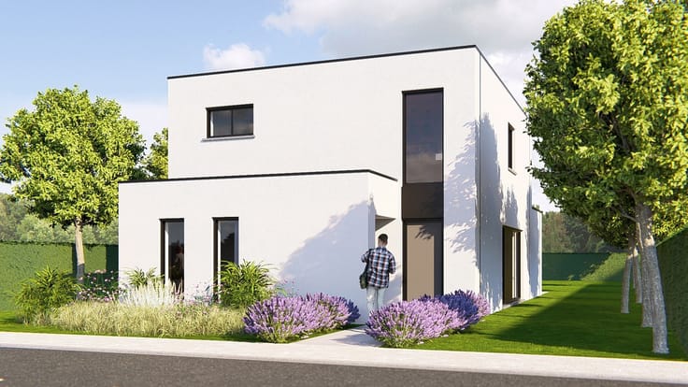
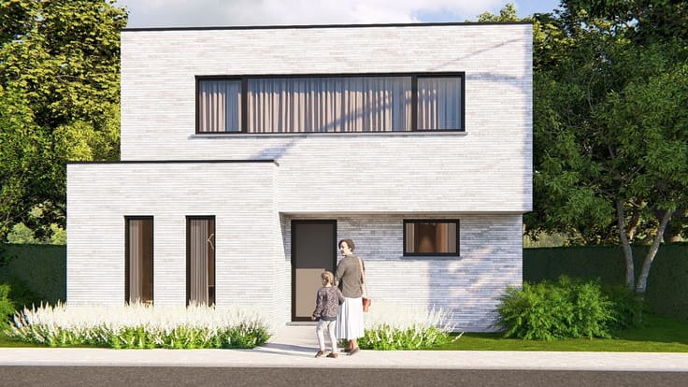
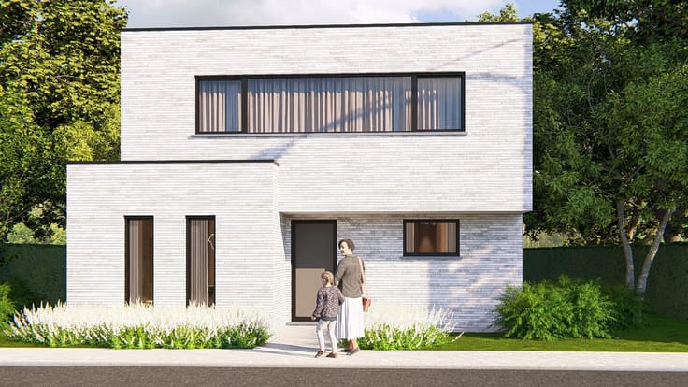
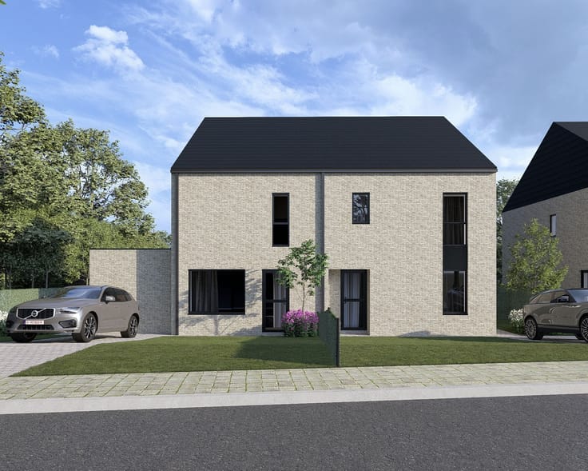
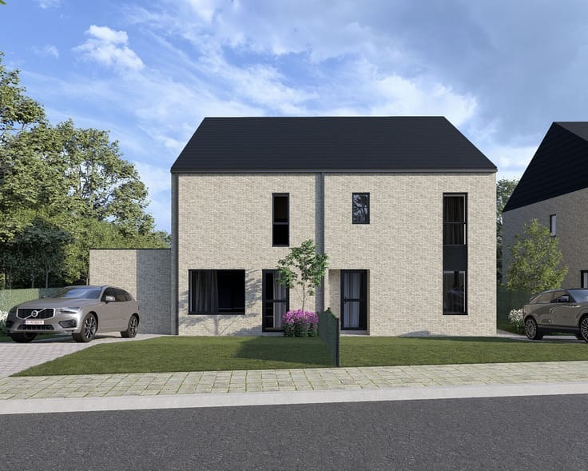
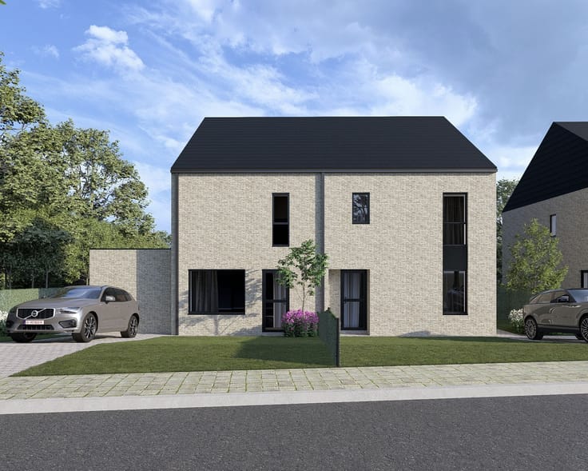
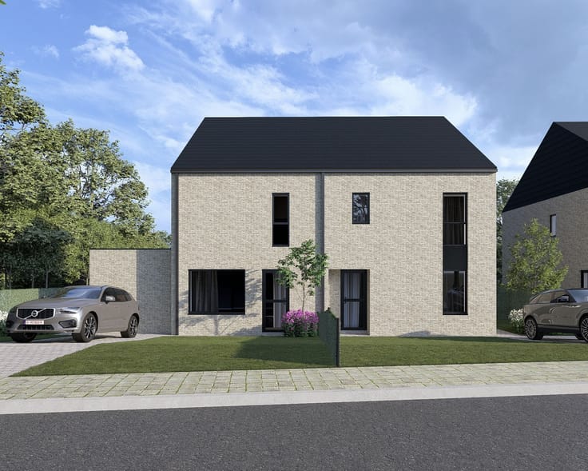
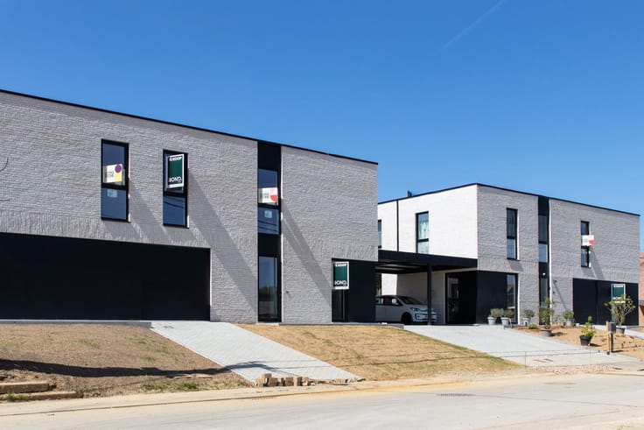
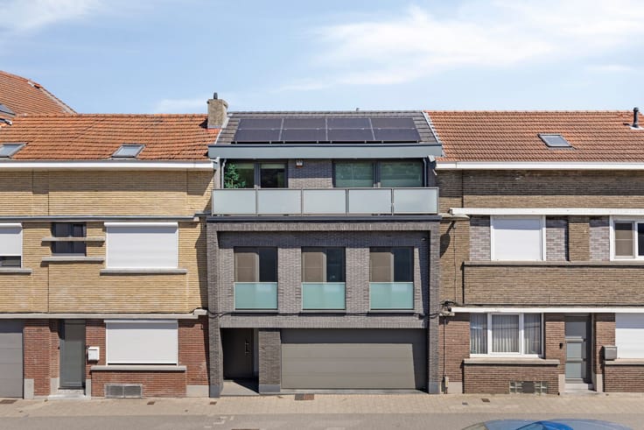
Newly built house (E23) with 3 bedrooms in Kumtich.
Ready-to-move-in, energy-efficient newly built house (E23) in Kumtich!
This modern home is the last available unit in the "Achter Grijpen" project. Fully finished, painted, and ready to move into. Possibility to purchase at the reduced VAT rate of 6%.
Layout:
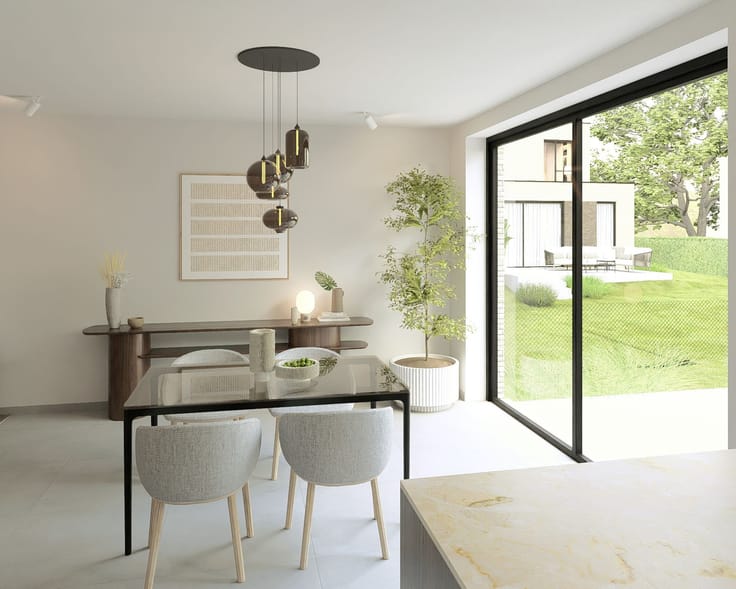
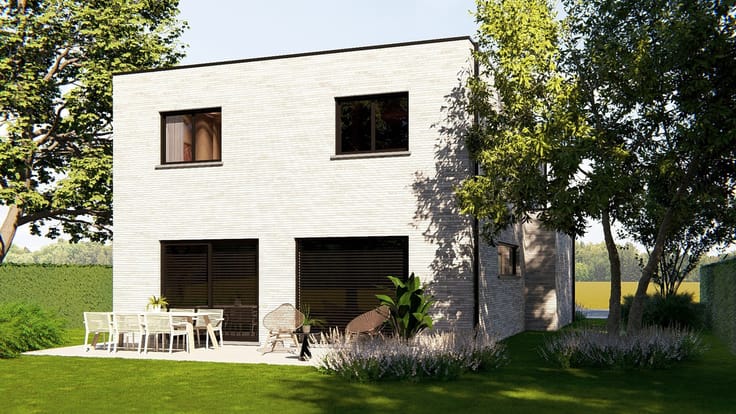
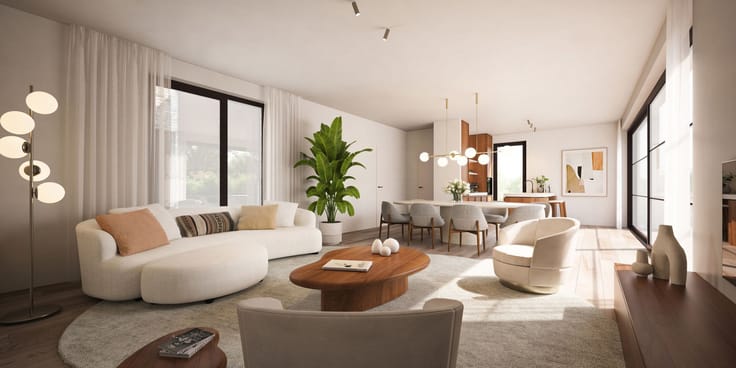
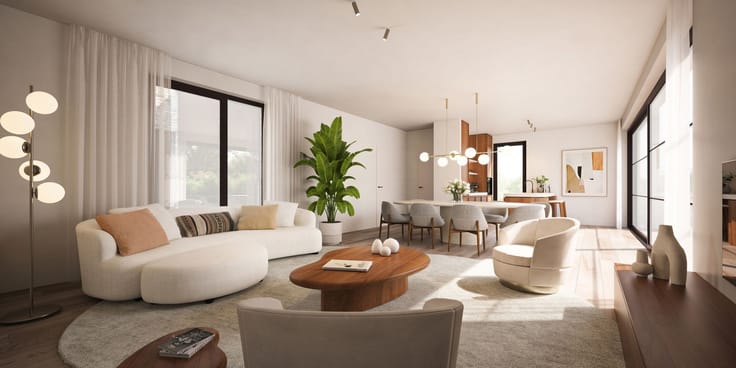
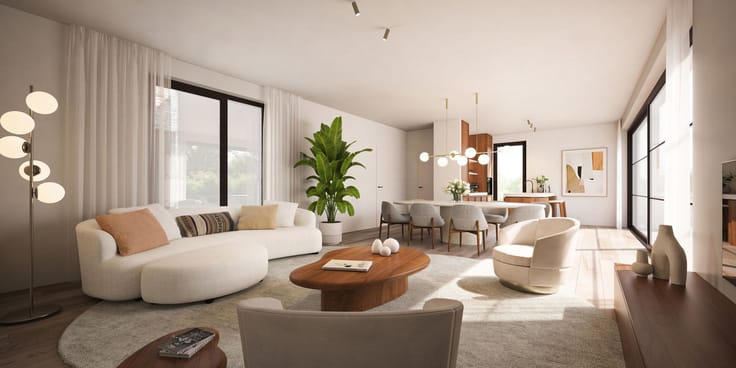
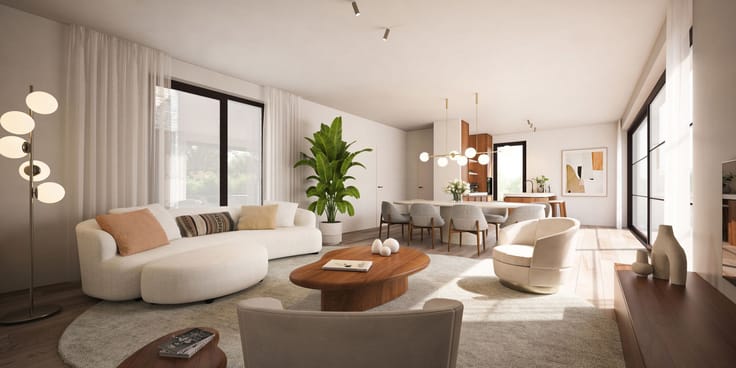
Ground floor: Spacious entrance hall with guest toilet. Bright living room with an open, fully equipped kitchen (with island). Large windows provide access to the spacious terrace (23 m², SW) and low-maintenance garden (166 m²). Furthermore, there is a master bedroom with an en-suite bathroom and storage room.
1st Floor: Night hall with built-in wardrobe, 2 additional bedrooms, and a 2nd bathroom.
Features & Comfort:
Includes a private parking space and 2 communal bicycle storage rooms.
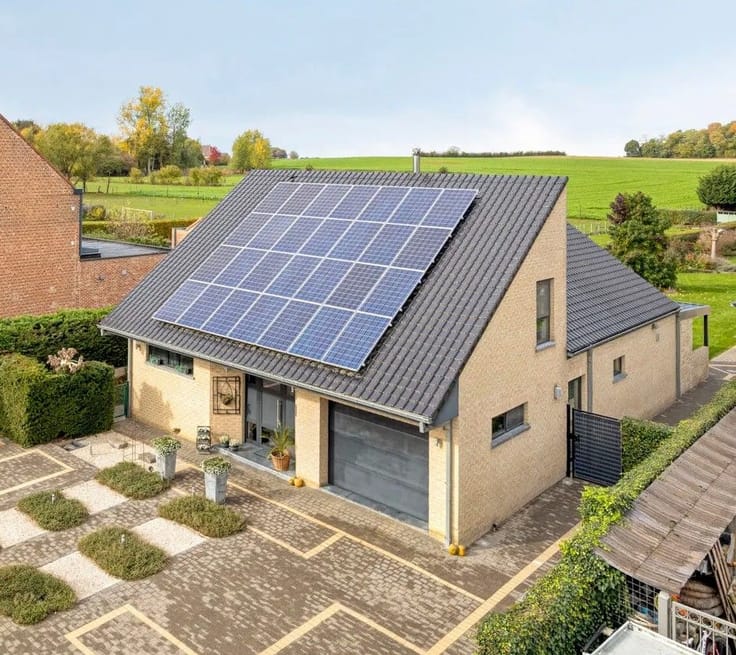
Energy performance level E23: Underfloor heating via heat pump, solar panels, ventilation C+, high-efficiency glazing, and rainwater tank (5,000 L).
Extra benefit: 50% discount on property tax for 5 years.
Communal costs (€86/month).
| Building price excluding VAT | €383,500 |
|---|
| Construction year | 2025 |
|---|---|
| Number of floors | 2 |
| Building condition | First occupation |
| Immovable heritage | Not specified |
| Number of frontages | 3 |
| Outdoor parking spaces | 1 |
| Asbestos certificate is available | Not specified |
| Usable floor area | 119 square meters |
|---|---|
| Bedrooms | 3 |
| Dressing room | No |
| Bathrooms | 2 |
| Office | No |
| Furnished | No |
| Garden surface | 166 square meters |
|---|---|
| Garden orientation | South West |
| Terrace surface | 23 square meters |
| Terrace orientation | South West |
| Elevator | No |
|---|---|
| Intercom | No |
| Secure access / alarm | No |
| TV cable | Yes |
| Visio phone | Yes |
| Jacuzzi | No |
| Sauna | No |
| Swimming pool | No |
| Internet | Yes |
| Primary energy consumption | 42 kilowatt hour per square meters |
|---|---|
| EPC/EPC label | A |
| Renovation works mandatory | No |
| Unique code EPB certificate | 24107-G-OMV_2020027612/EP17609/A001/D01/SD002 |
| CO₂ emission | Not specified |
| Yearly theoretical total energy consumption | Not specified |
| Valid electricity inspection certificate | Yes |
| E-level (overall energy performance) | 23 |
| Summons: No judicial remedy or administrative measure imposed | No |
|
Flemish register of measures consulted
|
Not specified |
| Valid flood certificate | Not specified |
| Heating type | Electric |
| Photovoltaic solar panels | Yes |
| Common water heater | No |
| Double glazing | Yes |
| Building permit | Yes |
|---|---|
| Cadastral Plan | Not specified |
| Right of first refusal for the tenant | Not specified |
| Allotment permit | Not specified |
| Preemption right | No |
| Proceedings for breach of planning regulations | No |
| Most recent urban development zoning | Not specified |
| Flood zone type | Recognized flood zone |
|
P-score
|
D
|
|
G-score
|
D
|
| Latest land use designation | Living area (residential, urban or rural) |
Asked price excluding VAT and excl. notary fees (excluding eventual registration fees)
| Price | 383500 € |
|---|---|
| Tenement building | No |
|
|
|



| Address |
Kardinaal Mercierlaan 81
3001 - Heverlee |
|---|---|
| Website |
|
| Agent's name | Jan Bergé |
| [email protected] | |
| Phone number |
|
Get in touch