


493000€
5 bedrooms 323 square meters

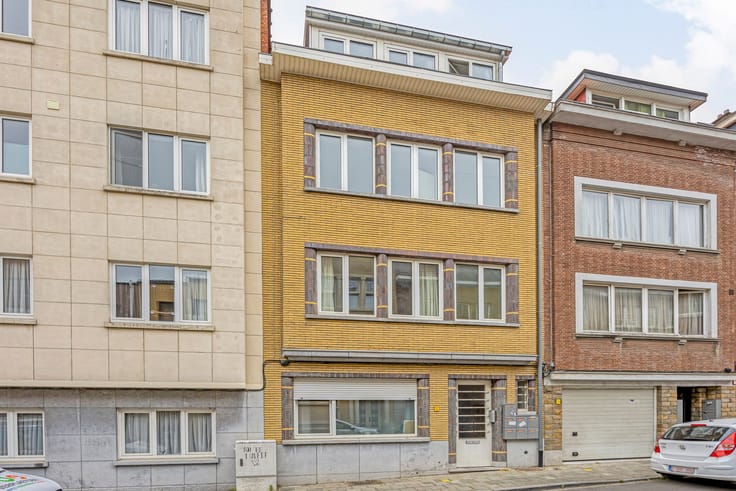
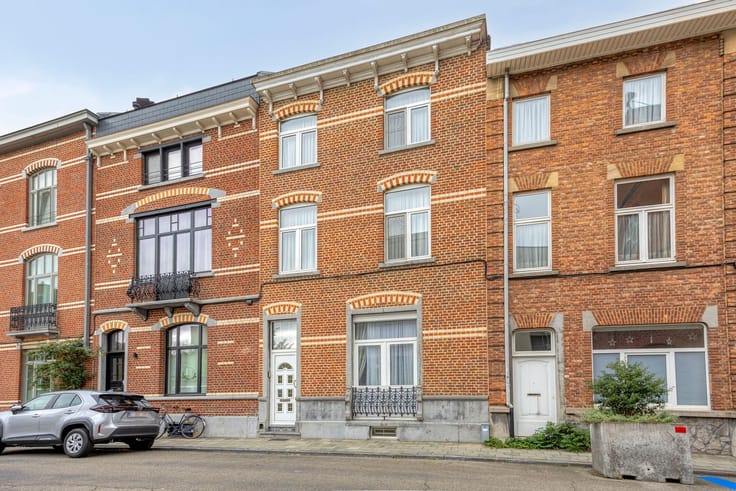
Townhouse with 6 rooms and garden in central Leuven
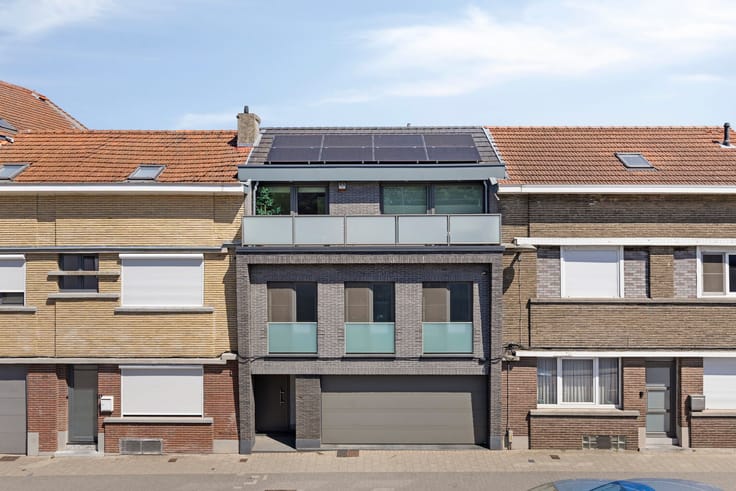
Spacious townhouse with 6 rooms and a pleasant city garden in central Leuven. This characterful property offers generous living spaces, an additional rear building and exceptional potential for anyone looking to create a home tailored to their own needs.
The ground floor features a large entrance hall leading towards the garden and rear building. Several spacious rooms can be used as an office, professional workspace or additional living area. A separate laundry room is also available.
The first floor offers a generous living room and a separate kitchen with dining area and adjoining bathroom. On the second floor, several large rooms provide a wide range of possibilities. The spacious attic adds further potential.
The city garden is a valuable asset in this central Leuven location. The property requires renovation, making it an appealing opportunity for buyers looking for space, character and flexibility.
Interested in being among the first to discover this property? The sale starts with an exclusive Avant-Première on 18 and 19 September. Schedule your visit via the purple ‘Make an appointment’ button on our website. The bidding period runs until 21 September at 21.00. The Avant-Première regulations can be found under downloads.
| Building condition | To renovate |
|---|---|
| Immovable heritage | Not specified |
| Number of frontages | 2 |
| Covered parking spaces | 2 |
| Asbestos certificate is available | Yes |
| Usable floor area | 323 square meters |
|---|---|
| Living room surface | 26 square meters |
| Dining room surface | 14 square meters |
| Kitchen surface | 15 square meters |
| Bedrooms | 5 |
| Bedroom 1 surface | 15 square meters |
| Bedroom 2 surface | 10 square meters |
| Bedroom 3 surface | 14 square meters |
| Bedroom 4 surface | 14 square meters |
| Bedroom 5 surface | 12 square meters |
| Dressing room | No |
| Bathrooms | 1 |
| Laundry room | Yes |
| Office | Yes |
| Furnished | No |
| Width of the lot on the street | meter |
|---|---|
| Garden surface | 1 square meter |
| Garden orientation | East |
| Number of annexes | 1 |
| Primary energy consumption | 365 kilowatt hour per square meters |
|---|---|
| EPC/EPC label | D |
| Renovation works mandatory | No |
| Unique code EPB certificate | Not specified |
| CO₂ emission | Not specified |
| Yearly theoretical total energy consumption | Not specified |
| Valid electricity inspection certificate | Yes |
| Summons: No judicial remedy or administrative measure imposed | No |
|
Flemish register of measures consulted
|
Not specified |
| Valid flood certificate | Not specified |
| Heating type | Gas |
| Common water heater | No |
| Double glazing | No |
| Building permit | No |
|---|---|
| Cadastral Plan | Not specified |
| Right of first refusal for the tenant | Not specified |
| Allotment permit | Not specified |
| Preemption right | No |
| Proceedings for breach of planning regulations | No |
| Most recent urban development zoning | Not specified |
|
P-score
|
A |
|
G-score
|
A |
Asked price excluding notary fees (excluding eventual registration fees)
| Price | 493000 € |
|---|---|
| Tenement building | No |
|
|
|



| Address |
Kardinaal Mercierlaan 81
3001 - Heverlee |
|---|---|
| Website |
|
| Agent's name | Memo Tekin |
| [email protected] | |
| Phone number |
|
Get in touch