


579000€
3 bedrooms 194 square meters

Residentiële villa op een prachtig perceel van 1.055 m² in e
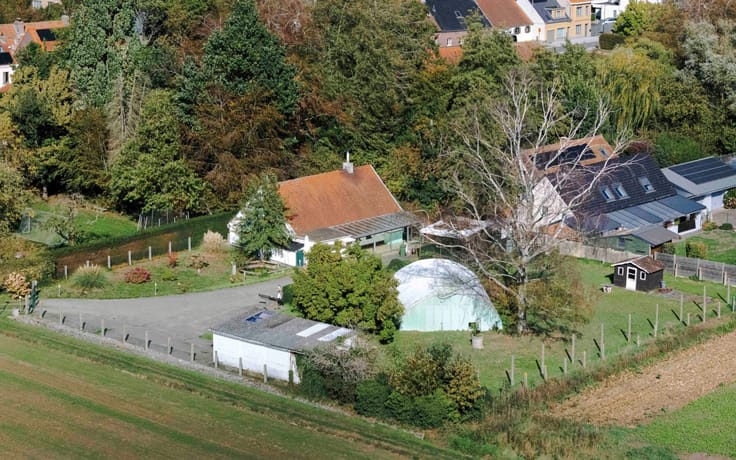
Residential villa on a beautiful 1,055 m² lot in a quiet and green setting
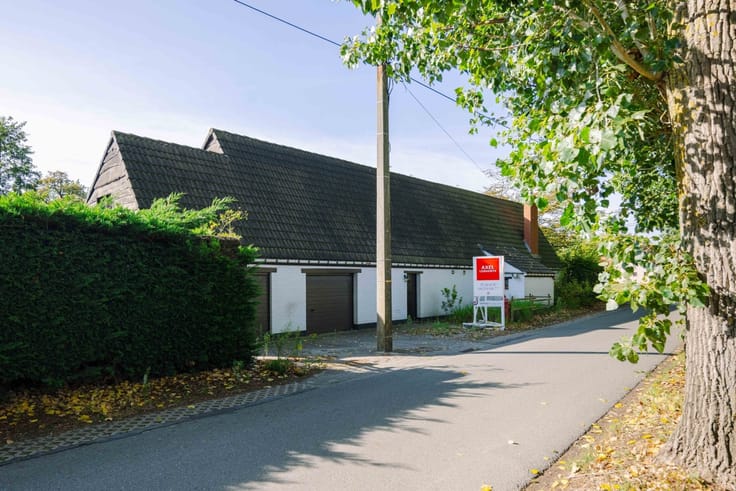
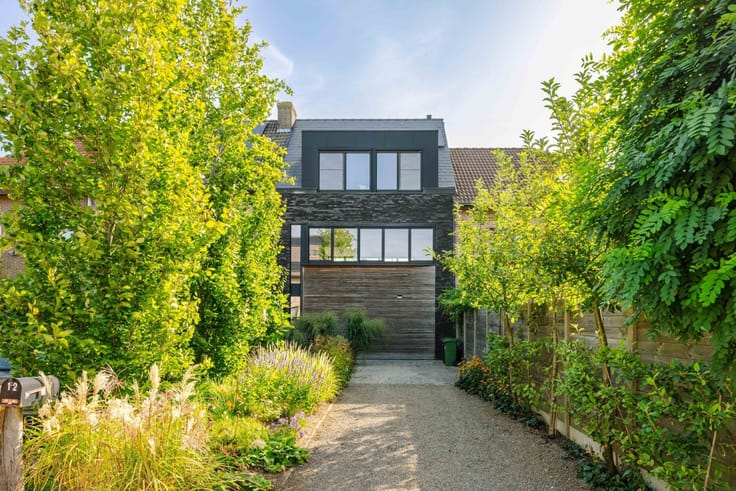
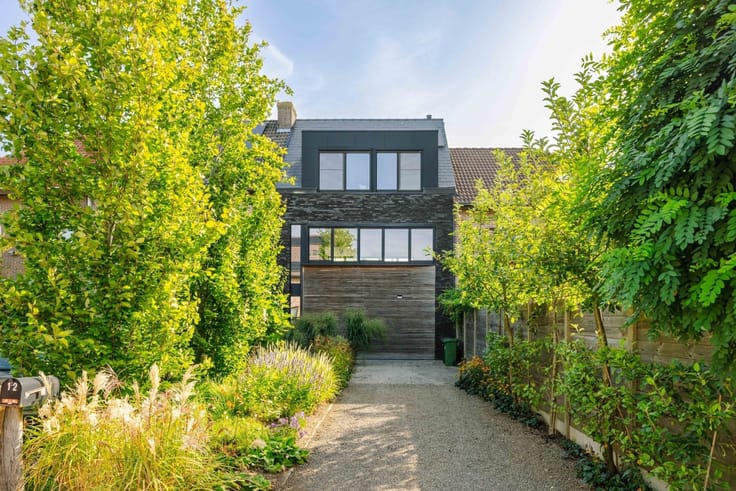
In a highly sought-after location in Laarne, on the quiet, dead-end street Loveld, this residential villa sits on a beautiful 1,055 m² lot. Built in 1986, this gem offers 194 m² of living space and enjoys an exceptionally pleasant living environment with beautiful green views. Here, you can live in complete peace and privacy while still enjoying excellent accessibility. The property is situated on the border with Heusden, a short distance from major access roads and with easy access to Ghent and the surrounding municipalities.
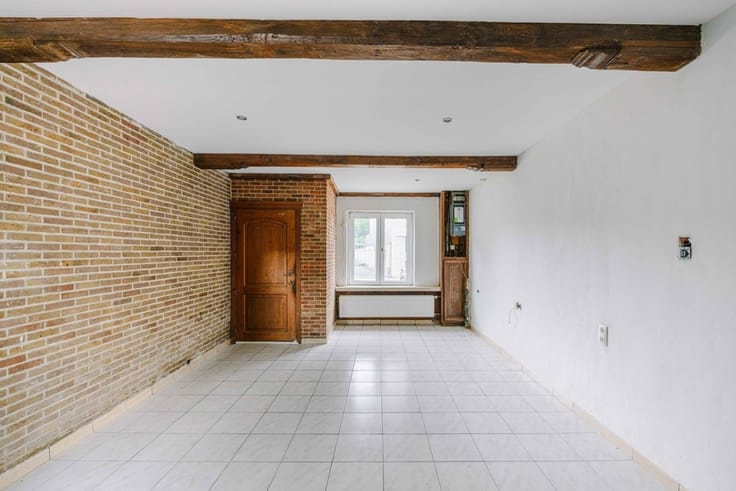
Upon entering the home, you’ll find yourself in the entry hall, which features a guest restroom and a practical built-in coat closet. From here, you’ll reach the spacious living area, which has a warm, rustic feel thanks to its wooden ceiling beams and charming fireplace. Adjacent to this is the kitchen, also decorated in a rustic style and offering a pleasant view of the greenery. The home has been well-maintained over the years and offers opportunities to modernize the interior to suit your own taste.
The home also features an indoor garage, followed by an additional storage room and a separate laundry room, which also includes a shower.
On the first floor, there are three full-sized bedrooms and a bathroom equipped with a bathtub, toilet, and sink.
There is also an attic, accessible via a hatch, which offers additional storage space.
An additional advantage is the presence of no fewer than 30 solar panels and 2 home batteries.
The spacious lot, the beautiful green views, and the exceptionally quiet location give this villa its own unique character.
The combination of these features and easy accessibility makes this property particularly attractive.
Important:
EPC: E (444 kWh/m² per year)
Asking price: €579,000
Plans available upon request.
For more information or to schedule a visit, contact Axel Lenaerts Destelbergen at [email protected] or 09 219 08 77.
| Construction year | 1986 |
|---|---|
| Building condition | To be done up |
| Immovable heritage | Not specified |
| Number of frontages | 4 |
| Covered parking spaces | 1 |
| Outdoor parking spaces | 2 |
| Asbestos certificate is available | Yes |
| Usable floor area | 194 square meters |
|---|---|
| How many fireplaces? | 1 |
| Kitchen type | Installed |
| Bedrooms | 3 |
| Dressing room | No |
| Bathrooms | 1 |
| Shower rooms | 1 |
| Toilets | 2 |
| Professional space | No |
| Attic | Yes |
| Furnished | No |
| Armored door | No |
| Surface of the plot | 1055 square meters |
|---|---|
| Gas, water & electricity | No |
| Elevator | No |
|---|---|
| Secure access / alarm | Yes |
| Armored door | No |
| Air conditioning | No |
| TV cable | No |
| Jacuzzi | No |
| Sauna | No |
| Swimming pool | No |
| Internet | No |
| Primary energy consumption | 444 kilowatt hour per square meters |
|---|---|
| EPC/EPC label | E |
| Renovation works mandatory | Yes |
| Unique code EPB certificate | 20261117-0003992407-RES-1 |
| CO₂ emission | Not specified |
| Yearly theoretical total energy consumption | Not specified |
| Valid electricity inspection certificate | No |
| Conformity certification for fuel tanks | Not specified |
| Summons: No judicial remedy or administrative measure imposed | Not specified |
|
Flemish register of measures consulted
|
Yes |
| Valid flood certificate | Not specified |
| Heating type | Electric |
| Heat pump | No |
| Photovoltaic solar panels | Yes |
| Double glazing | Yes |
| Building permit | Yes |
|---|---|
| Cadastral Plan | Yes |
| Right of first refusal for the tenant | Not specified |
| Allotment permit | Yes |
| Preemption right | No |
| Proceedings for breach of planning regulations | No |
| Most recent urban development zoning | |
| Flood zone type | Non flood zone |
|
P-score
|
A |
|
G-score
|
A |
| Latest land use designation | Living area (residential, urban or rural) |
Asked price excluding notary fees (excluding eventual registration fees)
| Price | 579000 € |
|---|---|
| Cadastral income | 1157 € |
| Tenement building | No |
|
|
|







| Address |
Dendermondesteenweg 501
9070 - Destelbergen |
|---|---|
| Website |
|
| External reference | 28820 - 10208 |
