


545000€
4 bedrooms 201 square meters

Charmante halfopen bebouwing vol karakter
SINT-AMANDSBERG - Charming semi-detached home full of character
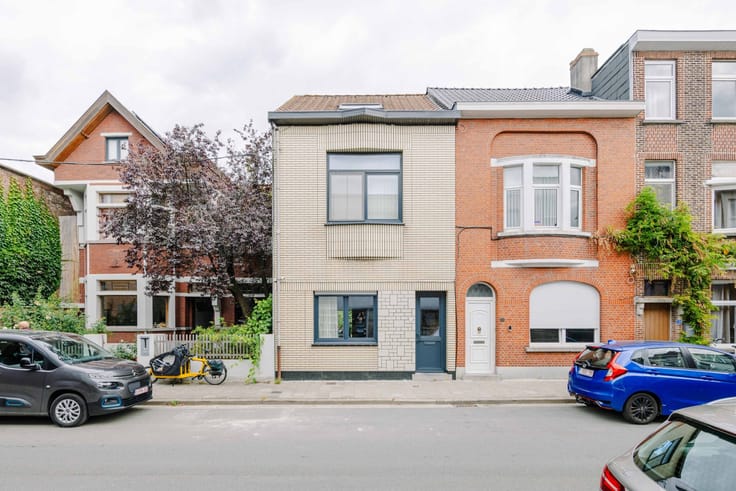
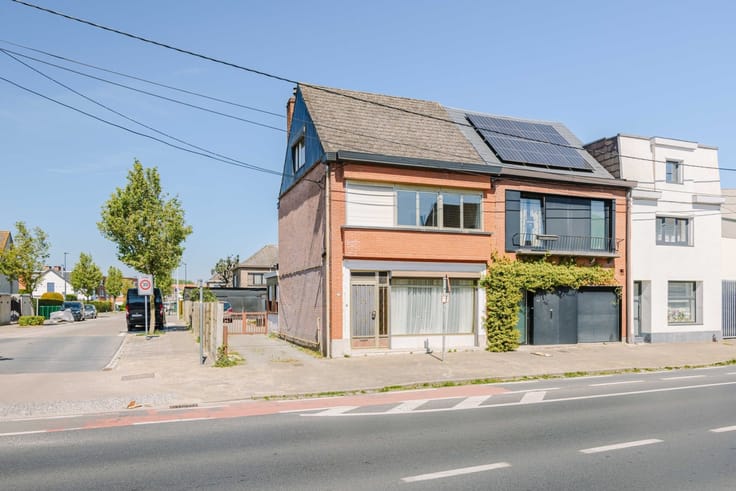
At Filips Benthuysstraat 3 in Sint-Amandsberg, we discover this charming semi-detached home where authentic features and modern living comfort blend beautifully. With a living area of 201 m², a cozy garden, and a convenient location near Dampoort and the historic center of Ghent, this home has a lot to offer.
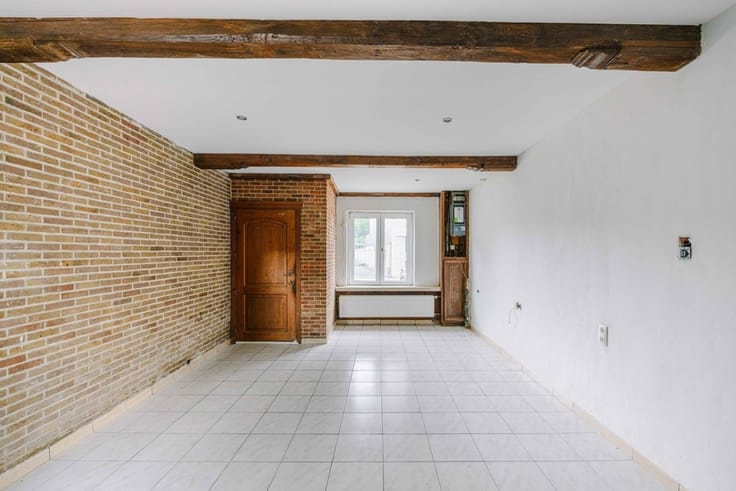
The entryway provides access to the various rooms on the ground floor. At the front is a pleasant room, currently set up as a home office. The beautiful custom woodwork, warm wood accents, and stylish interior doors give this space a unique character.
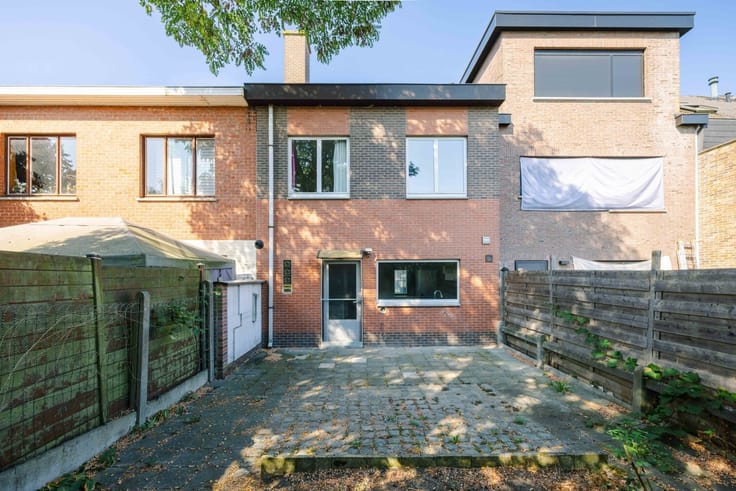
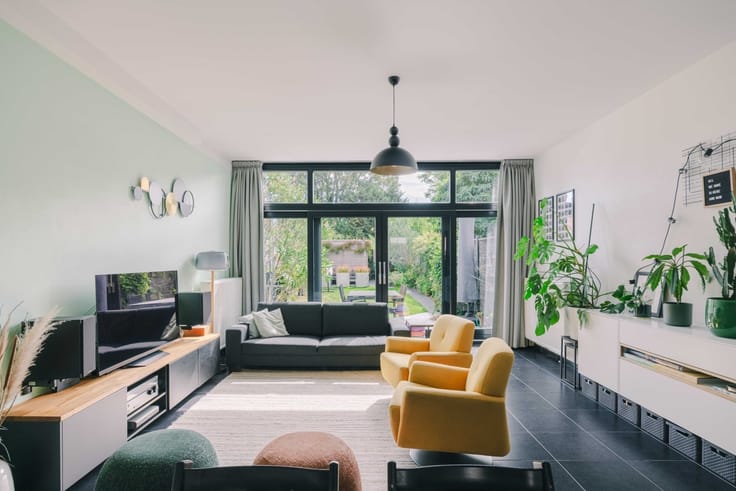
Next, you enter the cozy living area, which flows seamlessly into the dining room and the open kitchen, equipped with every convenience. The large windows let in plenty of natural light and create a pleasant connection to the garden and the patio, where you can fully enjoy the outdoors.
Thanks to the rear exit, the garden is also easily accessible by bike.
The ground floor also features a separate guest restroom and a practical storage room. There is also a dry basement, ideal for extra storage space.
On the first floor, there are two spacious bedrooms and a comfortable bathroom, equipped with a bathtub, shower, double sink, and toilet. The authentic plank floors give this floor a warm and characterful look.
The attic has been converted into a full-fledged master bedroom with built-in closets.
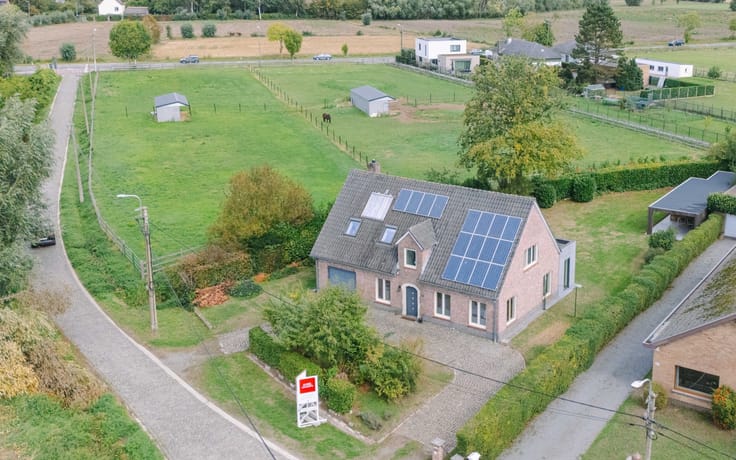
This home also has significant energy-efficiency advantages, featuring solar panels and an EPC rating of C (212 kWh/m² per year).
IMPORTANT:
Asking price: €545,000
Availability: 3 months after closing
| Construction year | 1874 |
|---|---|
| Immovable heritage | Not specified |
| Number of frontages | 3 |
| Asbestos certificate is available | Yes |
| Usable floor area | 201 square meters |
|---|---|
| Kitchen type | Installed |
| Bedrooms | 4 |
| Dressing room | No |
| Bathrooms | 1 |
| Toilets | 2 |
| Professional space | No |
| Basement | Yes |
| Furnished | No |
| Armored door | No |
| Surface of the plot | 144 square meters |
|---|---|
| Gas, water & electricity | No |
| Terrace | Yes |
| Terrace orientation | North East |
| Elevator | No |
|---|---|
| Secure access / alarm | No |
| Armored door | No |
| Air conditioning | No |
| TV cable | No |
| Jacuzzi | No |
| Sauna | No |
| Swimming pool | No |
| Internet | Yes |
| Primary energy consumption | 212 kilowatt hour per square meters |
|---|---|
| EPC/EPC label | C |
| Renovation works mandatory | No |
| Unique code EPB certificate | 20240429-0003231389-RES-1 |
| CO₂ emission | Not specified |
| Yearly theoretical total energy consumption | Not specified |
| Valid electricity inspection certificate | Yes |
| Conformity certification for fuel tanks | Not specified |
| Summons: No judicial remedy or administrative measure imposed | Not specified |
|
Flemish register of measures consulted
|
Yes |
| Valid flood certificate | Not specified |
| Heating type | Gas |
| Heat pump | No |
| Photovoltaic solar panels | Yes |
| Double glazing | Yes |
| Building permit | Yes |
|---|---|
| Cadastral Plan | Not specified |
| Right of first refusal for the tenant | Not specified |
| Allotment permit | No |
| Preemption right | Yes |
| Proceedings for breach of planning regulations | No |
| Most recent urban development zoning | |
| Flood zone type | Non flood zone |
|
P-score
|
A |
|
G-score
|
A |
| Latest land use designation | Living area (residential, urban or rural) |
Asked price excluding notary fees (excluding eventual registration fees)
| Price | 545000 € |
|---|---|
| Cadastral income | 658 € |
| Tenement building | No |
|
|
|







| Address |
Dendermondesteenweg 501
9070 - Destelbergen |
|---|---|
| Website |
|
| External reference | 28889 - 10201 |
Get in touch
