

House for sale
(excl. taxes) 494913€
3 bedrooms 190 square meters
Immoweb code : 21591583

Immoweb code : 21591583
Overview
3 bedrooms
1 bathroom
190
square meters
livable space
502
square meters
of land
Description
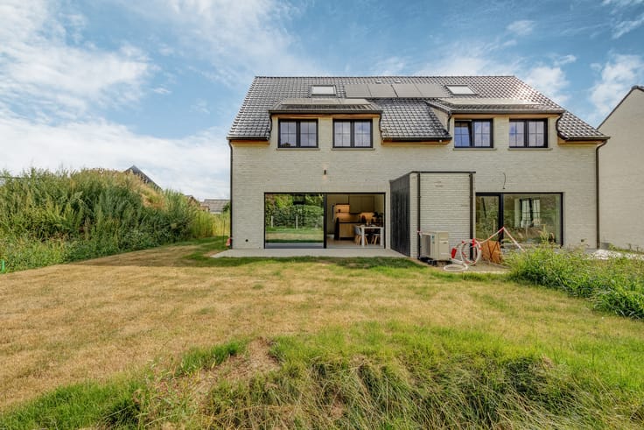
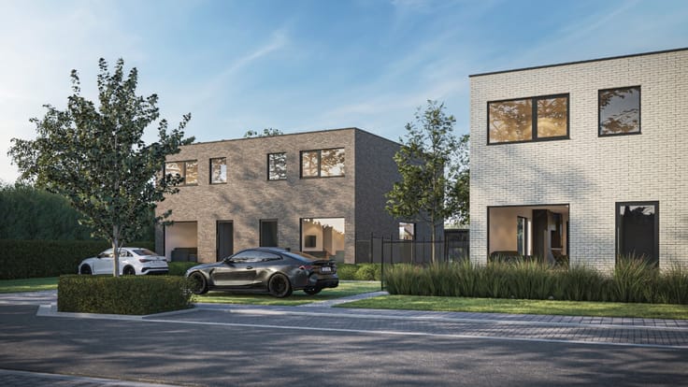
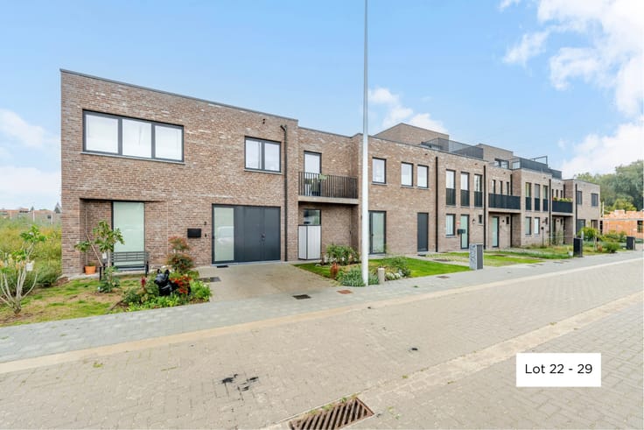
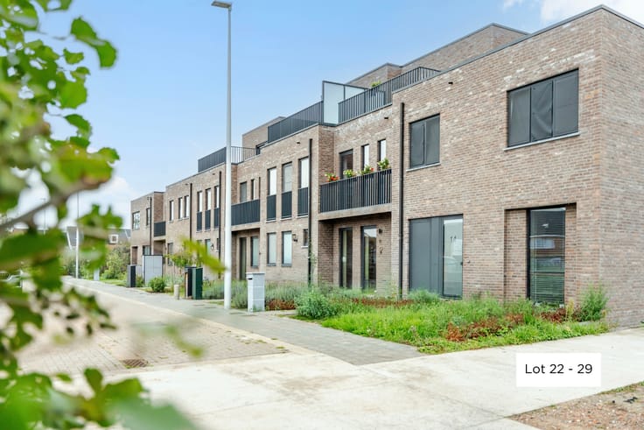
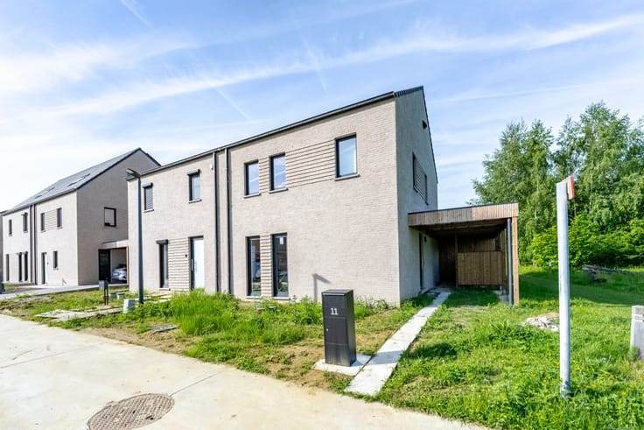
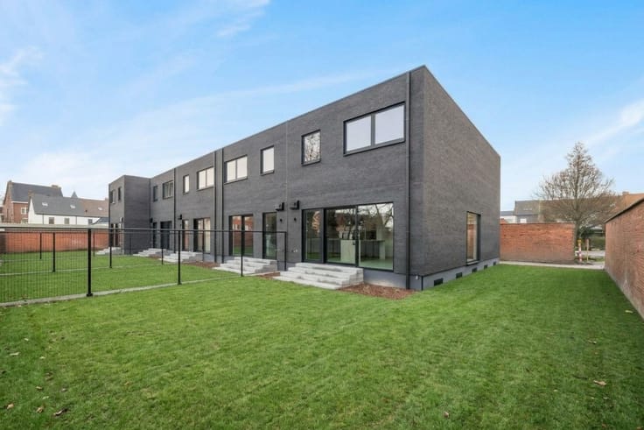
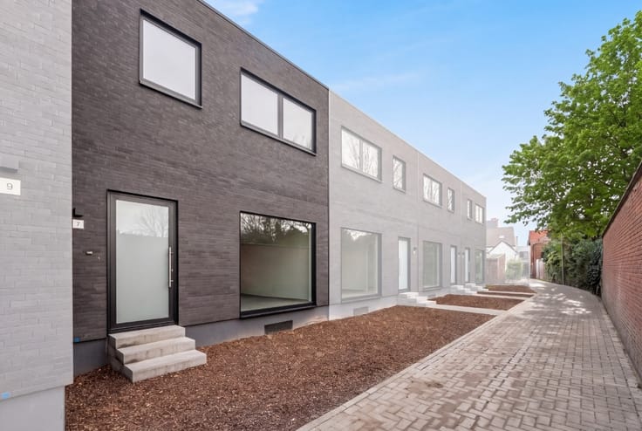
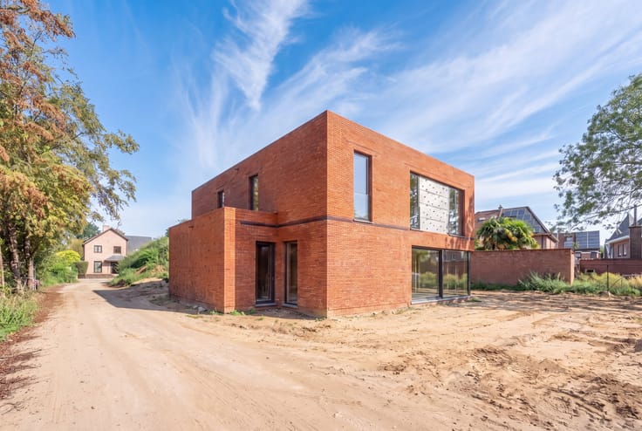
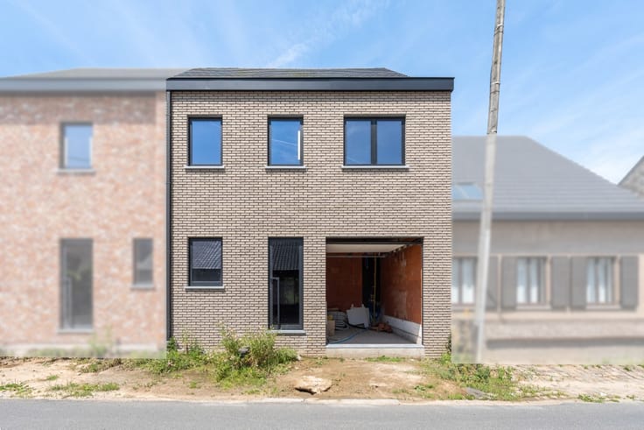
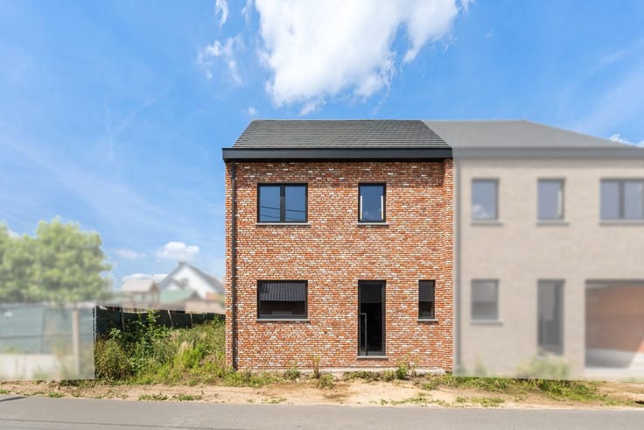
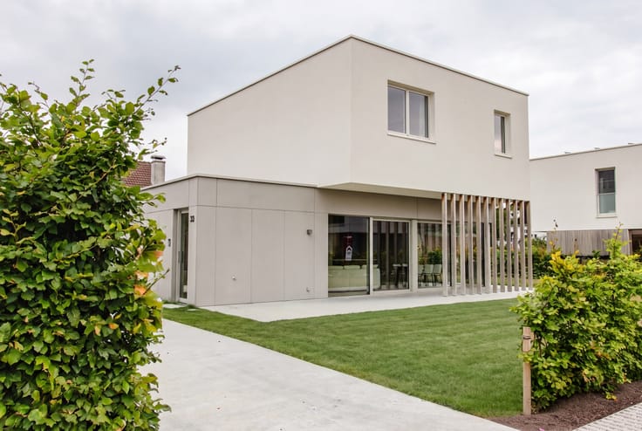
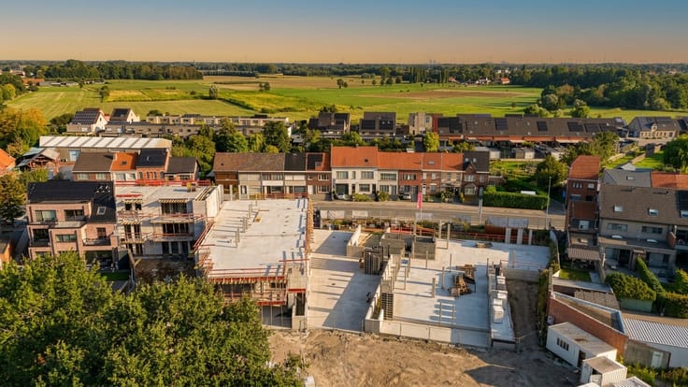
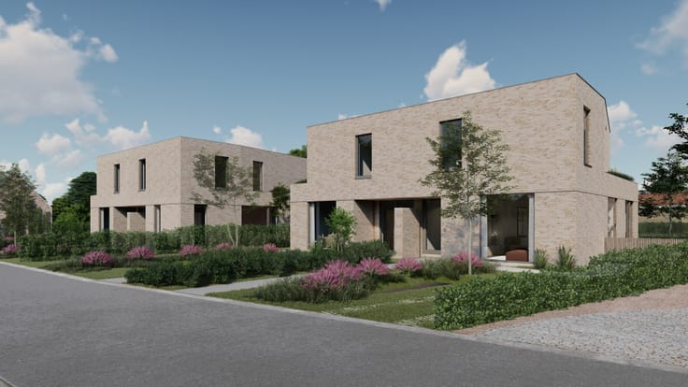
Newly built home with spacious garden in Lebbeke
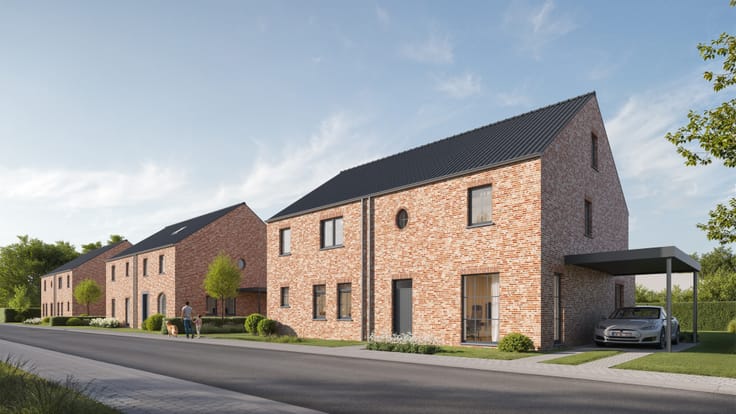
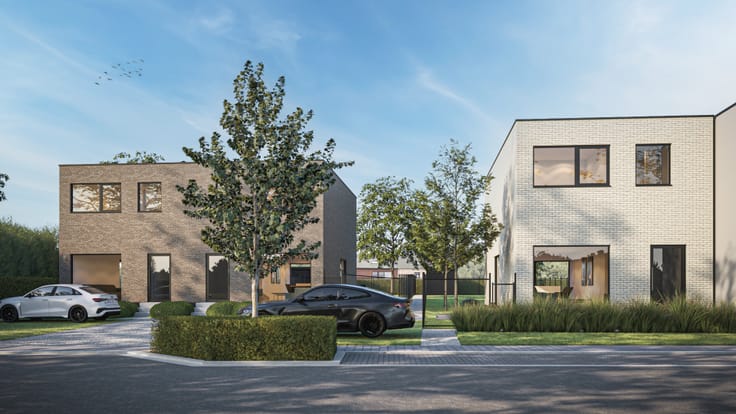
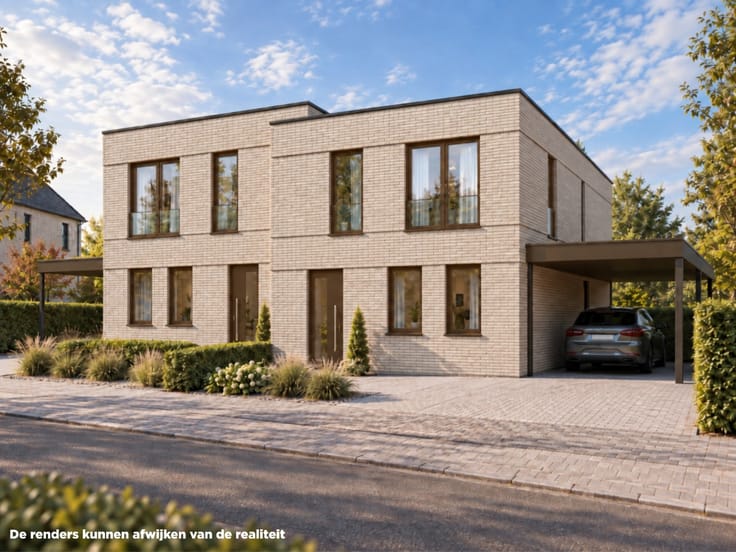
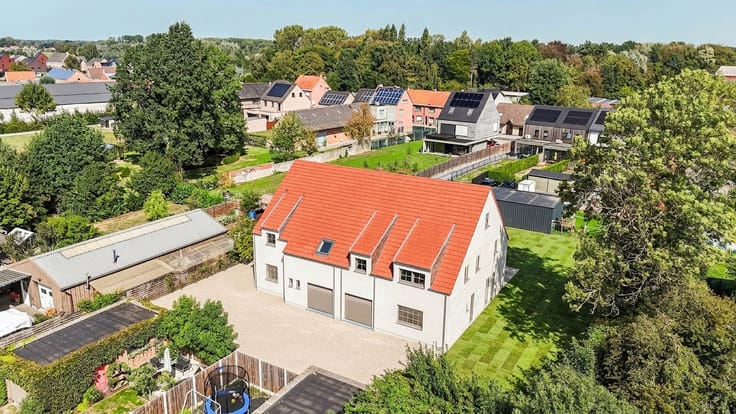
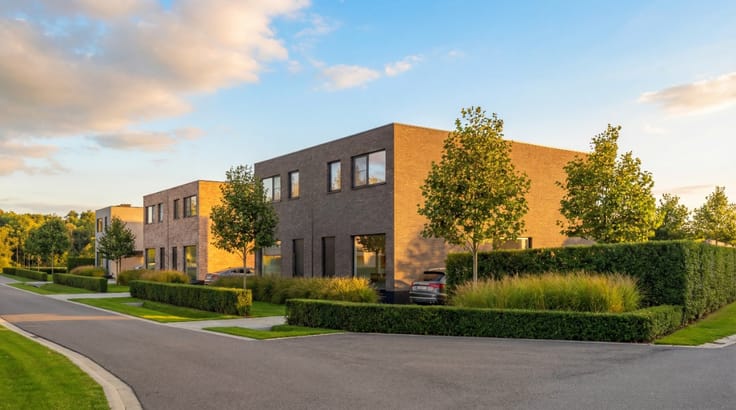
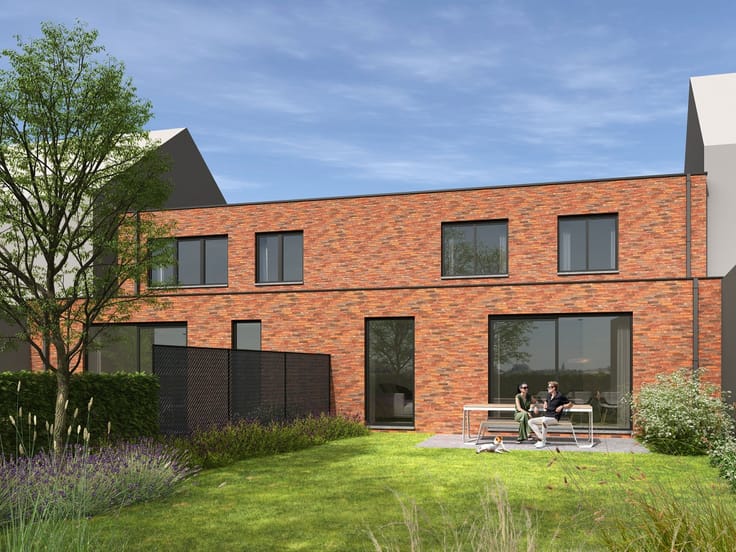
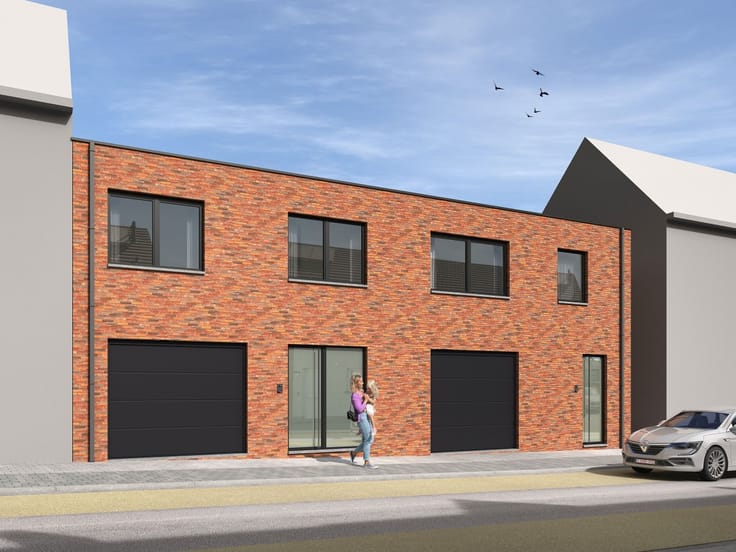
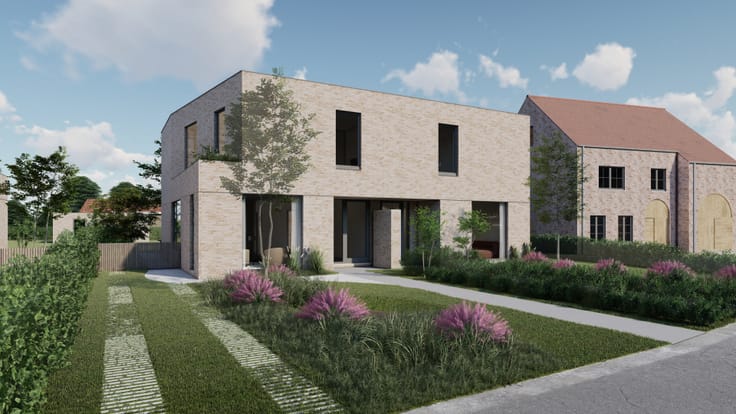
Discover this beautiful semi-detached house in the Veldekens Park, located in a quiet and green neighborhood in Lebbeke. With a living area of 190m², this house offers all the space and comfort you need for modern living.
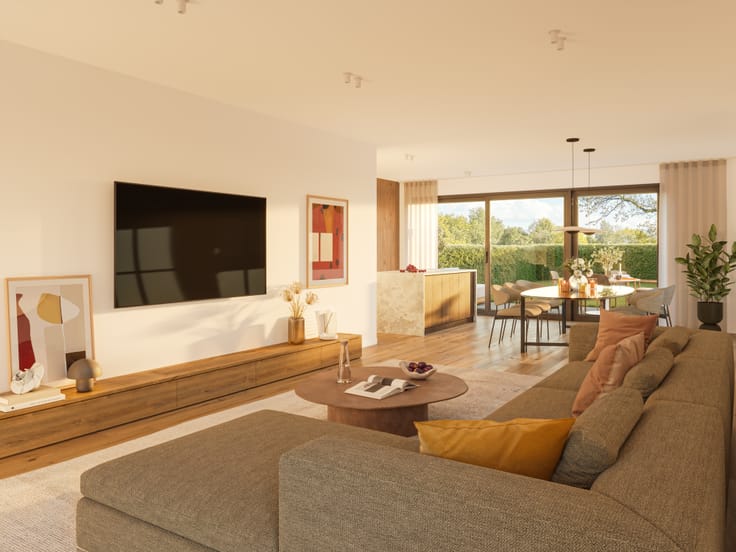
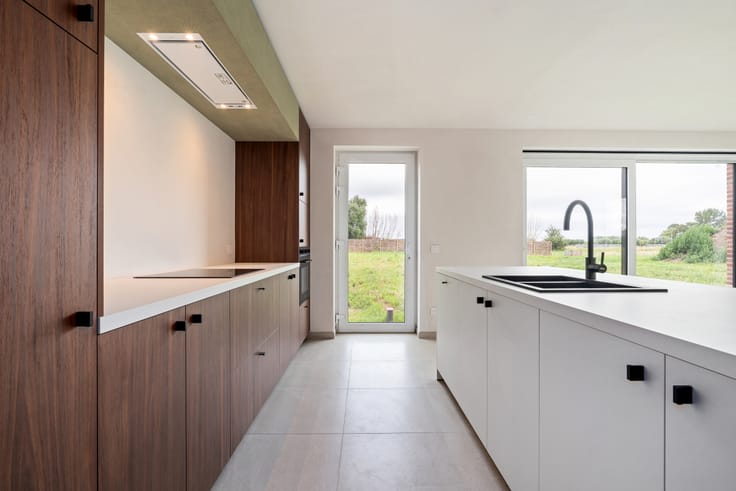
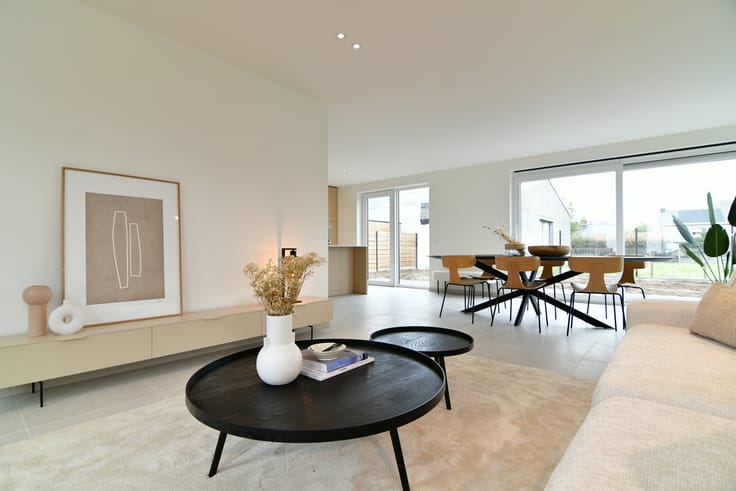
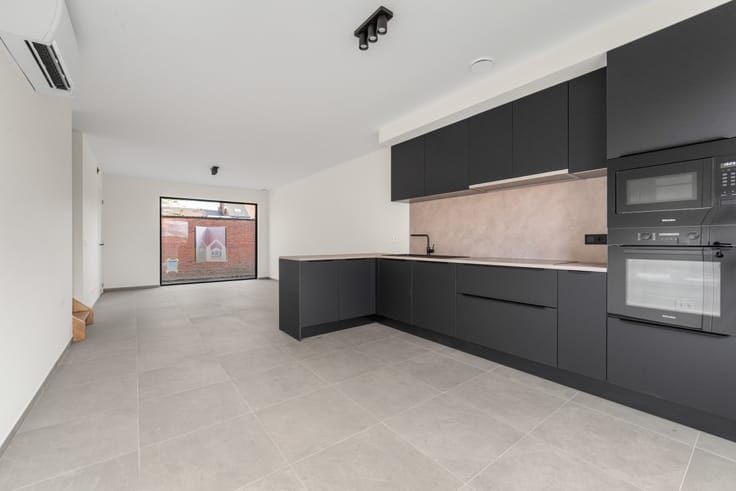
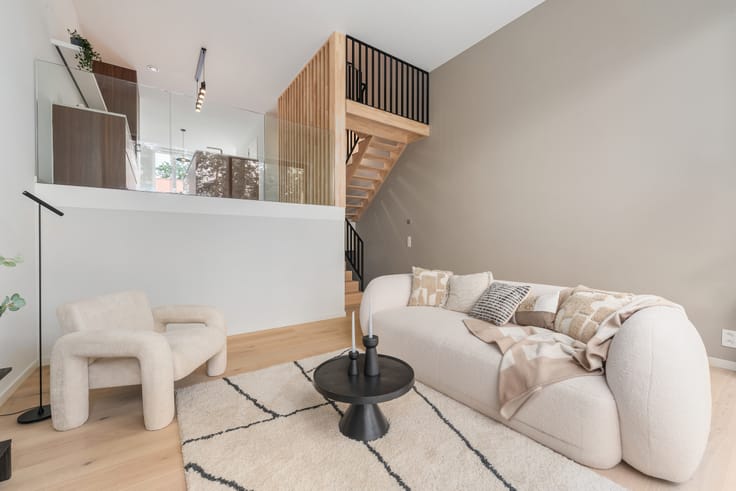
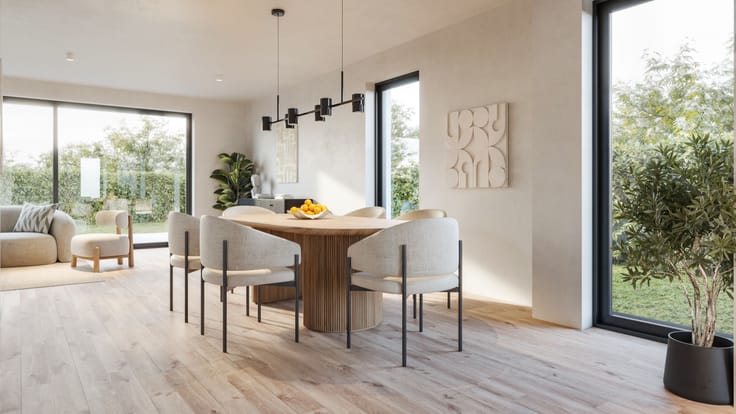
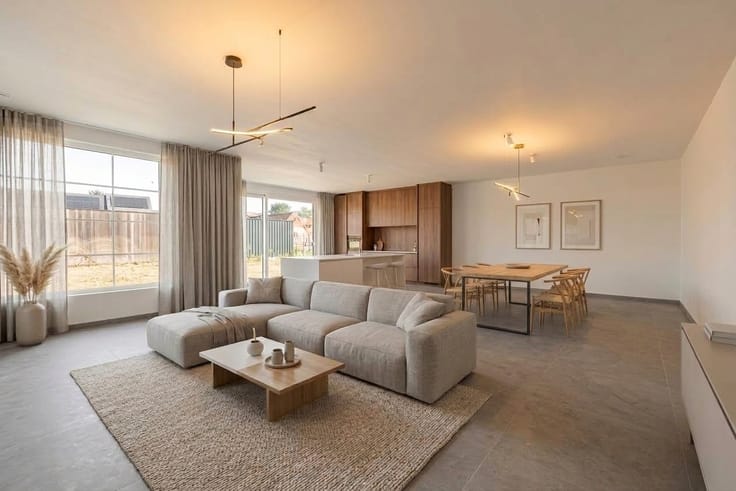
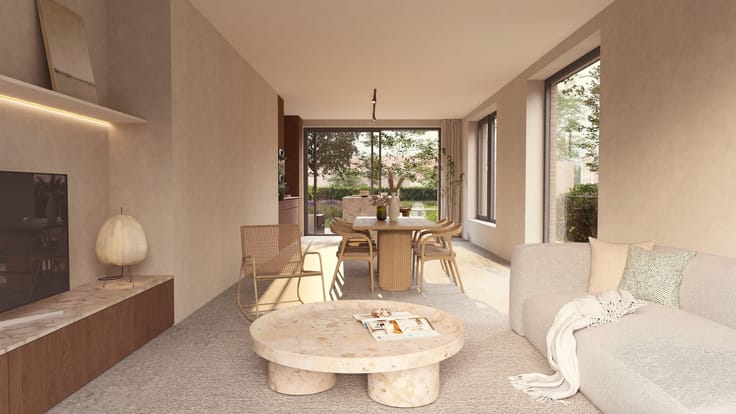
The large living room, with plenty of natural light, creates a warm and cozy atmosphere, perfect for family and friend gatherings. The open kitchen is fully equipped and ideal for cooking enthusiasts who value functionality and style.
The spacious semi-detached house offers three comfortable bedrooms, perfect for growing families.
The attic is finished in a rawstate, giving you the freedom to design this space according to your wishes. Whether it becomes an extra bedroom, a hobby room, or a home office—it’s up to you!
Enjoy your own terrace (21m²) and garden (231m²) , perfect for relaxing or enjoying a summer barbecue.
Veldekens Park is located in a cul-de-sac, allowing you to enjoy the peace and safety of the neighborhood. With an expansive park area literally around the corner, there's always a place to play or relax in nature.
Don’t miss this opportunity to become the owner of a modern, spacious home in a beautiful setting. Make an appointment today and discover your new home!
| Building price excluding VAT | €494,913 |
|---|
| Construction year | 2024 |
|---|---|
| Building condition | First occupation |
| Immovable heritage | Not specified |
| Number of frontages | 3 |
| Asbestos certificate is available | Not specified |
| Usable floor area | 190 square meters |
|---|---|
| Living room surface | 46 square meters |
| Bedrooms | 3 |
| Bedroom 1 surface | 12 square meters |
| Bedroom 2 surface | 11 square meters |
| Bedroom 3 surface | 13 square meters |
| Bathrooms | 1 |
| Office | No |
| Furnished | No |
| Armored door | No |
| Surface of the plot | 502 square meters |
|---|---|
| Connection to sewer network | Not connected |
| Gas, water & electricity | No |
| Garden surface | 231 square meters |
| Terrace surface | 21 square meters |
| Primary energy consumption | Not specified |
|---|---|
| EPC/EPC label | Not specified |
| Renovation works mandatory | Not specified |
| Unique code EPB certificate | Not specified |
| CO₂ emission | Not specified |
| Yearly theoretical total energy consumption | Not specified |
| Valid electricity inspection certificate | No |
| Conformity certification for fuel tanks | Not specified |
| Summons: No judicial remedy or administrative measure imposed | Not specified |
|
Flemish register of measures consulted
|
Not specified |
| Valid flood certificate | Not specified |
| Heat pump | Yes |
| Photovoltaic solar panels | No |
| Thermic solar panels | No |
| Common water heater | No |
| Double glazing | No |
| Building permit | Yes |
|---|---|
| Cadastral Plan | Not specified |
| Right of first refusal for the tenant | Not specified |
| Allotment permit | No |
| Preemption right | No |
| Proceedings for breach of planning regulations | No |
| Most recent urban development zoning | Not specified |
|
P-score
|
Not specified |
|
G-score
|
Not specified |
| Latest land use designation | Living area (residential, urban or rural) |
Asked price excluding VAT and excl. notary fees (excluding eventual registration fees)
| Price | 494913 € |
|---|---|
| Cadastral income | 1 € |
| Tenement building | No |
|
|
|



ERA PROJECTS (IPI 517586)
| Address |
75 Keizer Karelstraat
9000 - Gent |
|---|---|
| External reference | a0iTs000007v6mDIAQ |
Get in touch