


335000€
3 bedrooms 215 square meters

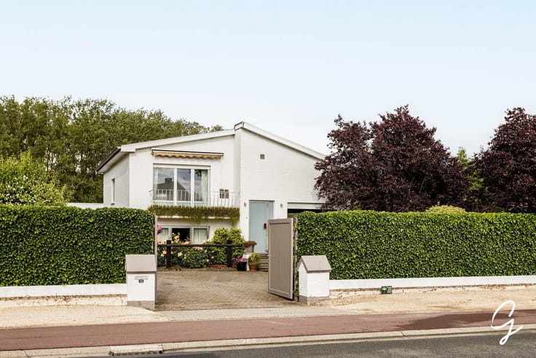
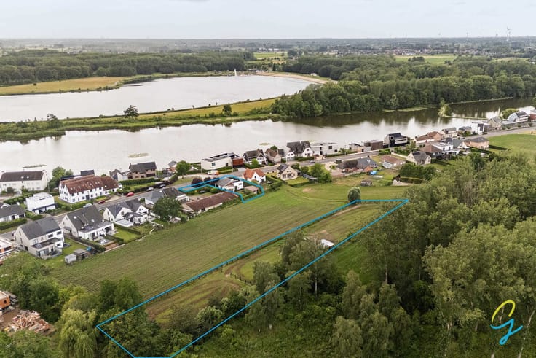
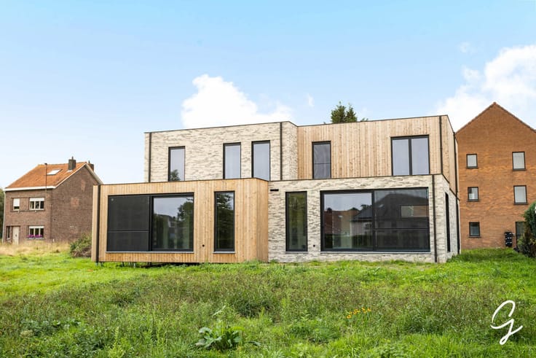
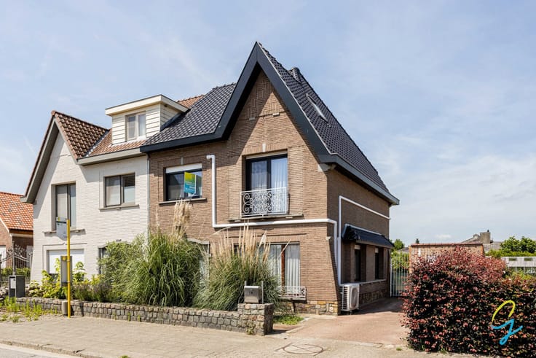
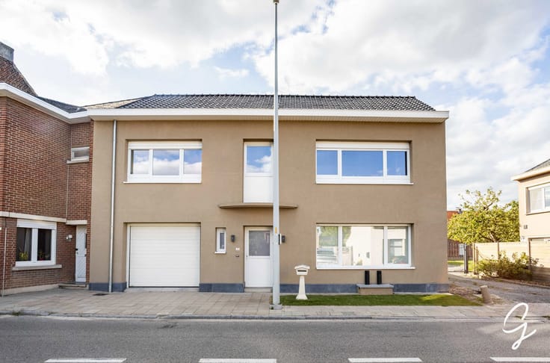
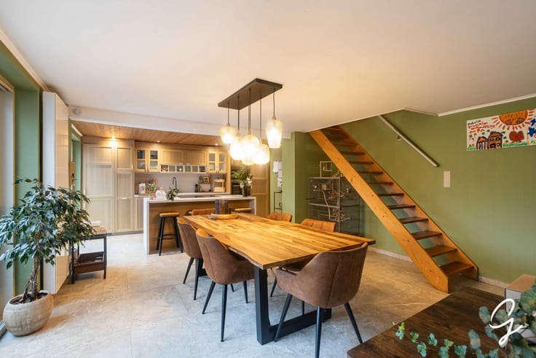
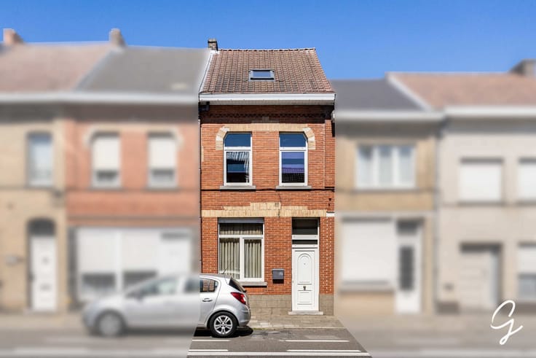
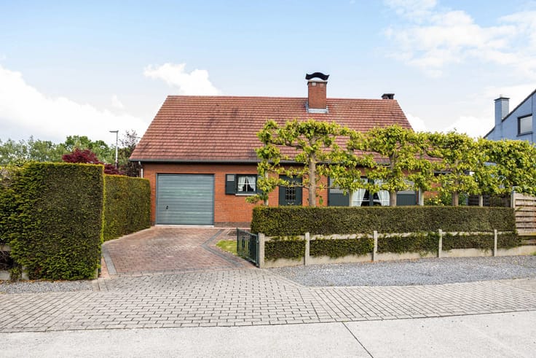
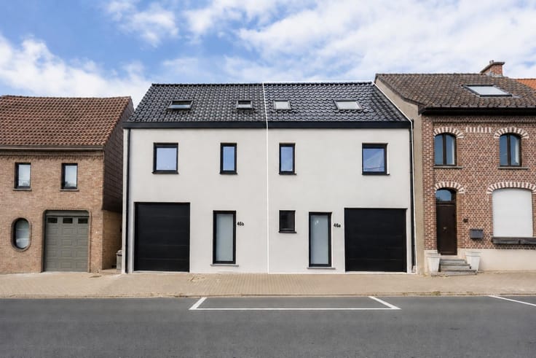
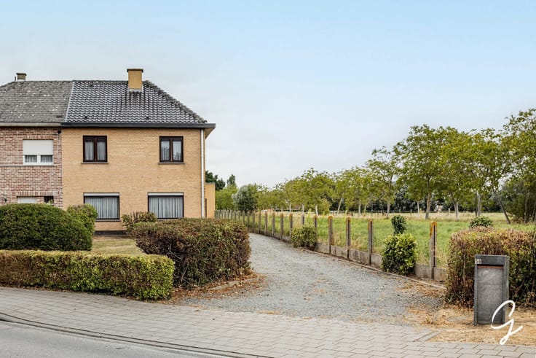
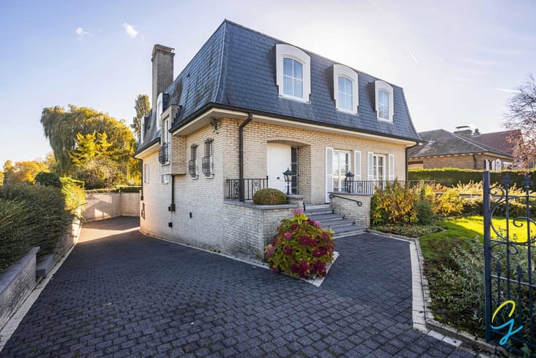
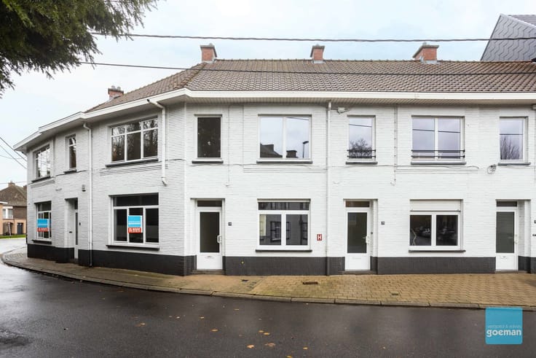
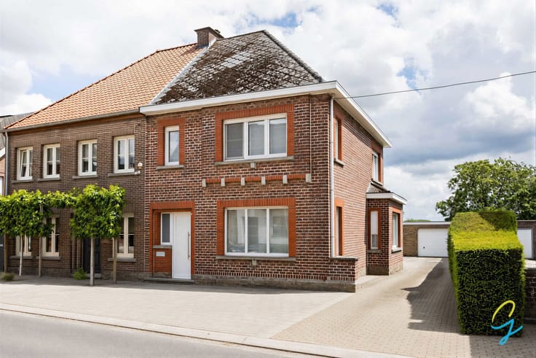
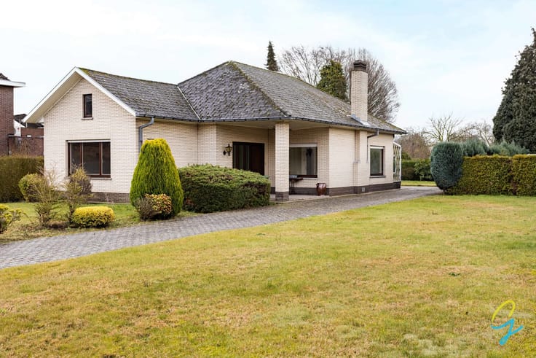
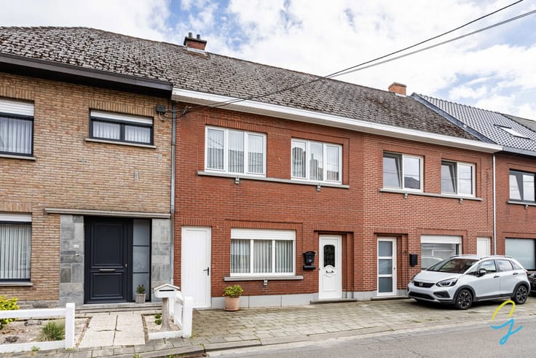
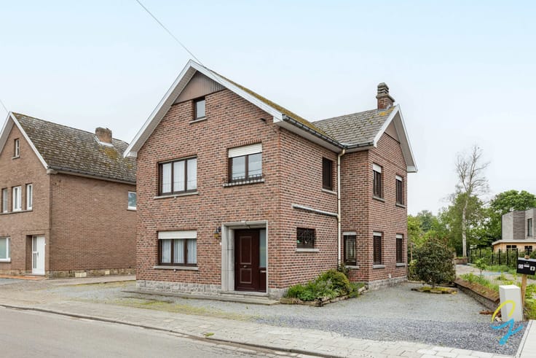
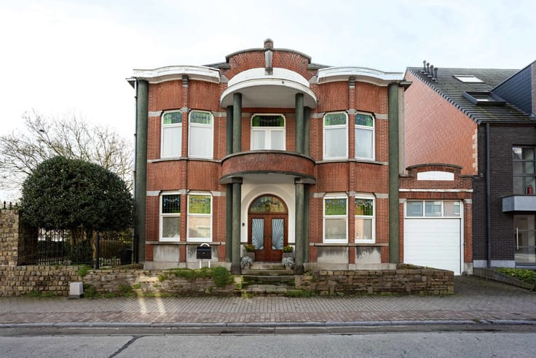
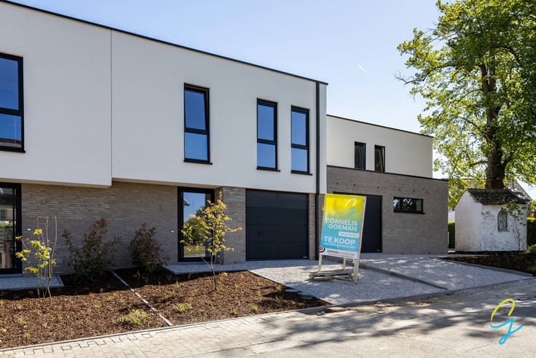
This spacious and move-in ready home is very centrally located, close to the station and the center of Lede. The house has been largely renovated but still requires some finishing touches. However, it already features a new extension with a modern kitchen and a stylish new bathroom.
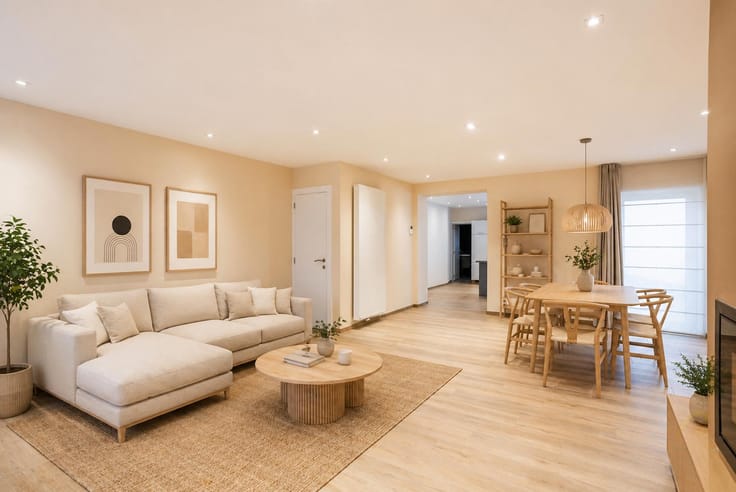
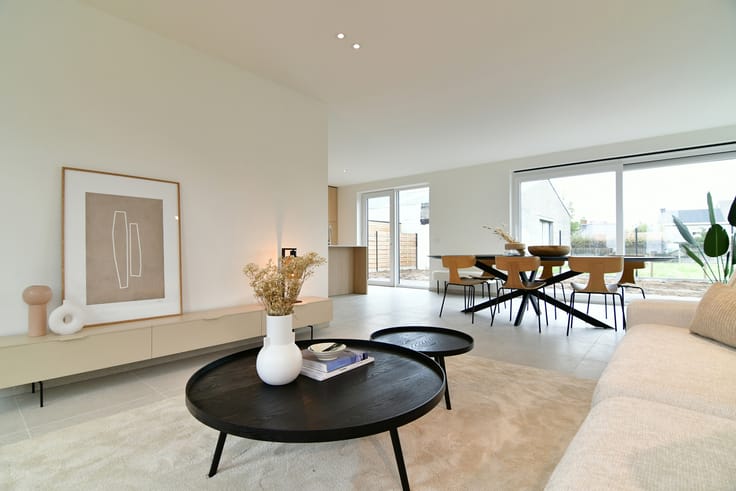
The cozy and bright living space offers plenty of room for the whole family. Adjacent to the kitchen is a large laundry room with extra storage. Furthermore, there is a separate toilet downstairs and a second toilet upstairs.
On the first floor, there are two spacious bedrooms and a separate office, ideal for working from home. On the second floor, there is an additional spacious bedroom and a separate room that can serve perfectly as storage space or, with the installation of a Velux window, can be converted into a fourth bedroom.
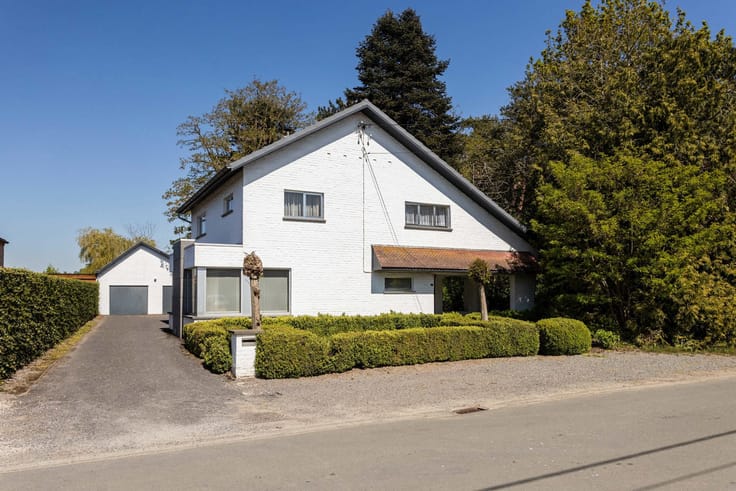
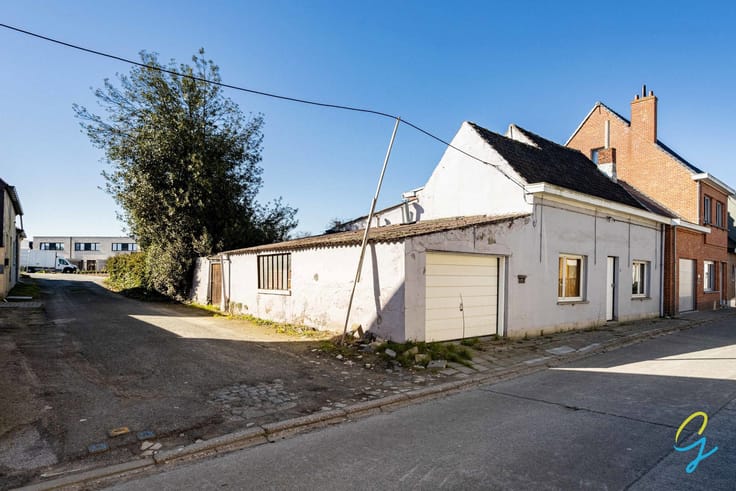
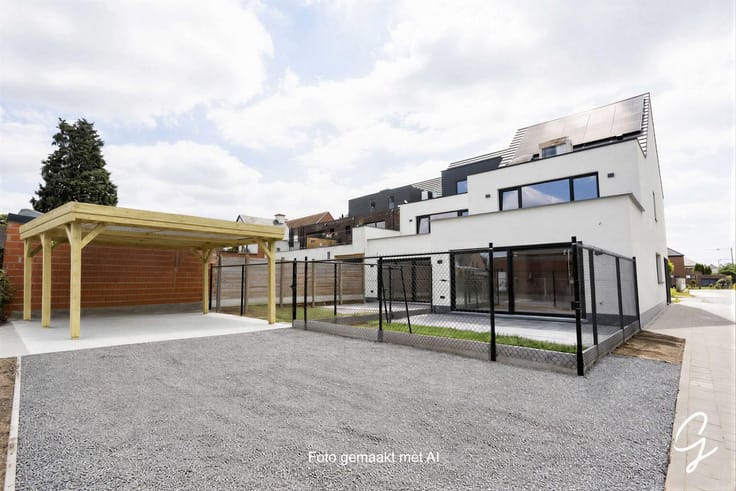
Outside, you can enjoy a cozy terrace with a low-maintenance garden and a practical garden shed. Moreover, the property features a large garage.
An ideal family home for those who want to live comfortably in a prime location, close to all amenities and public transport. If you would like to arrange a visit, please call 0472/61.58.67 or email [email protected]
| Construction year | 1990 |
|---|---|
| Immovable heritage | Not specified |
| Number of frontages | 2 |
| Covered parking spaces | 1 |
| Asbestos certificate is available | Yes |
| Usable floor area | 215 square meters |
|---|---|
| Living room surface | 35 square meters |
| Bedrooms | 3 |
| Bedroom 1 surface | 20 square meters |
| Bedroom 2 surface | 16 square meters |
| Bedroom 3 surface | 20 square meters |
| Bathrooms | 1 |
| Toilets | 2 |
| Laundry room | Yes |
| Office | Yes |
| Attic | Yes |
| Surface of the plot | 260 square meters |
|---|---|
| Connection to sewer network | Connected |
| Gas, water & electricity | Yes |
| Terrace | Yes |
| Intercom | No |
|---|---|
| Secure access / alarm | No |
| TV cable | Yes |
| Visio phone | No |
| Jacuzzi | No |
| Sauna | No |
| Swimming pool | No |
| Primary energy consumption | 208 kilowatt hour per square meters |
|---|---|
| EPC/EPC label | C |
| Renovation works mandatory | No |
| Unique code EPB certificate | Not specified |
| CO₂ emission | Not specified |
| Yearly theoretical total energy consumption | Not specified |
| Valid electricity inspection certificate | No |
| Summons: No judicial remedy or administrative measure imposed | Not specified |
|
Flemish register of measures consulted
|
No |
| Valid flood certificate | Not specified |
| Heating type | Gas |
| Thermic solar panels | No |
| Building permit | Yes |
|---|---|
| Cadastral Plan | Not specified |
| Right of first refusal for the tenant | Not specified |
| Allotment permit | No |
| Preemption right | No |
| Proceedings for breach of planning regulations | No |
| Most recent urban development zoning | Not specified |
|
P-score
|
A |
|
G-score
|
A |
| Latest land use designation | Living area (residential, urban or rural) |
Asked price excluding notary fees (excluding eventual registration fees)
| Price | 335000 € |
|---|---|
| Tenement building | No |
|
|
|







| Address |
Wichelse steenweg 109 bus 001
9340 - Lede |
|---|---|
| Website |
|
| External reference | 7809420 |
Get in touch