


339000€
3 bedrooms 155 square meters

Woning
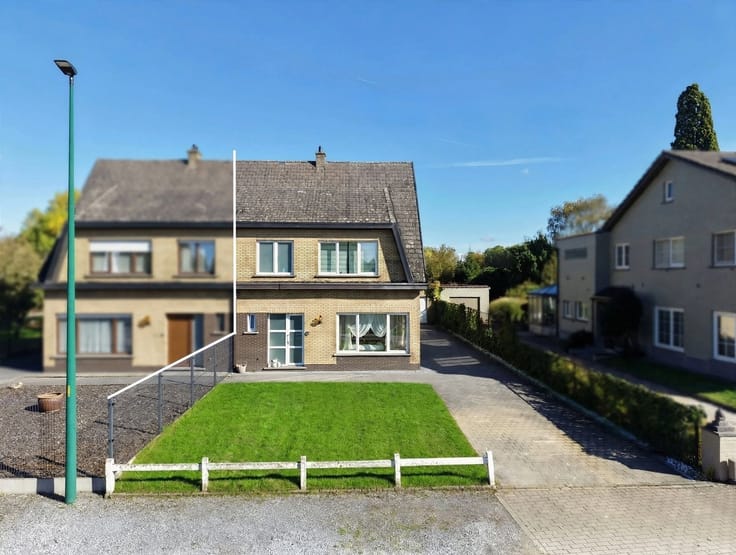
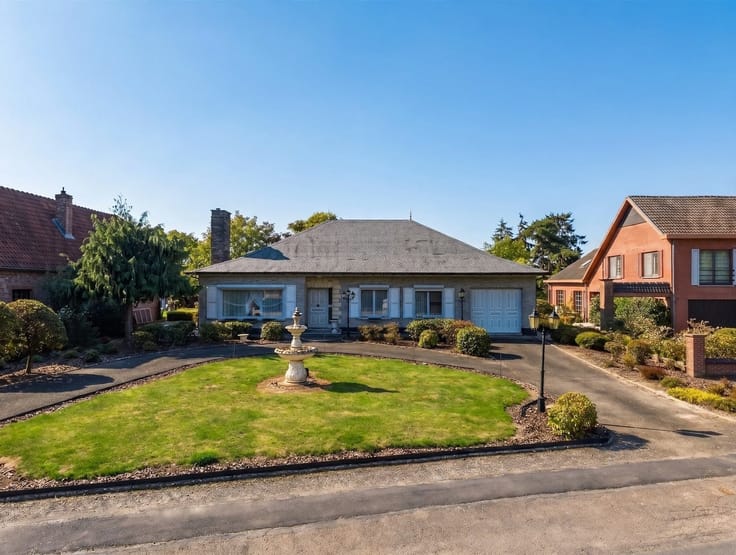
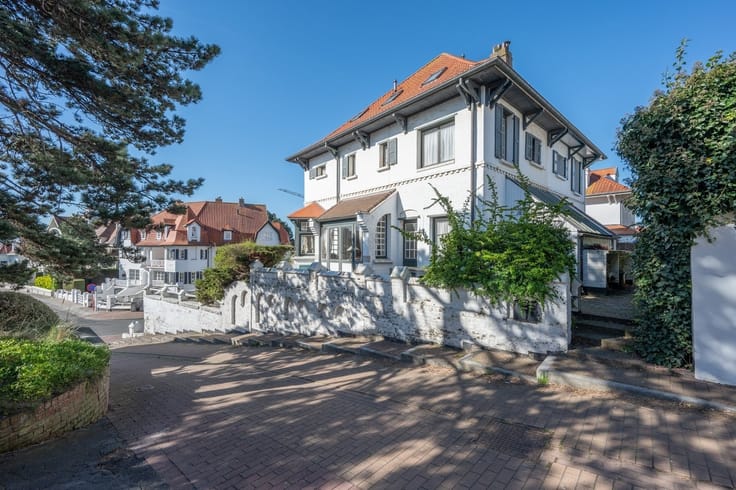
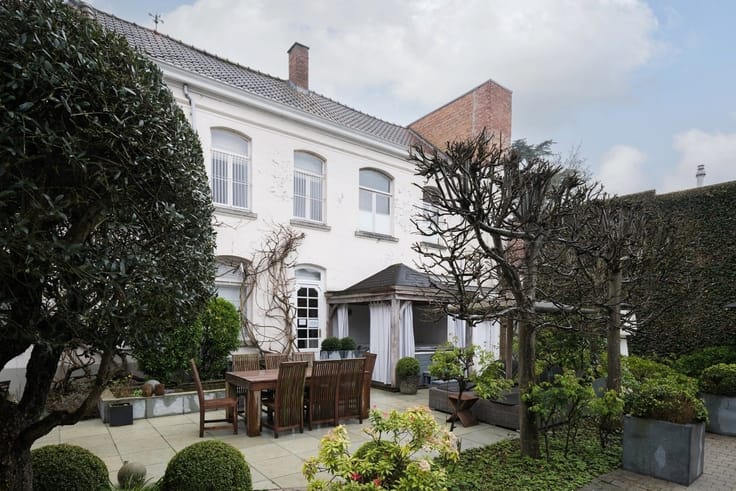
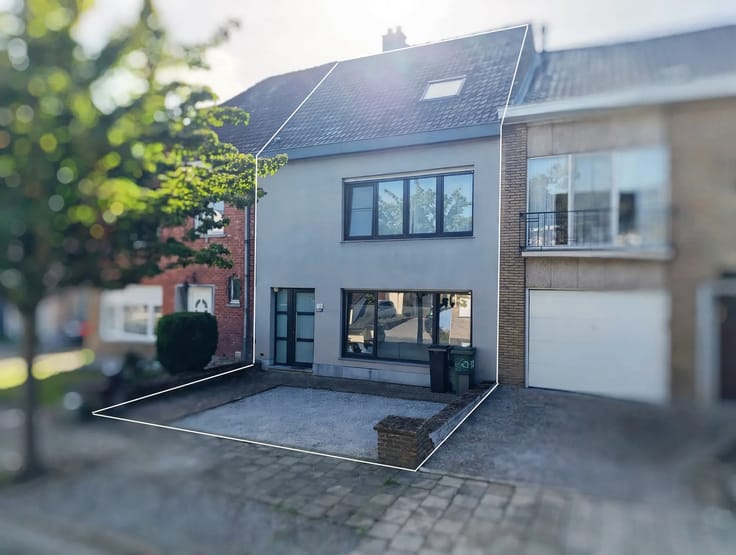
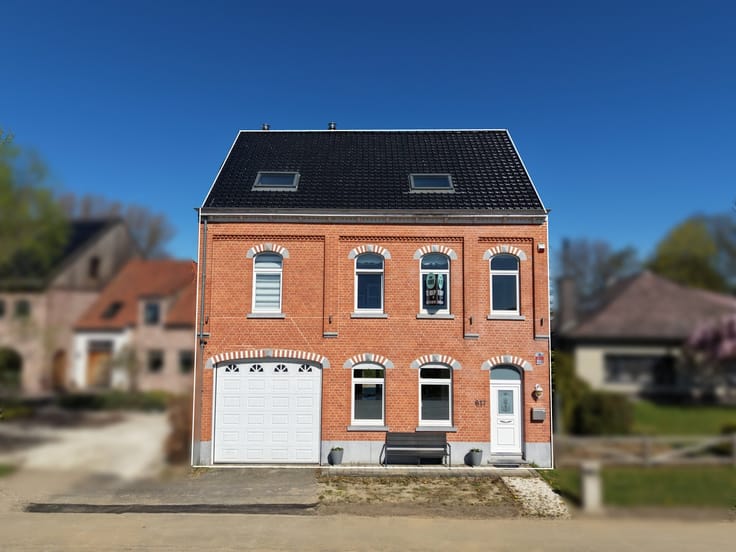
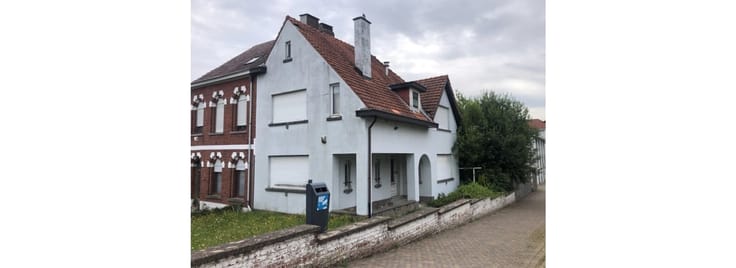
House to refresh with spacious garage in Lede
This house to refresh offers many possibilities for those looking for a home that can be fully furnished according to their own taste.
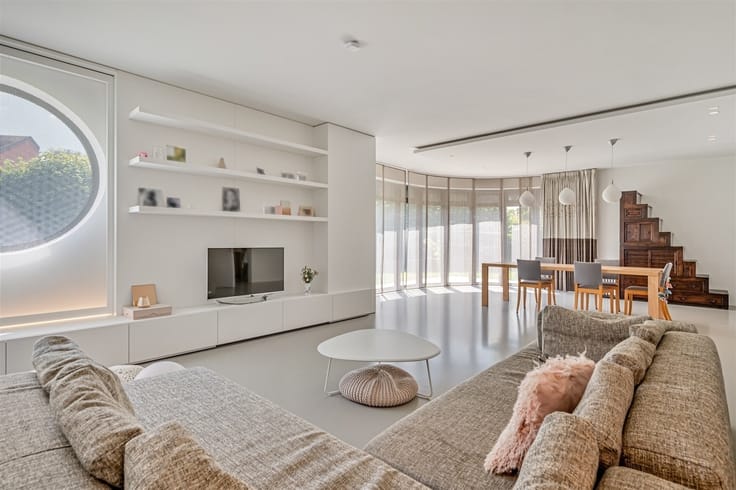
The house has a practical layout with a spacious entrance hall, living room, dining room, kitchen, and bathroom on the ground floor. On the first floor, there are 2 spacious bedrooms and a small bedroom or office. In the attic, you have the option to create 1 or 2 extra bedrooms.
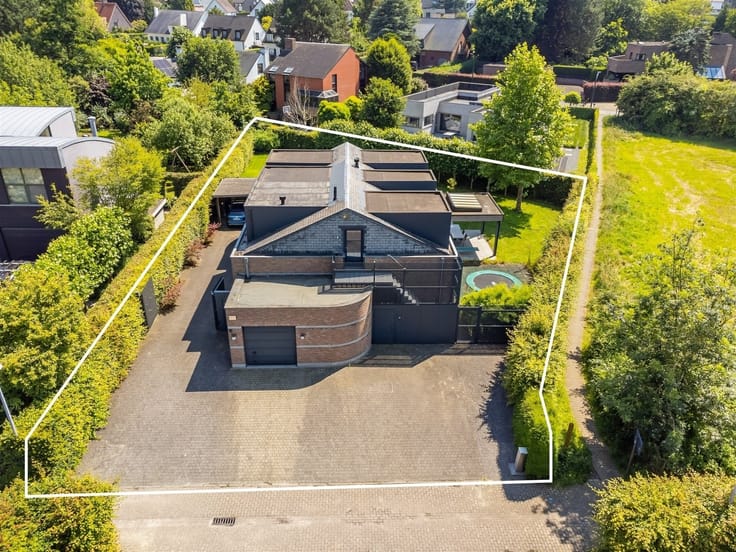
A special asset is the large garage with access to the rear barn. This extra space offers many possibilities for storage, hobbies, a workshop, or storing materials. With the necessary refreshing works, this property can develop into a pleasant family home, where you can shape the spaces and finishing completely according to your own wishes.
Advantages of this house:
·Three bedrooms (possibility to expand in the attic)
·Separate living room and dining room
·Bathroom present
·Large garage with access to the rear barn
·Many possibilities to refresh the house according to personal taste
·Interesting potential for handy buyers, families, or hobbyists
A property with possibilities and extra storage space, ideal for those looking for a property with potential and who like to roll up their sleeves.
If you would like more information or a visit to this house, please contact Mieke at 0476 39 19 78
| Available date | July 1 2027 |
|---|---|
| Construction year | 1936 |
| Building condition | To be done up |
| Immovable heritage | No |
| Number of frontages | 2 |
| Covered parking spaces | 1 |
| Asbestos certificate is available | Not specified |
| Usable floor area | 155 square meters |
|---|---|
| Kitchen type | Semi equipped |
| Bedrooms | 3 |
| Dressing room | No |
| Bathrooms | 1 |
| Toilets | 1 |
| Professional space | No |
| Basement | Yes |
| Attic | Yes |
| Furnished | No |
| Armored door | No |
| Surface of the plot | 464 square meters |
|---|---|
| Gas, water & electricity | No |
| Primary energy consumption | 588 kilowatt hour per square meters |
|---|---|
| EPC/EPC label | F |
| Renovation works mandatory | Yes |
| Unique code EPB certificate | 20261022-0003981907-RES-1 |
| CO₂ emission | Not specified |
| Yearly theoretical total energy consumption | Not specified |
| Valid electricity inspection certificate | Not specified |
| Conformity certification for fuel tanks | Not specified |
| Summons: No judicial remedy or administrative measure imposed | Not specified |
|
Flemish register of measures consulted
|
Yes |
| Valid flood certificate | Not specified |
| Heating type | Gas |
| Heat pump | No |
| Double glazing | Yes |
| Building permit | Not specified |
|---|---|
| Cadastral Plan | Not specified |
| Right of first refusal for the tenant | Not specified |
| Allotment permit | Not specified |
| Preemption right | No |
| Proceedings for breach of planning regulations | No |
| Most recent urban development zoning | |
| Flood zone type | Non flood zone |
|
P-score
|
A |
|
G-score
|
A |
| Latest land use designation | Living area (residential, urban or rural) |
Asked price excluding notary fees (excluding eventual registration fees)
| Price | 339000 € |
|---|---|
| Cadastral income | 528 € |
| Tenement building | No |
|
|
|








| Address |
Parklaan 63
9300 - Aalst |
|---|---|
| Website |
|
| External reference | 32331 - 4746710 |
Get in touch