

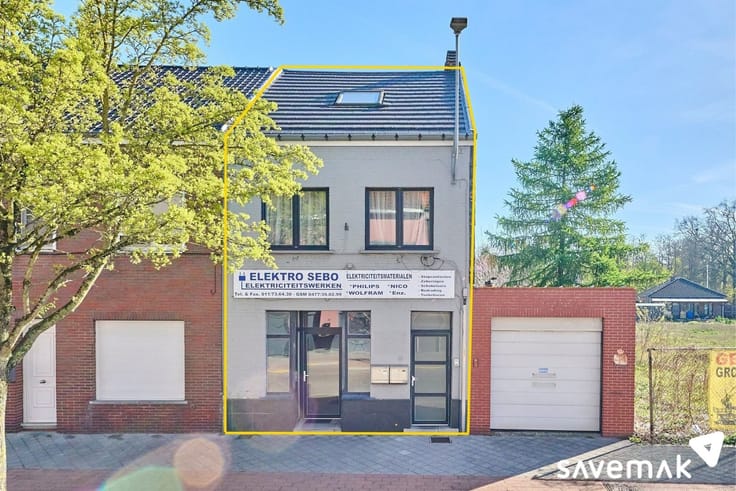


295000€
3 bedrooms 148 square meters

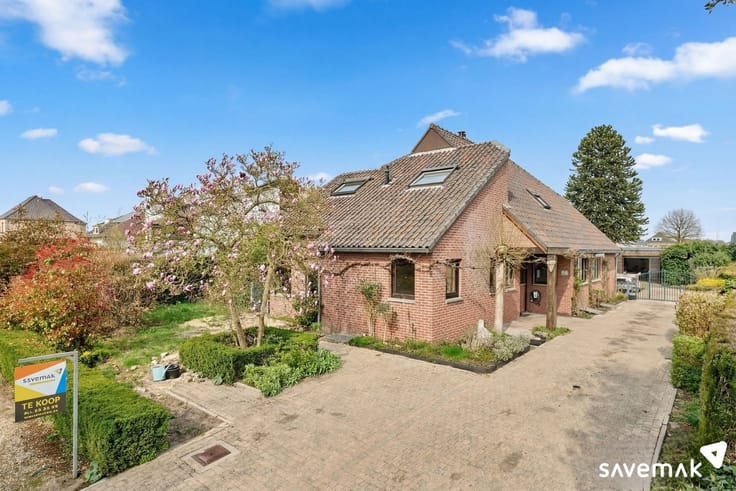
house
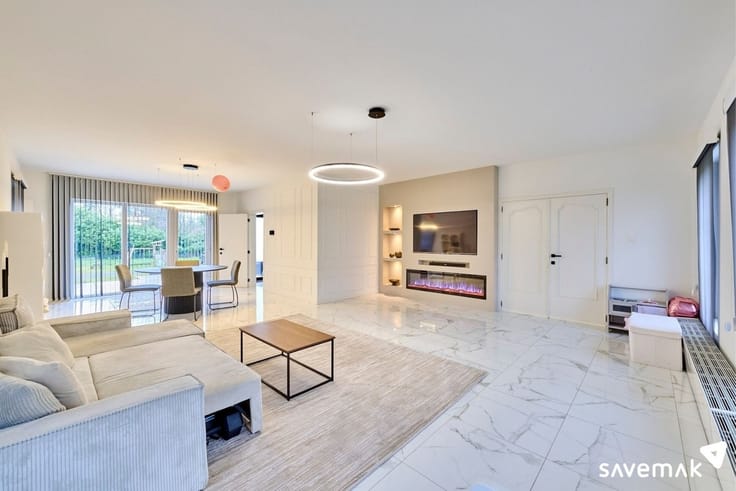
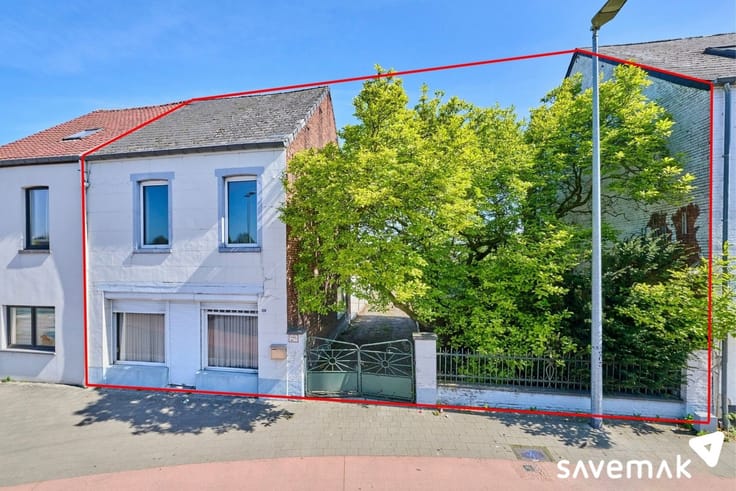
On the ground floor, there is a living room with an original layout and hardwood floors, and these hardwood floors and accents can be found throughout the entire home.
The kitchen is spacious and practical, and there is a storage room behind it.
On the first floor, you’ll find the bathroom, two bedrooms, and a small room that would be perfect as a walk-in closet.
The attic, accessible via a fixed staircase, can be used as a third bedroom, a studio, or a man cave.
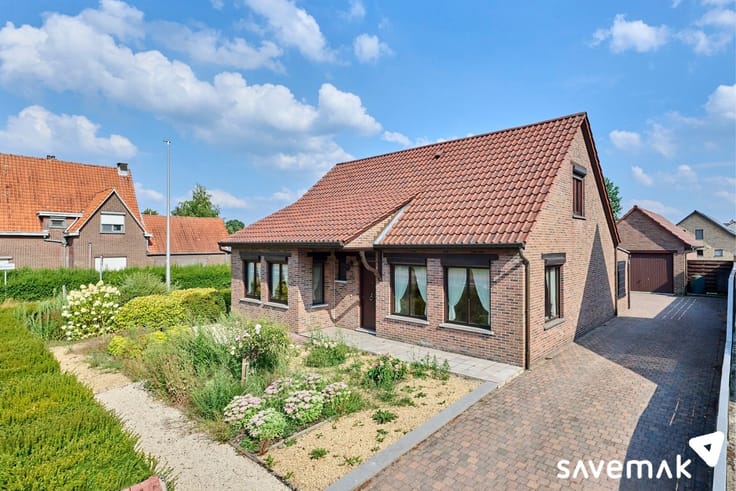
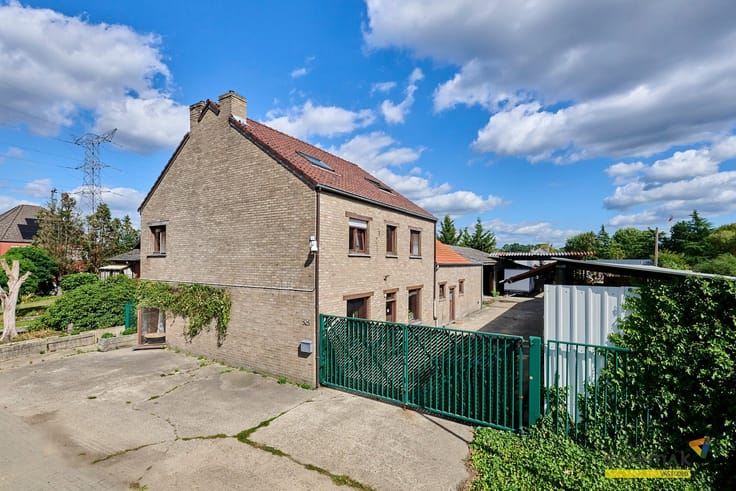
Outside, the garden is still undeveloped but can certainly be transformed into a gem.
Furthermore, the home is asbestos-safe.
Come take a look soon.
Renovation requirements for residential buildings apply.
More info: https://energiesparen.be/renovatieverplichting
Administrative measures in the measures register: no
| Construction year | 1938 |
|---|---|
| Building condition | Good |
| Immovable heritage | No |
| Number of frontages | 3 |
| Covered parking spaces | 1 |
| Asbestos certificate is available | Yes |
| Usable floor area | 148 square meters |
|---|---|
| Kitchen type | Not installed |
| Bedrooms | 3 |
| Dressing room | No |
| Bathrooms | 1 |
| Toilets | 2 |
| Professional space | No |
| Basement | Yes |
| Attic | Yes |
| Furnished | No |
| Armored door | No |
| Surface of the plot | 295 square meters |
|---|---|
| Gas, water & electricity | No |
| Primary energy consumption | 608 kilowatt hour per square meters |
|---|---|
| EPC/EPC label | F |
| Renovation works mandatory | Yes |
| Unique code EPB certificate | 20260722-0003920949-RES-1 |
| CO₂ emission | Not specified |
| Yearly theoretical total energy consumption | Not specified |
| Valid electricity inspection certificate | No |
| Conformity certification for fuel tanks | Not specified |
| Summons: No judicial remedy or administrative measure imposed | Not specified |
|
Flemish register of measures consulted
|
Yes |
| Valid flood certificate | Not specified |
| Heating type | Gas |
| Heat pump | No |
| Double glazing | Yes |
| Building permit | No |
|---|---|
| Cadastral Plan | Not specified |
| Right of first refusal for the tenant | Not specified |
| Allotment permit | No |
| Preemption right | No |
| Proceedings for breach of planning regulations | No |
| Most recent urban development zoning | |
| Flood zone type | Non flood zone |
|
P-score
|
A |
|
G-score
|
A |
| Latest land use designation | Living area (residential, urban or rural) |
Asked price excluding notary fees (excluding eventual registration fees)
| Price | 295000 € |
|---|---|
| Cadastral income | 468 € |
| Tenement building | No |
|
|
|



| Address |
Kerkhovensesteenweg 447
3920 - Lommel |
|---|---|
| Website |
|
| External reference | 6207 - 50903840 |
Get in touch