
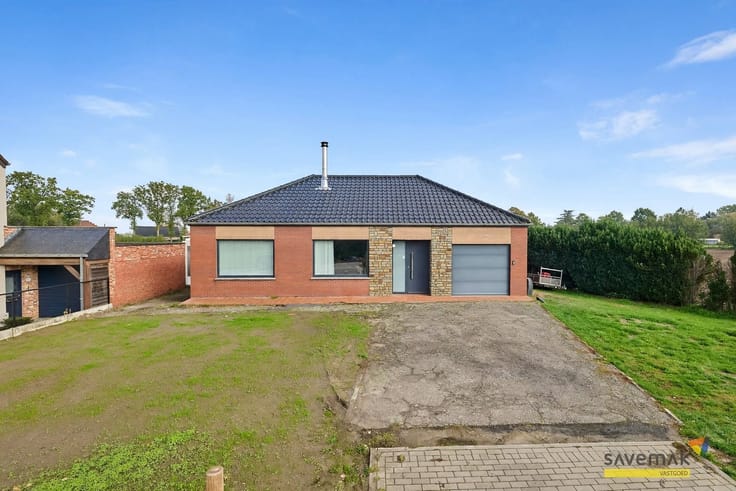


387000€
6 bedrooms 306 square meters

house
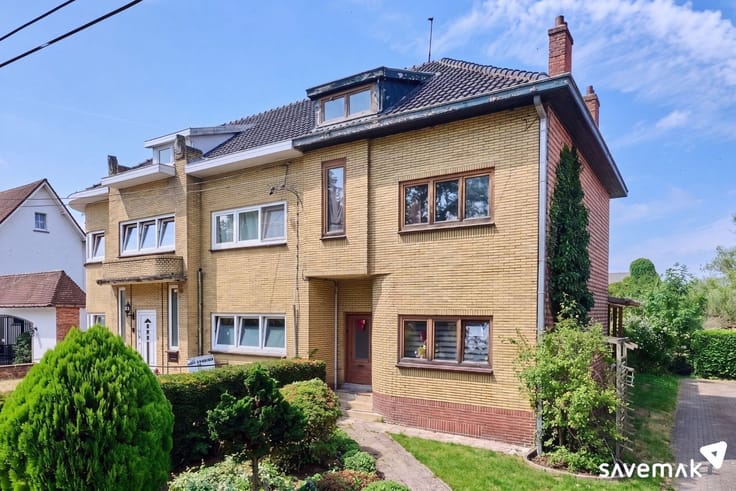
This very spacious home offers great potential, especially for those looking for ample square footage, multiple bedrooms, and a convenient location. Thanks to its 6 full-sized bedrooms and generous living spaces, the property—provided the necessary renovations are carried out—could be of particular interest to investors or companies seeking housing for their employees.
The home is situated along an easily accessible road connecting Leopoldsburg and Lommel, with shops and schools nearby and nature in the immediate vicinity.
Inside, the large living area is particularly striking. The ground floor offers an abundance of space and features, among other things, an open kitchen, a basic bathroom, and various practical storage options.
Upstairs, space is also abundant, with a total of six full-sized bedrooms. As a result, the layout lends itself to various uses, and after renovation, the property can be adapted to the needs of the future owner or occupant.
The property requires a thorough renovation. The electrical system is currently not up to code, and there is also room for improvement in terms of energy efficiency. For example, the home is currently heated using LPG and electric heaters; there are no solar panels installed yet; and the renovation requirement must be taken into account. At the same time, this offers the opportunity to fully modernize the property—both technically and in terms of energy efficiency—according to your own preferences.
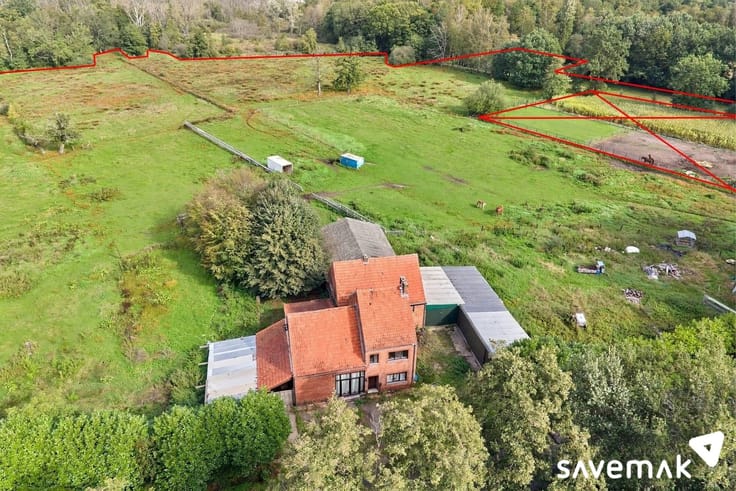
The entire property is situated on a spacious lot. At the rear of the house, there is a shed and a carport for storing equipment or vehicles.
In short: a property with an exceptional amount of space and 6 bedrooms, ideal for those willing to renovate and, above all, looking for plenty of square meters and versatility.
Renovation requirements for residential buildings apply.
More info: https://energiesparen.be/renovatieverplichting
Administrative measures in the measures register: no
| Construction year | 1941 |
|---|---|
| Immovable heritage | No |
| Number of frontages | 4 |
| Asbestos certificate is available | Yes |
| Usable floor area | 306 square meters |
|---|---|
| Kitchen type | Not installed |
| Bedrooms | 6 |
| Dressing room | No |
| Bathrooms | 1 |
| Toilets | 3 |
| Professional space | No |
| Attic | Yes |
| Furnished | No |
| Armored door | No |
| Surface of the plot | 1045 square meters |
|---|---|
| Gas, water & electricity | No |
| Primary energy consumption | 868 kilowatt hour per square meters |
|---|---|
| EPC/EPC label | F |
| Renovation works mandatory | Yes |
| Unique code EPB certificate | 20200120-0002237297-RES-1 |
| CO₂ emission | Not specified |
| Yearly theoretical total energy consumption | Not specified |
| Valid electricity inspection certificate | No |
| Conformity certification for fuel tanks | Not specified |
| Summons: No judicial remedy or administrative measure imposed | Not specified |
|
Flemish register of measures consulted
|
Yes |
| Valid flood certificate | Not specified |
| Heating type | Electric |
| Heat pump | No |
| Double glazing | Yes |
| Building permit | No |
|---|---|
| Cadastral Plan | Not specified |
| Right of first refusal for the tenant | Not specified |
| Allotment permit | No |
| Preemption right | No |
| Proceedings for breach of planning regulations | No |
| Most recent urban development zoning | |
| Flood zone type | Non flood zone |
|
P-score
|
A |
|
G-score
|
A |
| Latest land use designation | Living area (residential, urban or rural) |
Asked price excluding notary fees (excluding eventual registration fees)
| Price | 387000 € |
|---|---|
| Cadastral income | 1353 € |
| Tenement building | No |
|
|
|



| Address |
Kerkhovensesteenweg 447
3920 - Lommel |
|---|---|
| Website |
|
| External reference | 6246 - 50903871 |
Get in touch