

455000€
3 bedrooms 185 square meters

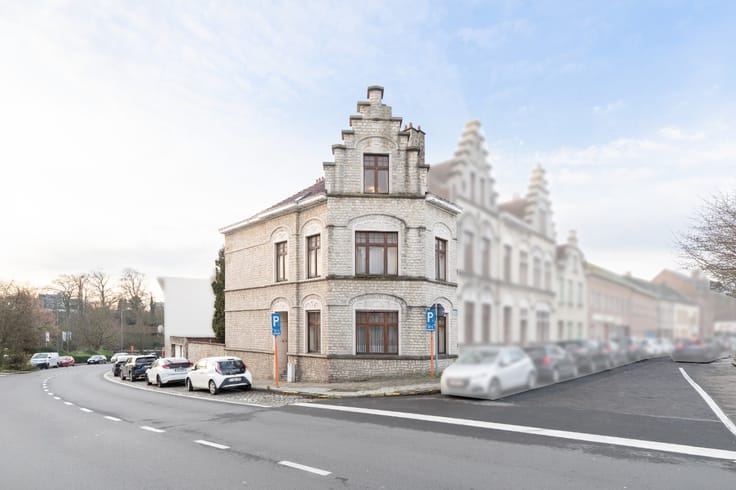
Detached house for sale in Leuven
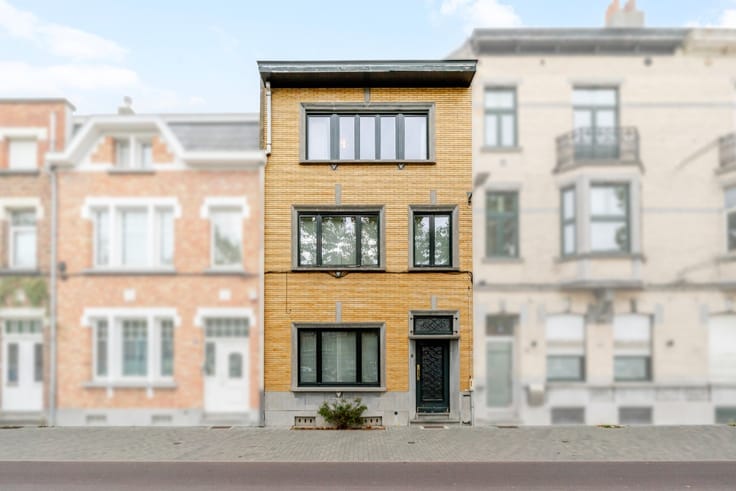
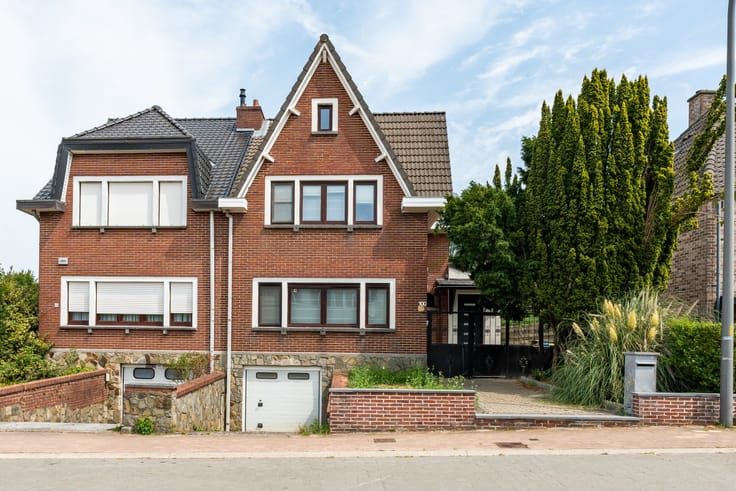
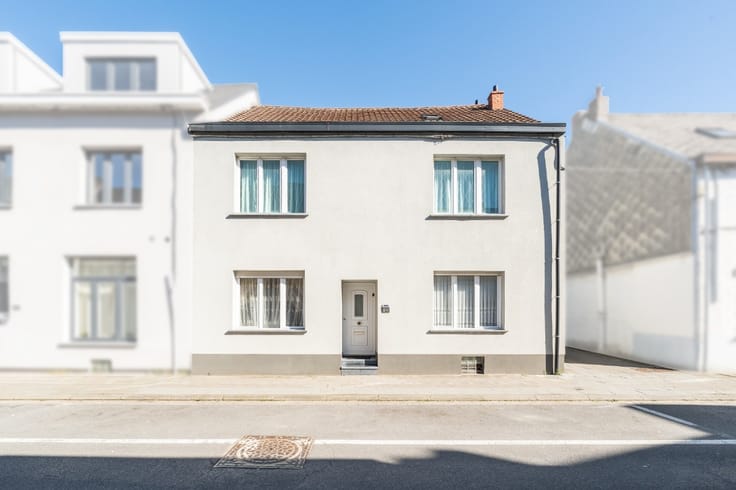
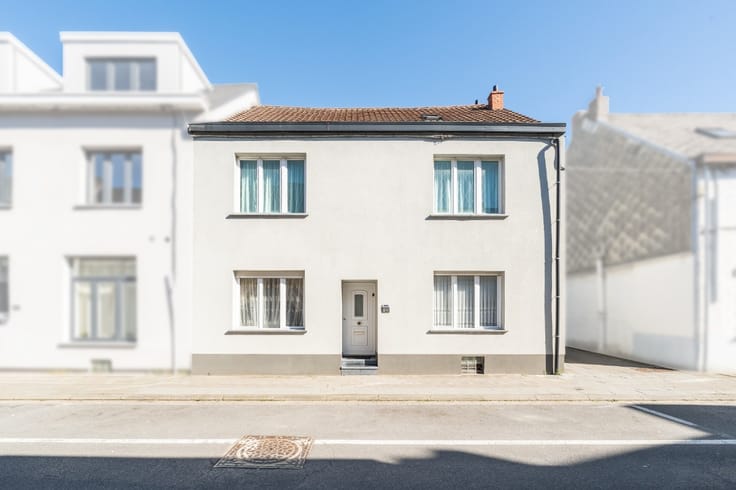
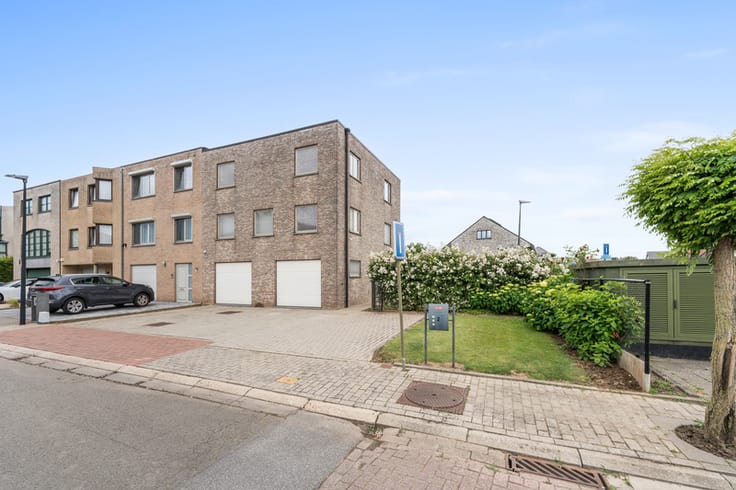
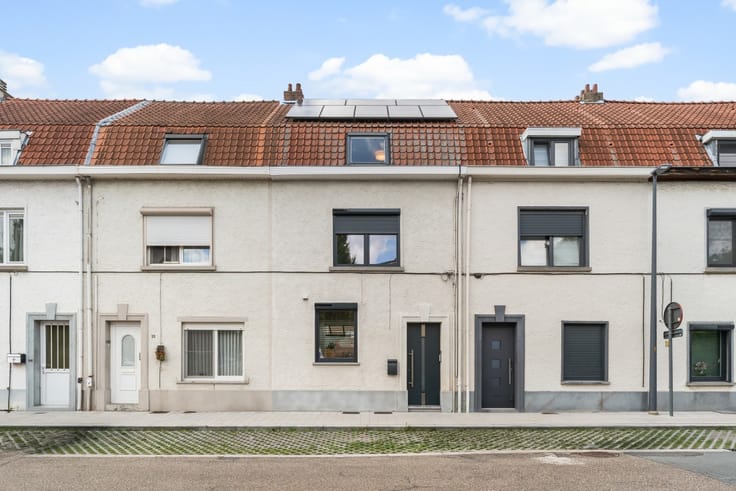
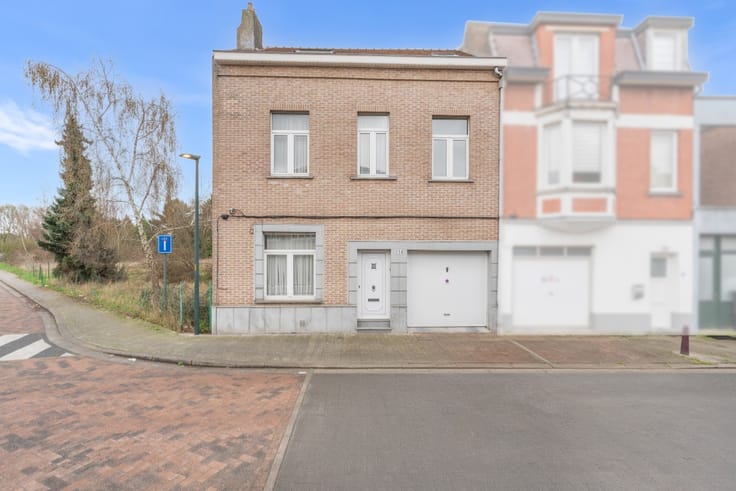
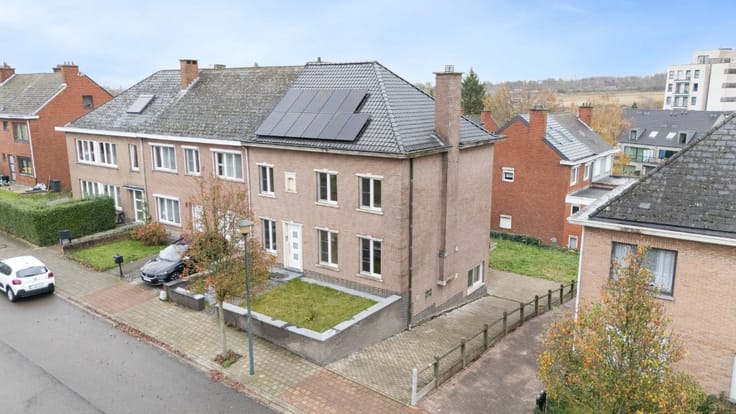
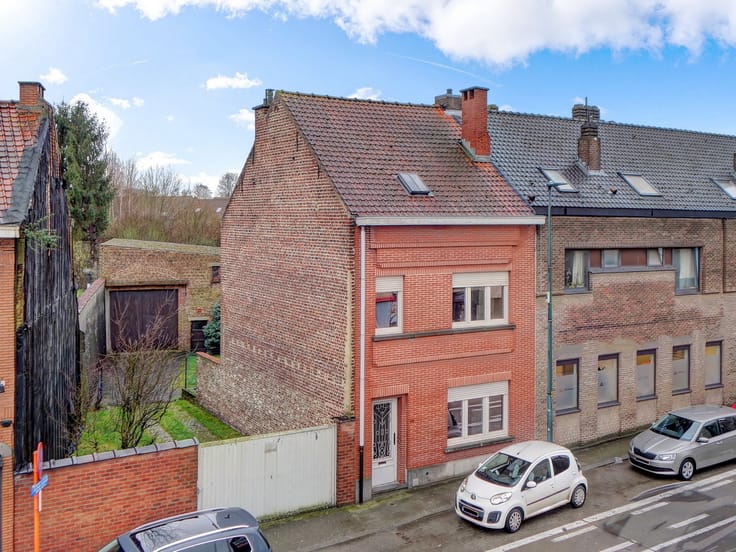
For sale: detached house in Leuven, located on the edge of the city.
This house on Boomgaardstraat offers an excellent opportunity for buyers looking for a home with space and potential in Leuven. The detached property features three bedrooms and a practical layout with plenty of possibilities for renovation and personalisation. Its location on the city outskirts combines easy accessibility with a pleasant residential setting close to Leuven. The veranda creates additional living space and a nice connection with the outdoor area. A garage and storage room provide extra comfort and practical storage options.
Main rooms:
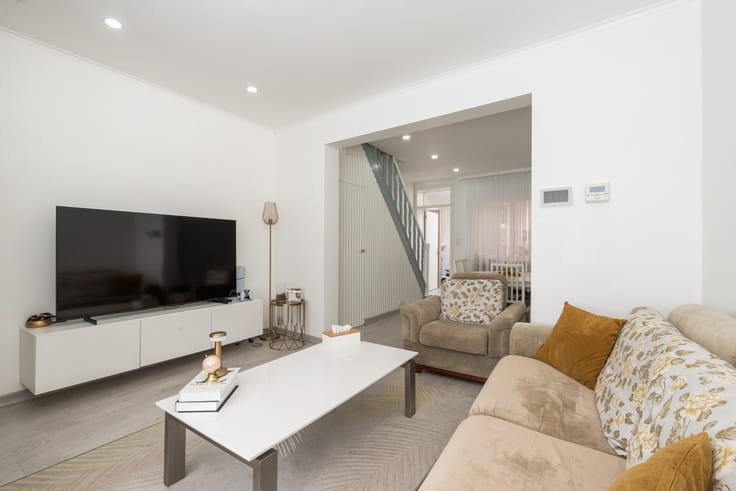
• Living room with pleasant living area
• Kitchen with possibilities for custom design
• Veranda overlooking the outdoor space
• Three bedrooms
• Separate toilet
• Storage room with extra storage space
• Garage for car or bicycles
Highlights:
• Detached house with renovation potential
• Located on the outskirts of Leuven
• Three bedrooms and practical layout
Contact your ERA real estate agent today to schedule a visit on +3216895050.
YOUR DREAM HOME. FOUND!
| Construction year | 1987 |
|---|---|
| Building condition | Good |
| Immovable heritage | Not specified |
| Street frontage width | 9 m |
| Number of frontages | 4 |
| Covered parking spaces | 1 |
| Asbestos certificate is available | Not specified |
| Usable floor area | 185 square meters |
|---|---|
| Bedrooms | 3 |
| Office | No |
| Furnished | No |
| Armored door | No |
| Surface of the plot | 587 square meters |
|---|---|
| Connection to sewer network | Not connected |
| Gas, water & electricity | Yes |
| Primary energy consumption | Not specified |
|---|---|
| EPC/EPC label | Not specified |
| Renovation works mandatory | Not specified |
| Unique code EPB certificate | 20240112-0003055580 |
| CO₂ emission | Not specified |
| Yearly theoretical total energy consumption | Not specified |
| Valid electricity inspection certificate | No |
| Conformity certification for fuel tanks | Not specified |
| Summons: No judicial remedy or administrative measure imposed | Not specified |
|
Flemish register of measures consulted
|
Not specified |
| Valid flood certificate | Not specified |
| Heating type | Electric |
| Heat pump | No |
| Photovoltaic solar panels | No |
| Thermic solar panels | Yes |
| Common water heater | No |
| Double glazing | Yes |
| Building permit | Yes |
|---|---|
| Type of building | House |
| Total ground floor buildable | 150 square meters |
| Cadastral Plan | Not specified |
| Right of first refusal for the tenant | Not specified |
| Allotment permit | No |
| Preemption right | No |
| Proceedings for breach of planning regulations | No |
| Most recent urban development zoning | Not specified |
| Flood zone type | Non flood zone |
|
P-score
|
A |
|
G-score
|
A |
| Latest land use designation | Living area (residential, urban or rural) |
Asked price excluding notary fees (excluding eventual registration fees)
| Price | 455000 € |
|---|---|
| Cadastral income | 1249 € |
| Tenement building | No |
|
|
|





| Address |
28 Parklaan
1930 - Zaventem |
|---|---|
| External reference | a0iTs000008qzZ3IAI |
Get in touch