


Make an offer starting from 169000€
2 bedrooms 165 square meters

LIÈGE – A building that combines comfort and potential!
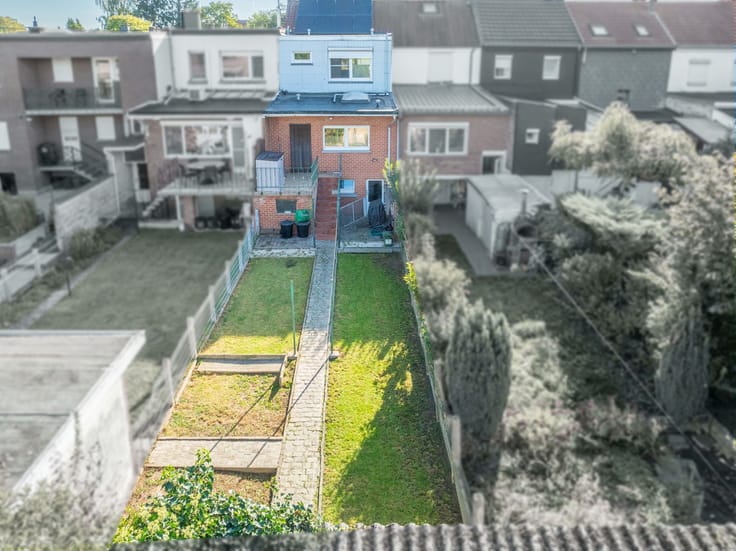
PICARD immo is pleased to present this beautiful property, ideally situated in the Saint-Léonard district of Liège, within easy reach of the city centre, shops, public transport and all amenities. Boasting a strategic location, spacious rooms and interesting development potential, this property represents a great opportunity both as a property investment and for personal occupation.
The building is laid out as follows: on the ground floor, a separate space of approximately 36 m² in need of renovation, offering various conversion possibilities (subject to the necessary planning permission), as well as a second area comprising an entrance hall leading to an external courtyard.
The first floor houses the living areas, comprising a lounge, a dining room and a kitchen.
On the second floor, you will find two bedrooms and a shower room. Two cellars complete the property. An added bonus: the option to purchase or rent garages situated at the rear of the building,
To note: gas central heating, double and single-glazed wooden window frames, electricity compliant with regulations, one water meter, one gas meter, PEB rating: D.
Availability to be agreed subject to the termination of the current tenancy agreement (rent of 894.33 € per month).
A contribution towards the division costs of 350 € is to be paid in addition to the purchase price.
Asking price: Offers from 169.000 € (subject to the seller’s acceptance). A great opportunity – don’t delay! Full sales prospectus, virtual tour and further information: www.picardimmo.be - 084/468.400
| Construction year | 1875 |
|---|---|
| Number of floors | 2 |
| Building condition | As new |
| Immovable heritage | Not specified |
| Street frontage width | 5.5 m |
| Number of frontages | 2 |
| Surroundings type | Urban |
| Virtual visit |
|
| Asbestos certificate is available | Not specified |
| Usable floor area | 165 square meters |
|---|---|
| Living room surface | 17 square meters |
| Dining room surface | 14 square meters |
| Kitchen type | Installed |
| Kitchen surface | 6 square meters |
| Bedrooms | 2 |
| Bedroom 1 surface | 16 square meters |
| Bedroom 2 surface | 13 square meters |
| Bathrooms | 1 |
| Shower rooms | 1 |
| Toilets | 1 |
| Basement | Yes |
| Furnished | No |
| Surface of the plot | 115 square meters |
|---|---|
| Width of the lot on the street | meters |
| Connection to sewer network | Connected |
| Gas, water & electricity | Yes |
| Terrace | Yes |
| Terrace orientation | North West |
| Primary energy consumption | 339 kilowatt hour per square meters |
|---|---|
| EPC/EPC label | D |
| Renovation works mandatory | Not specified |
| Unique code EPB certificate | 20220524018769 |
| CO₂ emission | 62 kg CO₂/m² |
| Yearly theoretical total energy consumption | 55725 kWh/year |
| Valid electricity inspection certificate | Yes |
| Summons: No judicial remedy or administrative measure imposed | Not specified |
| Valid flood certificate | Not specified |
| Heating type | Gas |
| Thermic solar panels | No |
| Double glazing | Yes |
| Building permit | Not specified |
|---|---|
| Cadastral Plan | Not specified |
| Right of first refusal for the tenant | Not specified |
| Allotment permit | No |
| Preemption right | No |
| Most recent urban development zoning | Not specified |
| Flood zone type | Non flood zone |
|
P-score
|
Not specified |
|
G-score
|
Not specified |
| Latest land use designation | Living area (residential, urban or rural) |
Asked price excluding notary fees (excluding eventual registration fees)
| Price | Make an offer starting from 169000 € |
|---|---|
| Cadastral income | 660 € |
| Tenement building | Yes |
|
|
|





| Address |
Rue Simon 46/2
6990 - Hotton |
|---|---|
| Website |
|
| External reference | 7910767 |
Get in touch