
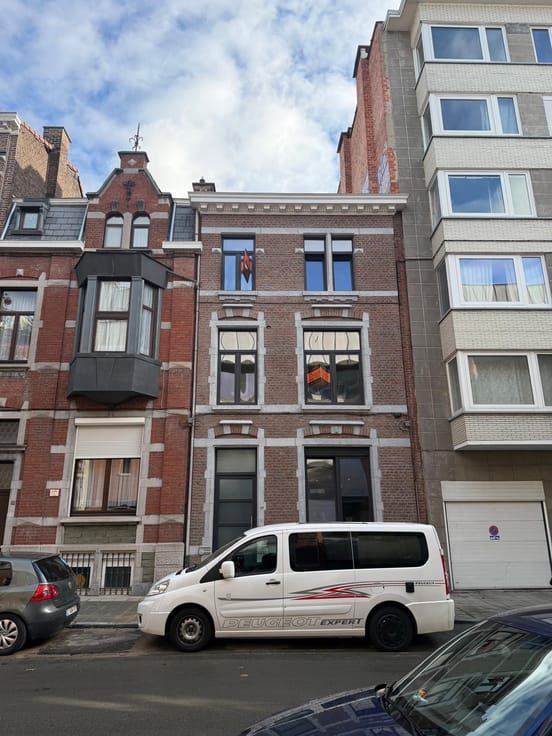



189000€
4 bedrooms 116 square meters

Unfortunately we did not receive an English translation for this text.
Fr :
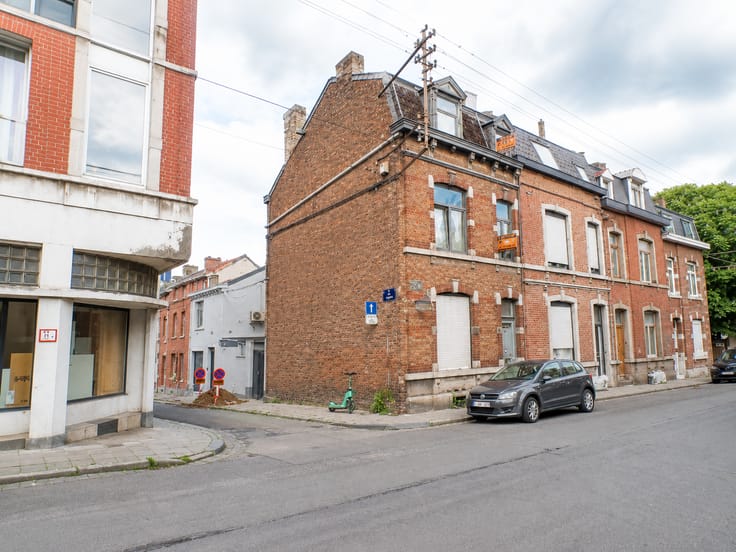
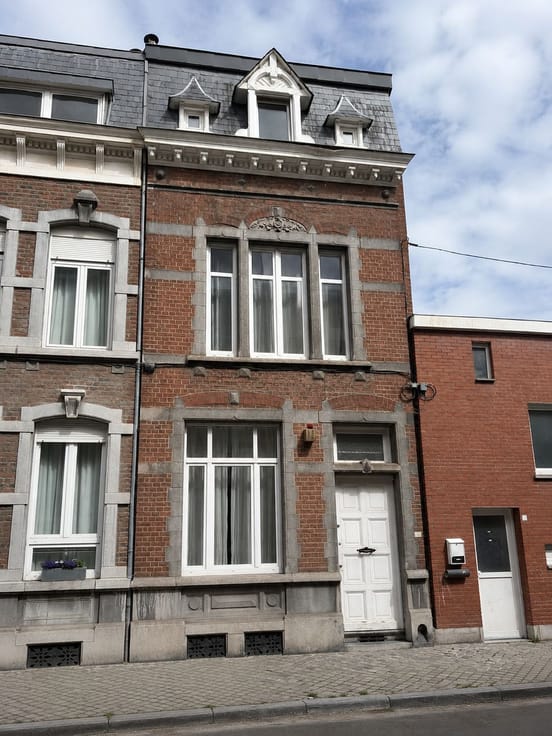
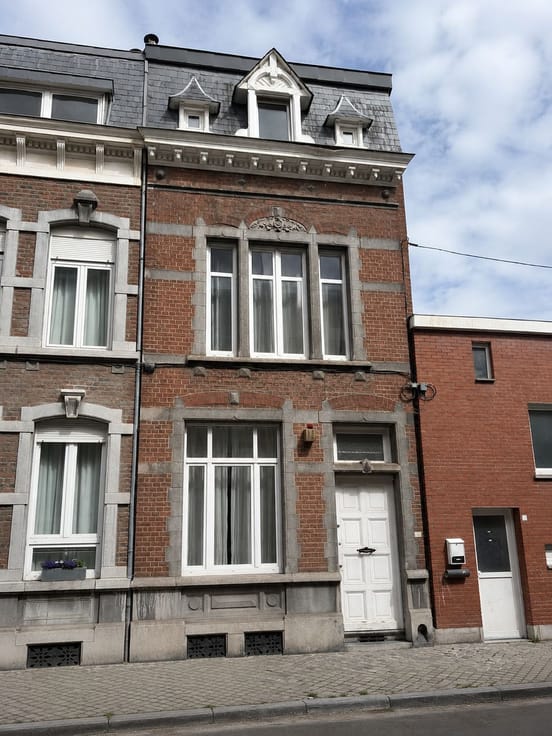
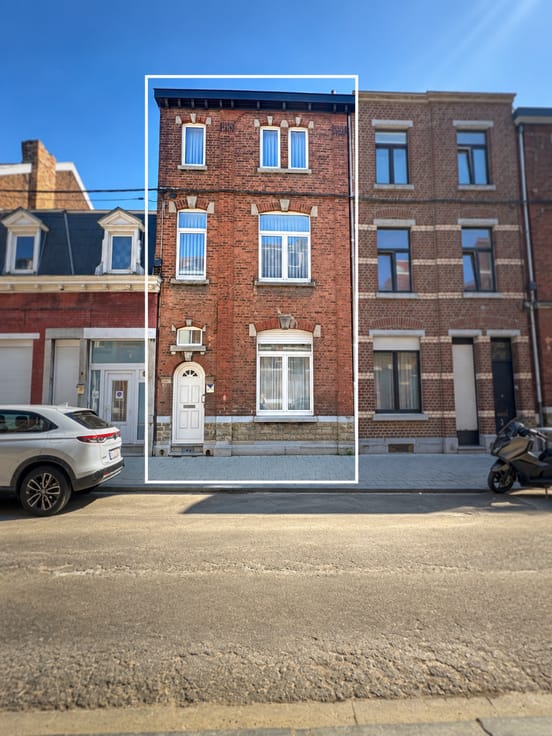
Découvrez cette maison située en Roture, dans le quartier très prisé d’Outremeuse. Avec ses quatre chambres et son jardin, elle offre une belle opportunité de vivre au cœur de ce quartier historique de Liège.
Elle pourra également intéresser un investisseur souhaitant développer un projet de colocation de quatre chambres, sous réserve des autorisations nécessaires.
Agencement de la maison :
Au rez-de-chaussée : un salon, une salle à manger avec accès au jardin, une cuisine et une salle de bain.
Au premier étage : deux chambres.
Au deuxième étage : deux chambres supplémentaires.
Au troisième étage : une pièce mansardée.
Au sous-sol : une cave.
La maison bénéficie d’une nouvelle toiture et de châssis en PVC avec double vitrage. Le chauffage est assuré par des convecteurs au gaz.
Prix demandé : 189 000 € ou faire offre.
Informations énergétiques
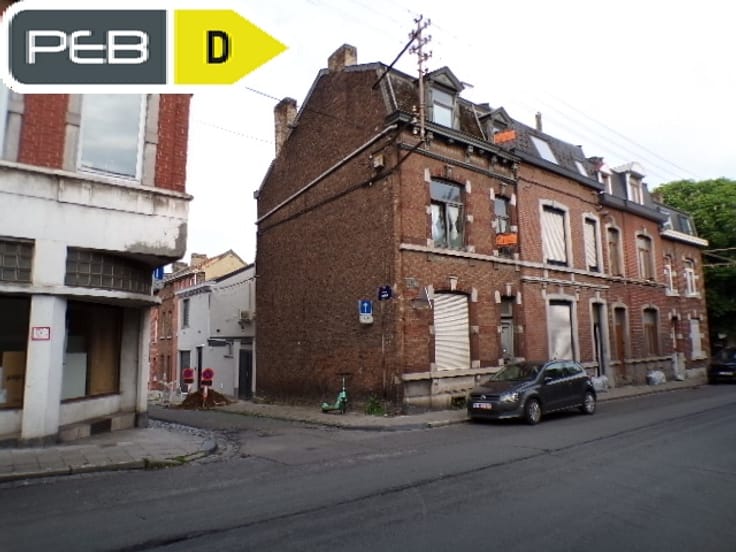
PEB n° 20251003015103
Consommation spécifique : 651 kWh/m².an
Consommation totale d’énergie primaire : 75 304 kWh/an
Envie de découvrir cette maison ?
Pour tout renseignement ou pour convenir d’une visite, contactez le 0477 31 90 23.
| Available as of | After signing the deed |
|---|---|
| Neighbourhood or locality | OUTREMEUSE |
| Construction year | 1870 |
| Number of floors | 3 |
| Building condition | To renovate |
| Immovable heritage | Not specified |
| Street frontage width | 4 m |
| Number of frontages | 2 |
| Surroundings type | Urban |
| Asbestos certificate is available | Not specified |
| Usable floor area | 116 square meters |
|---|---|
| Kitchen type | Not installed |
| Kitchen surface | 6 square meters |
| Bedrooms | 4 |
| Bedroom 1 surface | 14 square meters |
| Bedroom 2 surface | 14 square meters |
| Bedroom 3 surface | 12 square meters |
| Bedroom 4 surface | 10 square meters |
| Dressing room | No |
| Shower rooms | 1 |
| Toilets | 1 |
| Office | No |
| Professional space | No |
| Basement surface | 10 square meters |
| Armored door | No |
| Surface of the plot | 52 square meters |
|---|---|
| Land is facing street | No |
| Wooded land | No |
| Plot at rear | No |
| Flat land | No |
| Gas, water & electricity | No |
| Garden surface | 15 square meters |
| Primary energy consumption | 651 kilowatt hour per square meters |
|---|---|
| EPC/EPC label | G |
| Renovation works mandatory | Not specified |
| Unique code EPB certificate | 20251003015103 |
| CO₂ emission | 0 kg CO₂/m² |
| Yearly theoretical total energy consumption | 651 kWh/year |
| Valid electricity inspection certificate | Not specified |
| Conformity certification for fuel tanks | Not specified |
| Summons: No judicial remedy or administrative measure imposed | Not specified |
| Valid flood certificate | Not specified |
| Heating type | Gas |
| Heat pump | No |
| Photovoltaic solar panels | No |
| Thermic solar panels | No |
| Common water heater | No |
| Double glazing | Yes |
| Building permit | Not specified |
|---|---|
| Type of building | All kind |
| Cadastral Plan | Not specified |
| Right of first refusal for the tenant | Not specified |
| Allotment permit | Not specified |
| Preemption right | Not specified |
| Most recent urban development zoning | |
|
P-score
|
Not specified |
|
G-score
|
Not specified |
Asked price excluding notary fees (excluding eventual registration fees)
| Price | 189000 € |
|---|---|
| Cadastral income | 307 € |
| Tenement building | No |
|
|
|



| Address |
Boulevard Saucy 2
4020 - Liège |
|---|---|
| Website |
|
| [email protected] |
Get in touch