


650000€
3 bedrooms 180 square meters

House
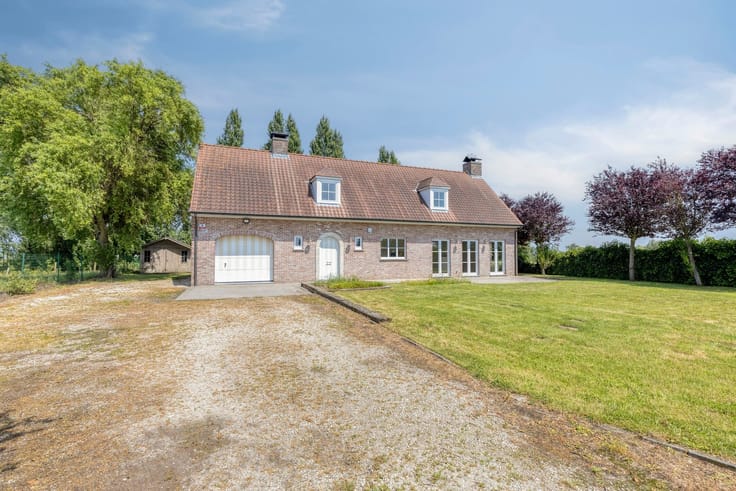
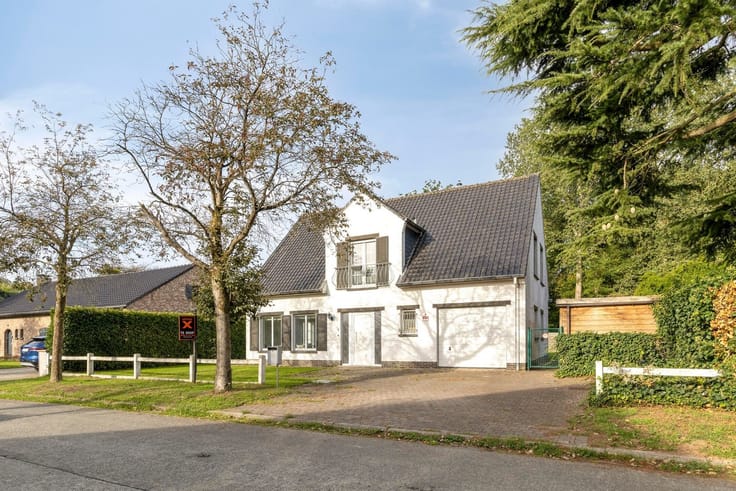
Sorry, there is no English translation. INSTAPKLARE VILLA MET GROTE TUIN EN ZWEMBAD op boogscheut van centrum Lovendegem, scholen - winkels - openbaar vervoer in nabijheid.
Woning bestaande uit:
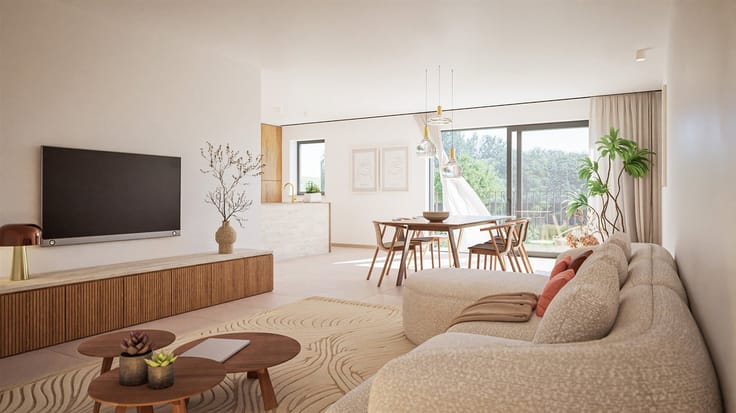
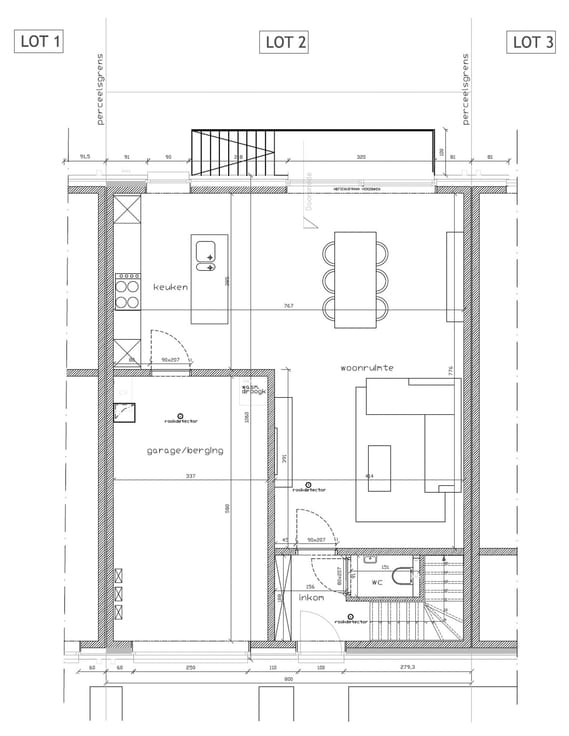
Gelijkvloers: inkomhal/traphal, gastentoilet, bureauruimte, grote lichtrijke woonkamer/salon voorzien van houtkachel en zicht op achter -en zijtuin, totaal uitgeruste halfopen keuken met schuifraam naar terras, keukenberging/wasplaats, ruime garage met douche.
1e verdieping: Nachthal, 3 ruime slaapkamers (11 - 16,6 - 23m2 - voorzien van parketvloer) waarvan grootste met mooi zicht over tuin, totaal ingerichte badkamer (dubbel lavabomeubel, ligbad, douche en toilet), grote opbergzolder (via uitklapbare trap).
PRACHTIGE TUIN MET 100% PRIVACY - TERRASSEN - VIJVER EN ZWEMBAD.
Oprit voor 2 wagens, perfect onderhouden tuin met tuinhuis (filterinstallatie zwembad - mogelijkheid warmtepomp zwembad). Centrale verwarming aardgas (nieuwe ketel 2024), zonnepanelen 7.644Wp, EPC-label B (159kWh), alarmsysteem. Asbestattest in aanvraag.
LAAT JE VERRASSEN DOOR DEZE ABSOLUTE TOPWONING!! Woning vrij bij akte.
Bezoekdag 21 november vanaf 9u, bezoek enkel mogelijk op afspraak met Immo-X via mail.
| Construction year | 1999 |
|---|---|
| Immovable heritage | Not specified |
| Street frontage width | 10 m |
| Number of frontages | 4 |
| Covered parking spaces | 1 |
| Outdoor parking spaces | 2 |
| Asbestos certificate is available | Yes |
| Usable floor area | 180 square meters |
|---|---|
| Living room surface | 38 square meters |
| Kitchen type | Semi equipped |
| Bedrooms | 3 |
| Dressing room | No |
| Bathrooms | 1 |
| Shower rooms | 1 |
| Toilets | 2 |
| Office | Yes |
| Professional space | No |
| Attic | Yes |
| Furnished | No |
| Armored door | No |
| Surface of the plot | 1168 square meters |
|---|---|
| Gas, water & electricity | No |
| Terrace | Yes |
| Elevator | No |
|---|---|
| Secure access / alarm | Yes |
| Armored door | No |
| Air conditioning | No |
| TV cable | No |
| Jacuzzi | No |
| Sauna | No |
| Swimming pool | Yes |
| Internet | Yes |
| Primary energy consumption | 159 kilowatt hour per square meters |
|---|---|
| EPC/EPC label | B |
| Renovation works mandatory | No |
| Unique code EPB certificate | 20201026-0002331729-RES-1 |
| CO₂ emission | Not specified |
| Yearly theoretical total energy consumption | Not specified |
| Valid electricity inspection certificate | Yes |
| Conformity certification for fuel tanks | Not specified |
| Summons: No judicial remedy or administrative measure imposed | Not specified |
|
Flemish register of measures consulted
|
Not specified |
| Valid flood certificate | Yes |
| Heating type | Gas |
| Heat pump | No |
| Double glazing | Yes |
| Building permit | Yes |
|---|---|
| Cadastral Plan | Not specified |
| Right of first refusal for the tenant | Not specified |
| Allotment permit | Yes |
| Preemption right | No |
| Proceedings for breach of planning regulations | No |
| Most recent urban development zoning | |
| Flood zone type | Non flood zone |
|
P-score
|
D
|
|
G-score
|
A |
| Latest land use designation | Living area (residential, urban or rural) |
Asked price excluding notary fees (excluding eventual registration fees)
| Price | 650000 € |
|---|---|
| Cadastral income | 1122 € |
| Tenement building | No |
|
|
|



| Address |
Grote Baan 164
9920 - Lovendegem |
|---|---|
| External reference | 2490 - 2570 |
Get in touch