
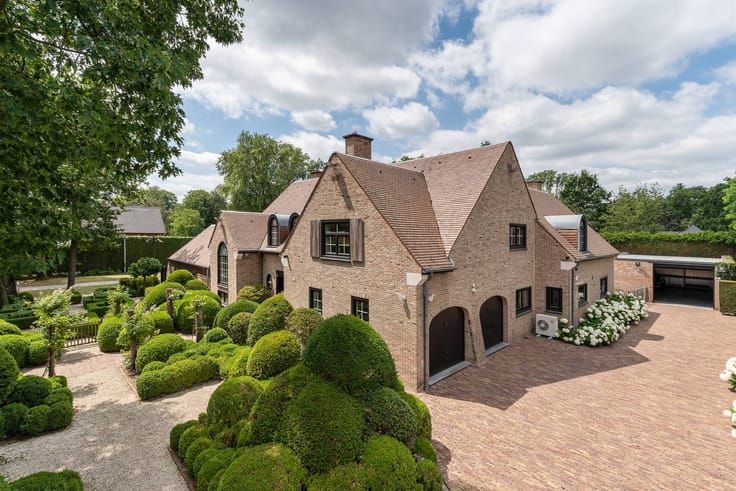


425000€
3 bedrooms 148 square meters

Ready to move in house with 3 bedrooms and garden in Lummen
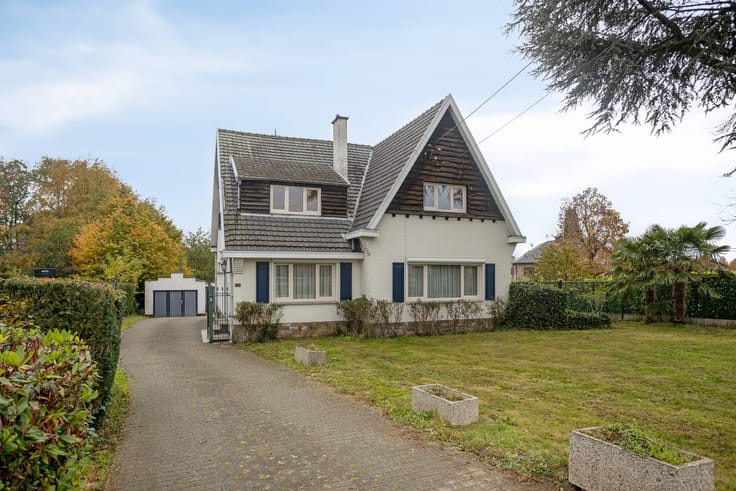
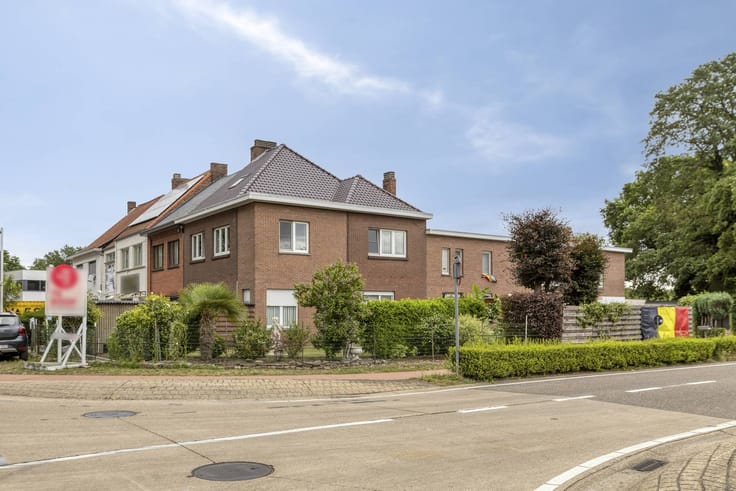
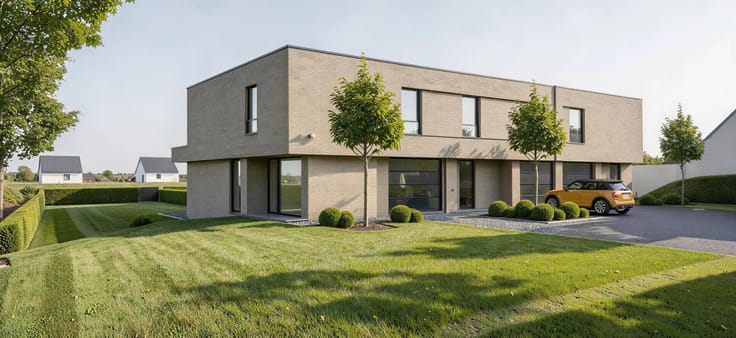
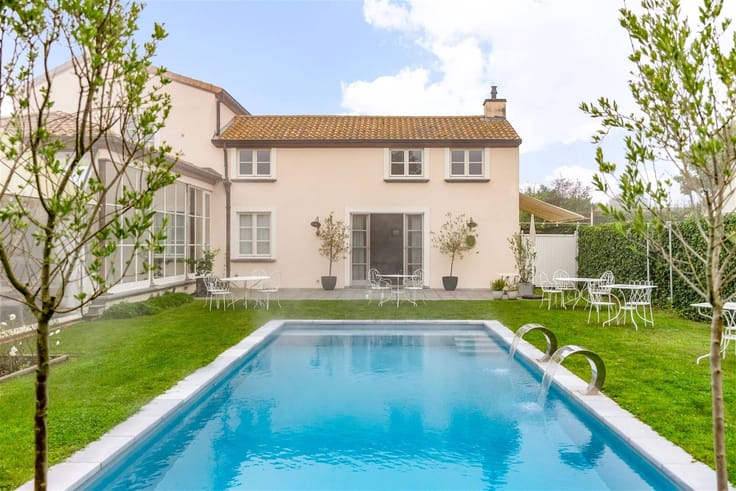
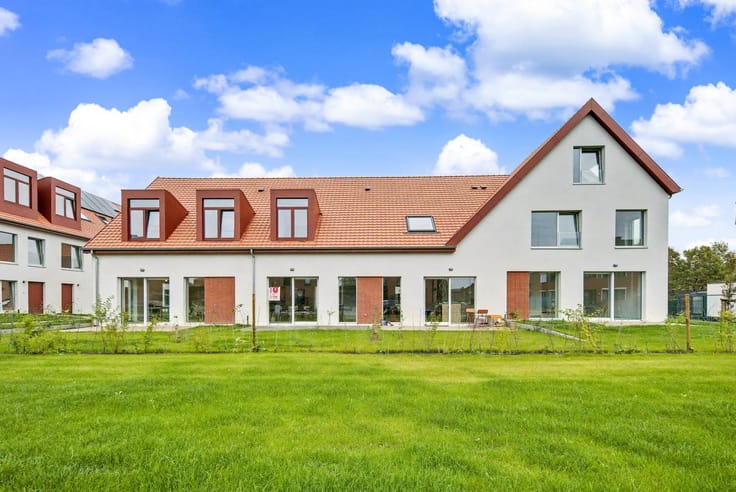
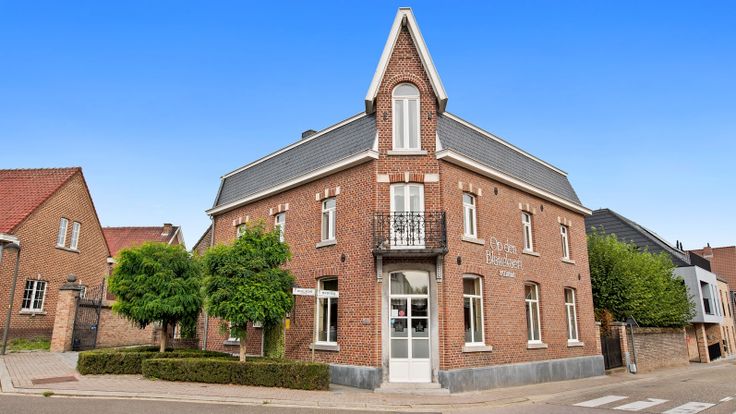
Looking for a ready-to-move-in home in Lummen where comfort, privacy and a green environment are key? This charming, fully renovated home at Van Willigenstraat 12 combines contemporary living comfort with an excellent location, within walking distance of the center of Lummen.
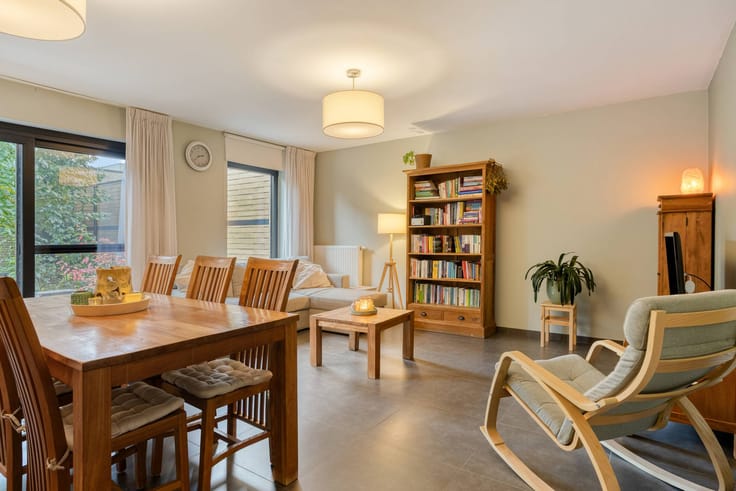
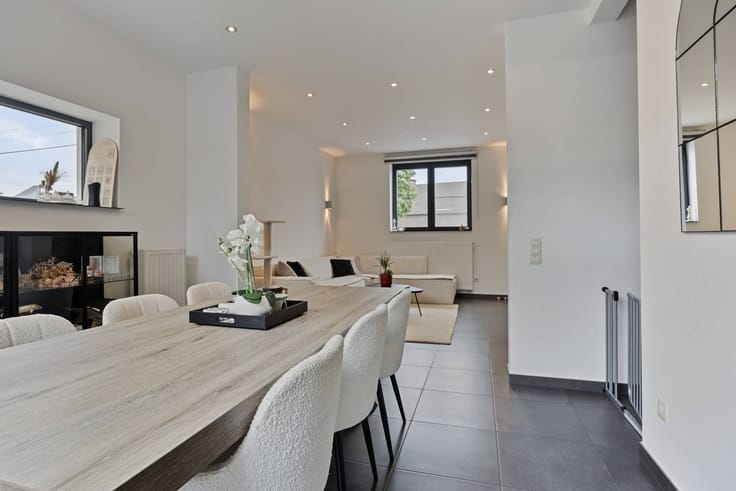
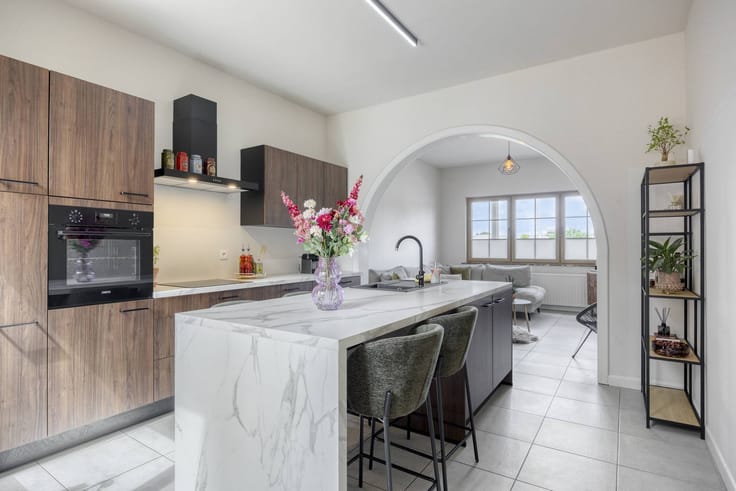
The house has a living area of approximately 150 m² and is located on a maintenance-friendly, south-facing plot of 8 acres. The cozy living room with dining area, the open kitchen, a practical laundry room, separate guest toilet and storage space are located on the ground floor. The first floor includes three bedrooms and a bathroom. In addition, there is a storage cellar under the entrance hall.
You can also enjoy a lot of privacy outside thanks to the fully fenced plot. Recently, an entrance gate was also installed at the front (not yet visible in the photos). Next to the house is a driveway that leads to the detached garage with extra storage space.
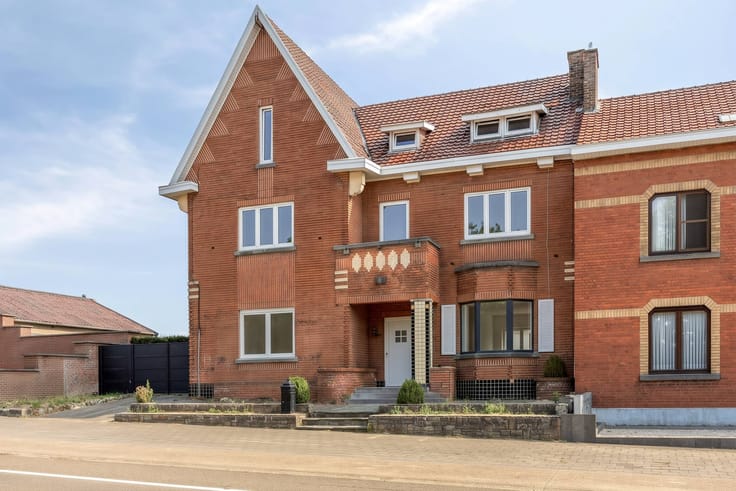
In 2023, the house underwent a complete renovation with quality materials and special attention to energy efficiency. This included the roof and the electrical installation (in accordance), the façade was given a stylish clay finish and invested in an energy-efficient heat pump installation.
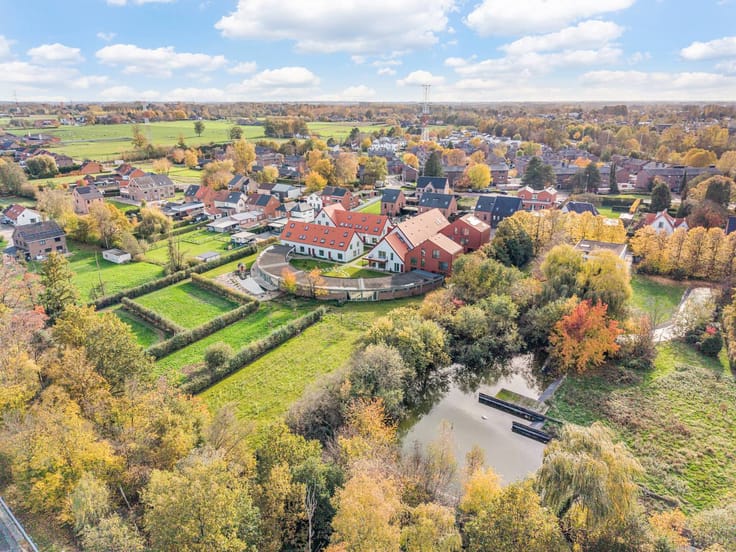
The location is an absolute added value. You live here within walking distance of the center of Lummen, near the Willekensberg nature reserve. In addition, the street borders the green domain of Het Hamel Castle. Shops, schools, restaurants and sports facilities are located in the vicinity. The E313 and E314 motorways are also easily accessible via the Klaverblad.
An ideal opportunity for those looking for a renovated, energy-efficient home with three bedrooms, a south-facing garden and a quiet, green location in Lummen!
The property is offered through the Pre-sale formula. On 21/11/2026 between 10:00 and 12:00, you can come visit the house by appointment and make an offer. The listed price is a starting price. For further information, please contact the property agent.
Register of measures: no
| Available as of | Immediately |
|---|---|
| Construction year | 1960 |
| Building condition | Good |
| Immovable heritage | No |
| Number of frontages | 4 |
| Covered parking spaces | 1 |
| Outdoor parking spaces | 1 |
| Surroundings type | Living area (residential, urban or rural) |
| Asbestos certificate is available | Not specified |
| Usable floor area | 148 square meters |
|---|---|
| Kitchen type | Installed |
| Bedrooms | 3 |
| Dressing room | No |
| Bathrooms | 1 |
| Office | No |
| Furnished | No |
| Surface of the plot | 800 square meters |
|---|---|
| Connection to sewer network | Connected |
| Terrace | Yes |
| Terrace orientation | South |
| Elevator | No |
|---|---|
| Accessible for disabled people | No |
| Intercom | No |
| Secure access / alarm | No |
| TV cable | No |
| Visio phone | No |
| Swimming pool | No |
| Internet | Yes |
| Primary energy consumption | 147 kilowatt hour per square meters |
|---|---|
| EPC/EPC label | B |
| Renovation works mandatory | No |
| Unique code EPB certificate | Not specified |
| CO₂ emission | Not specified |
| Yearly theoretical total energy consumption | Not specified |
| Valid electricity inspection certificate | Yes |
| Summons: No judicial remedy or administrative measure imposed | No |
|
Flemish register of measures consulted
|
Not specified |
| Separate meter for electricity | Yes |
| Separate meter for water | Yes |
| Valid flood certificate | Yes |
| Photovoltaic solar panels | No |
| Thermic solar panels | No |
| Common water heater | No |
| Double glazing | Yes |
| Building permit | Yes |
|---|---|
| Type of building | House |
| Cadastral Plan | Yes |
| Right of first refusal for the tenant | Not specified |
| Allotment permit | No |
| Preemption right | No |
| Proceedings for breach of planning regulations | No |
| Most recent urban development zoning | Not specified |
| Flood zone type | Non flood zone |
|
P-score
|
A |
|
G-score
|
A |
| Latest land use designation | Extended residential area |
Asked price excluding notary fees (excluding eventual registration fees)
| Price | 425000 € |
|---|---|
| Cadastral income | 636 € |
| Tenement building | No |
|
|
|





| Address |
96 Thonissenlaan
3500 - Hasselt |
|---|---|
| Website |
|
| External reference | D3500-26313-K |
Get in touch