


550000€
3 bedrooms 222 square meters

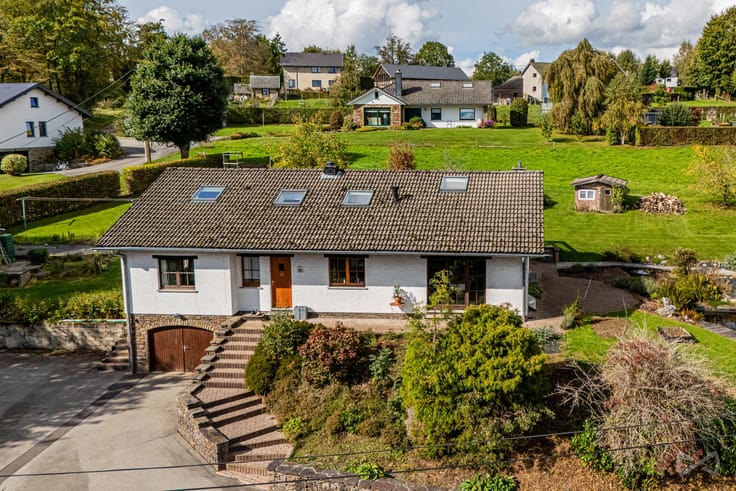
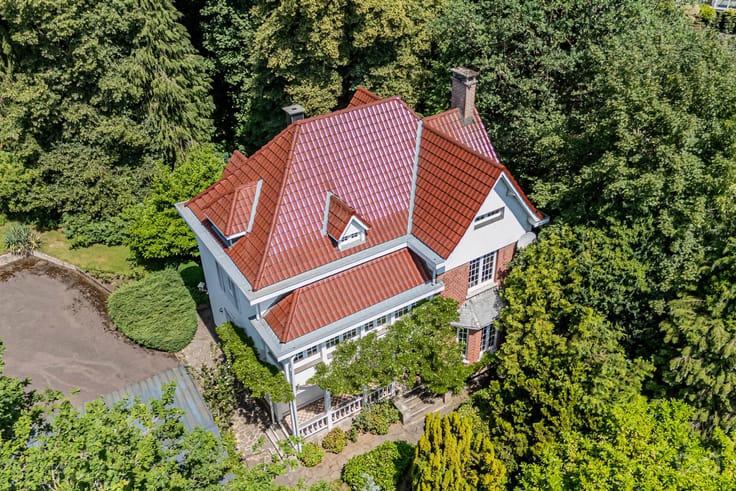
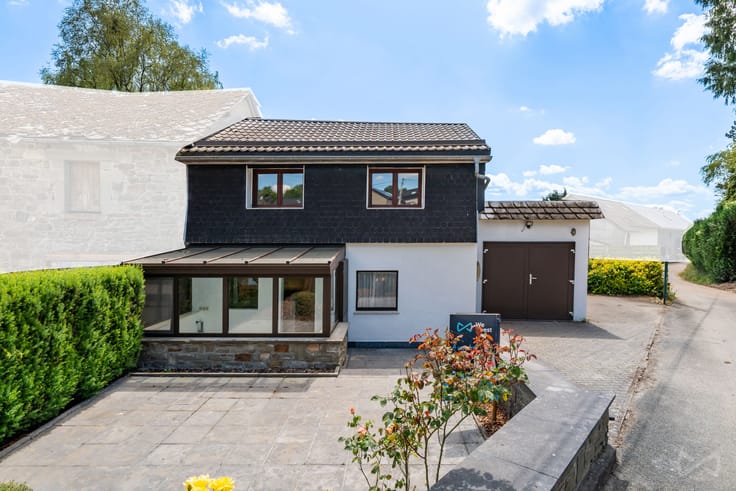
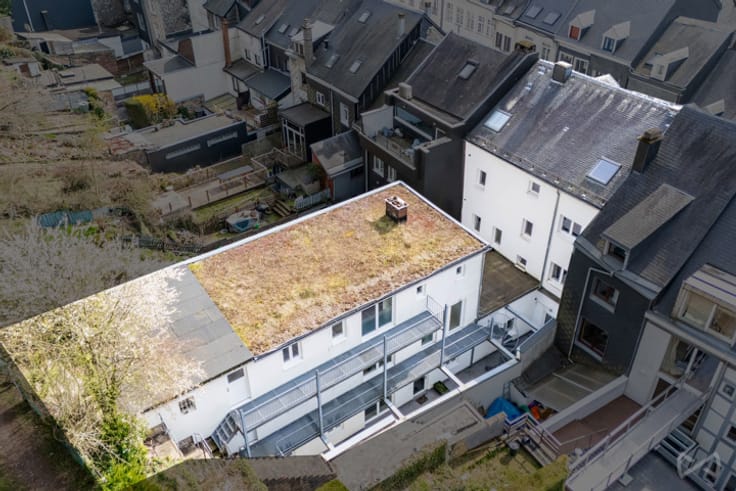
Located in the heart of the village of Bernister, this elegant stone house immediately captivates with its authenticity and natural charm. Situated at Route des Planerresses 41, it enjoys a quiet and green environment, while remaining easily accessible and close to amenities.
Its traditional stone architecture gives the property a strong identity and hints at bright, spacious interiors, where the character and quality of the materials create a warm and welcoming atmosphere.
Layout: On the ground floor, you will find a double garage with shower room, a laundry room, an entrance hall, a fully equipped kitchen, a large living room opening onto several verandas with direct access to the garden, an office, and a separate toilet.
On the first floor, the house has three bedrooms, one with a custom-made dressing room, and a spacious bathroom with an elegant walk-in shower. The top floor has an attic for storage.
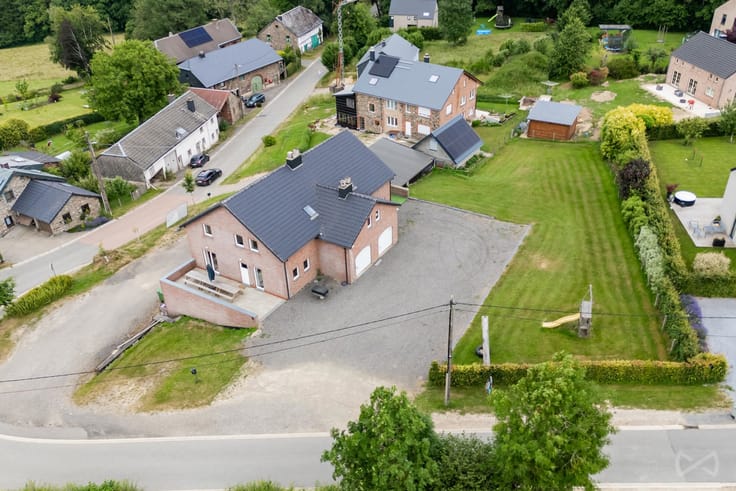
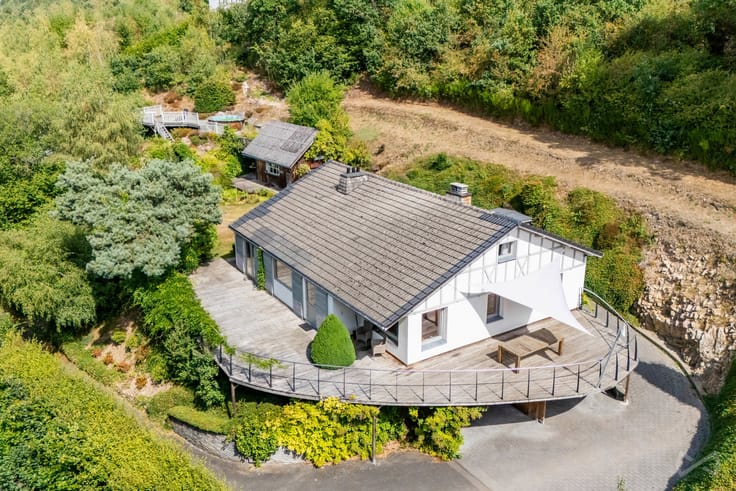
Outside: A pleasant garden and terrace allow you to enjoy sunny days in a quiet and bucolic setting. A garden shed is to be finished inside, as is a carport (ideal for a van or caravan).
Technical details: Compliant electrical system, oil-fired heating, open fire in the living room, double-glazed wooden window frames throughout the house (wood/aluminum in the conservatories), underfloor heating in the conservatories, micro sewage treatment plant, rainwater tank supplying the toilets and outdoor taps. PEB class C (no. 20251202034434 – E.spec: 46 kWh/m²/year – E.total: 57,741 kWh/year).
A rare property on the market, ideal for lovers of authenticity and tranquility. Contact us today to arrange a viewing.
| Construction year | 1996 |
|---|---|
| Number of floors | 2 |
| Building condition | Good |
| Immovable heritage | Not specified |
| Street frontage width | 9 m |
| Number of frontages | 3 |
| Covered parking spaces | 1 |
| Outdoor parking spaces | 6 |
| Surroundings type | Urban |
| Asbestos certificate is available | Not specified |
| Usable floor area | 222 square meters |
|---|---|
| Living room surface | 71 square meters |
| Kitchen type | Installed |
| Kitchen surface | 12 square meters |
| Bedrooms | 3 |
| Bedroom 1 surface | 17 square meters |
| Bedroom 2 surface | 11 square meters |
| Bedroom 3 surface | 13 square meters |
| Bathrooms | 2 |
| Shower rooms | 2 |
| Toilets | 2 |
| Laundry room | Yes |
| Office surface | 18 square meters |
| Office | Yes |
| Attic surface | 24 square meters |
| Furnished | No |
| Surface of the plot | 2348 square meters |
|---|---|
| Width of the lot on the street | meters |
| Gas, water & electricity | No |
| Garden surface | 2034 square meters |
| Terrace surface | 35 square meters |
| Terrace orientation | North West |
| Elevator | No |
|---|---|
| Accessible for disabled people | No |
| Intercom | No |
| TV cable | Yes |
| Visio phone | No |
| Swimming pool | No |
| Primary energy consumption | 188 kilowatt hour per square meters |
|---|---|
| EPC/EPC label | C |
| Renovation works mandatory | Not specified |
| Unique code EPB certificate | 20251202034434 |
| CO₂ emission | 46 kg CO₂/m² |
| Yearly theoretical total energy consumption | 57741 kWh/year |
| Valid electricity inspection certificate | Yes |
| Summons: No judicial remedy or administrative measure imposed | Not specified |
| Valid flood certificate | Not specified |
| Heating type | Fuel oil |
| Double glazing | Yes |
| Building permit | Yes |
|---|---|
| Total ground floor buildable | 314 square meters |
| Cadastral Plan | Not specified |
| Right of first refusal for the tenant | Not specified |
| Allotment permit | No |
| Preemption right | No |
| Proceedings for breach of planning regulations | No |
| Most recent urban development zoning | Not specified |
| Flood zone type | Non flood zone |
|
P-score
|
Not specified |
|
G-score
|
Not specified |
| Latest land use designation | Living area (residential, urban or rural) |
Asked price excluding notary fees (excluding eventual registration fees)
| Price | 550000 € |
|---|---|
| Tenement building | No |
|
|
|




| Address |
41 Route des Planerèsses
4960 - Malmedy |
|---|---|
| External reference | 7204069 |
Get in touch