


425000€
6 bedrooms 231 square meters

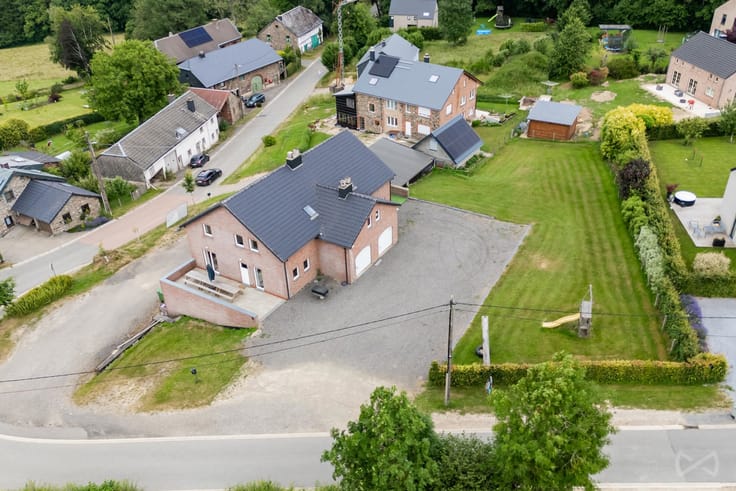
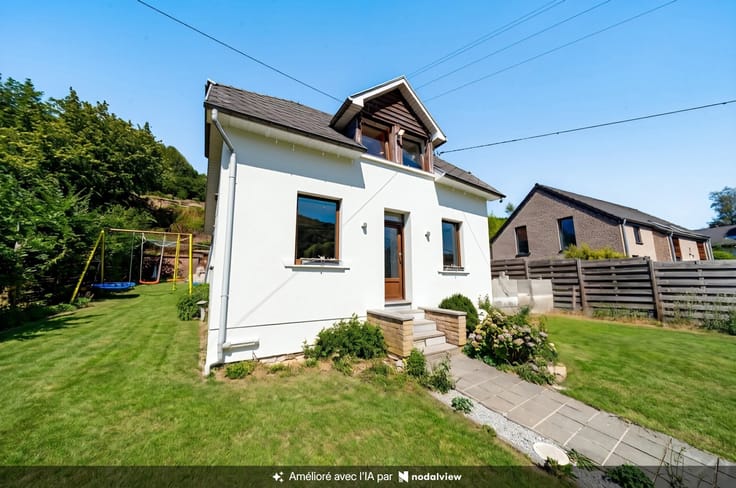
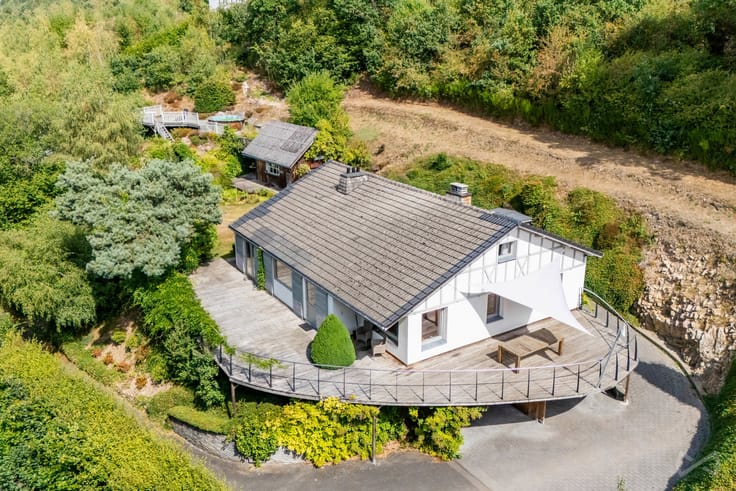
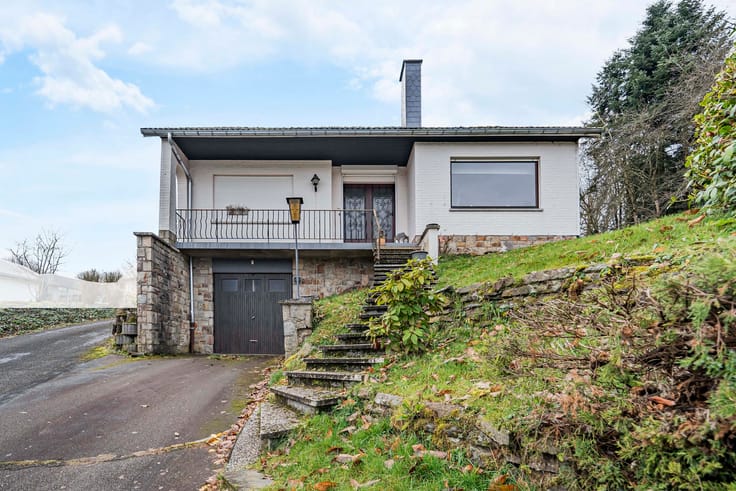
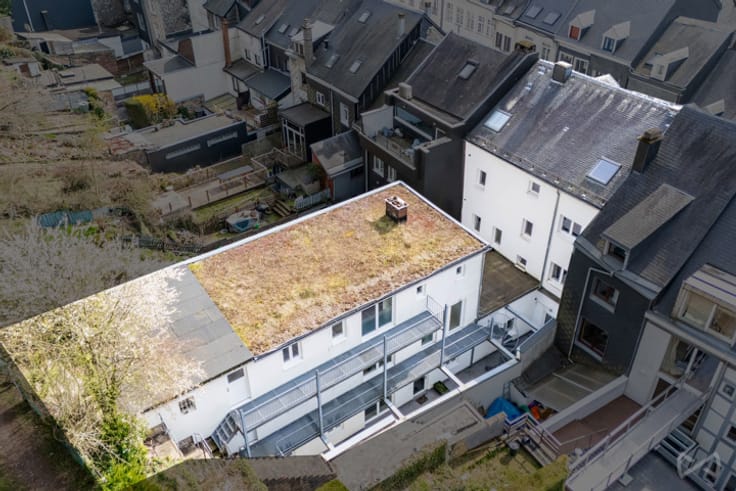
We Invest Malmedy is pleased to present this detached house built in 1976, located in the village of Xhoffraix. It offers spacious rooms, an open setting with no immediate neighbors, and a pleasant, well-maintained garden—ideal for family life.
The ground floor consists of an entryway, a living room that opens onto the dining room, a fully equipped kitchen, a laundry room with exterior access, a bathroom with a shower, and three bedrooms, one of which could serve as an office. Upstairs, a hallway leads to three additional large bedrooms as well as an attic for storage. The basement includes cellars, a boiler room, and a garage with an electric door.
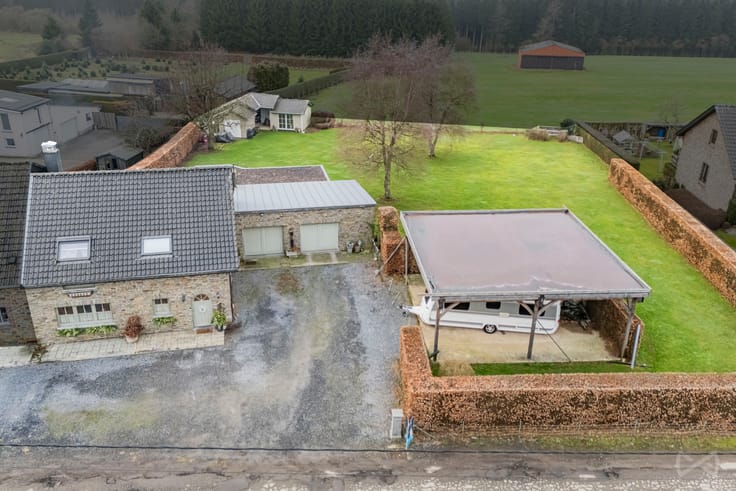
Outside, you’ll enjoy a garden that faces primarily west, two ponds, and a garden shed.
Technical details: oil-fired central heating with a functional boiler installed in 2009, radiator heating, double-glazed wooden window frames, up-to-code electrical system, 3,000-liter oil tank, insulated roof, water heater via a heat pump system, three-phase power in the garage, Energy Performance Certificate D (No. 20261009041723 – Total energy consumption: 49,219 kWh/year – Specific energy consumption: 261 kWh/m²/year).
A spacious home, a lush green setting, and endless possibilities: a wonderful opportunity to create a living space that reflects your style! For more information or to schedule a tour, contact us at [email protected]
| Construction year | 1976 |
|---|---|
| Number of floors | 2 |
| Building condition | Good |
| Immovable heritage | Not specified |
| Street frontage width | 15.2 m |
| Number of frontages | 4 |
| Covered parking spaces | 1 |
| Outdoor parking spaces | 6 |
| Surroundings type | Urban |
| Asbestos certificate is available | Not specified |
| Usable floor area | 231 square meters |
|---|---|
| Living room surface | 42 square meters |
| Kitchen type | Installed |
| Kitchen surface | 14 square meters |
| Bedrooms | 6 |
| Bedroom 1 surface | 16 square meters |
| Bedroom 2 surface | 11 square meters |
| Bedroom 3 surface | 9 square meters |
| Bedroom 4 surface | 19 square meters |
| Bedroom 5 surface | 15 square meters |
| Bathrooms | 1 |
| Shower rooms | 1 |
| Toilets | 2 |
| Laundry room | Yes |
| Basement surface | 37 square meters |
| Attic surface | 11 square meters |
| Furnished | No |
| Armored door | No |
| Surface of the plot | 2178 square meters |
|---|---|
| Width of the lot on the street | meters |
| Connection to sewer network | Not connected |
| Gas, water & electricity | No |
| Garden surface | 1947 square meters |
| Terrace surface | 76 square meters |
| Terrace orientation | North West |
| Caretaker | No |
|---|---|
| Elevator | No |
| Accessible for disabled people | No |
| Intercom | No |
| Armored door | No |
| TV cable | Yes |
| Visio phone | No |
| Sauna | No |
| Swimming pool | No |
| Primary energy consumption | 261 kilowatt hour per square meters |
|---|---|
| EPC/EPC label | D |
| Renovation works mandatory | Not specified |
| Unique code EPB certificate | 20261009041723 |
| CO₂ emission | 65 kg CO₂/m² |
| Yearly theoretical total energy consumption | 49219 kWh/year |
| Valid electricity inspection certificate | Yes |
| Summons: No judicial remedy or administrative measure imposed | Not specified |
| Valid flood certificate | Not specified |
| Heating type | Fuel oil |
| Thermic solar panels | No |
| Double glazing | Yes |
| Building permit | Yes |
|---|---|
| Total ground floor buildable | 231 square meters |
| Cadastral Plan | Not specified |
| Right of first refusal for the tenant | Not specified |
| Allotment permit | No |
| Preemption right | No |
| Proceedings for breach of planning regulations | No |
| Most recent urban development zoning | Not specified |
| Flood zone type | Non flood zone |
|
P-score
|
Not specified |
|
G-score
|
Not specified |
| Latest land use designation | Living area (residential, urban or rural) |
Asked price excluding notary fees (excluding eventual registration fees)
| Price | 425000 € |
|---|---|
| Cadastral income | 991 € |
| Tenement building | No |
|
|
|




| Address |
41 Route des Planerèsses
4960 - Malmedy |
|---|---|
| External reference | 7886764 |
Get in touch