


368000€
3 bedrooms 175 square meters

House
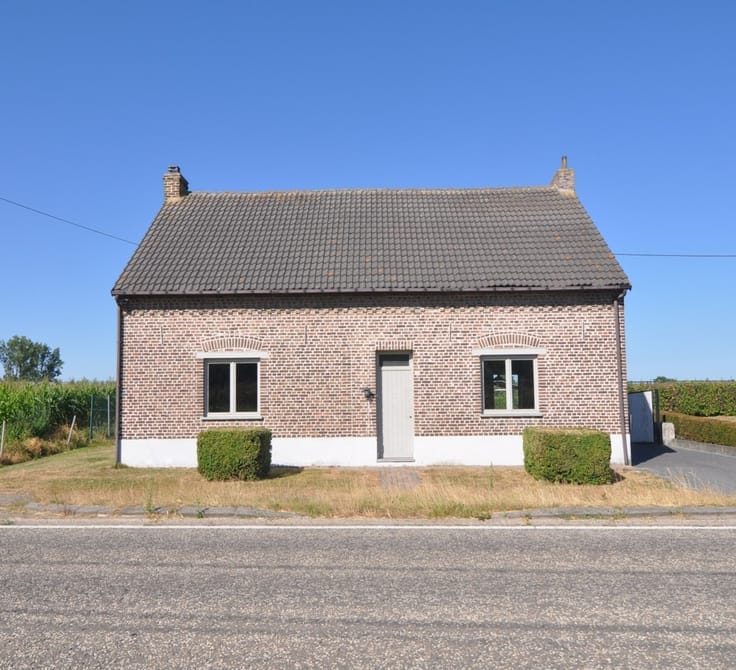
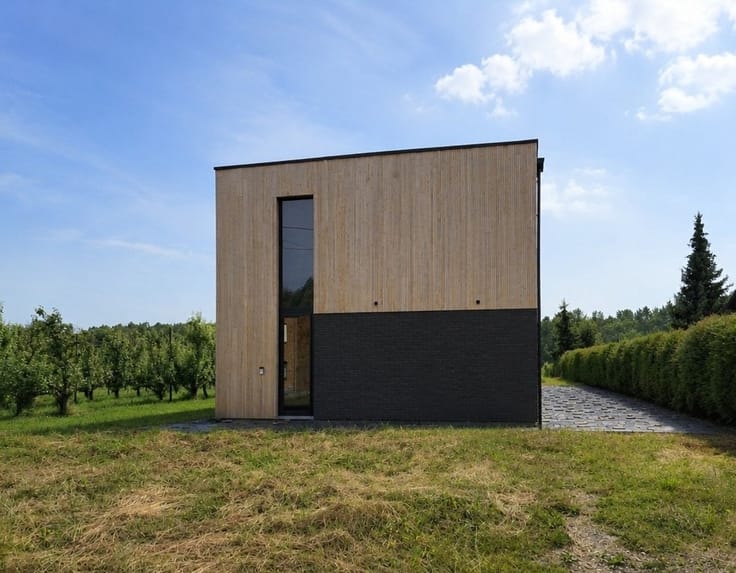
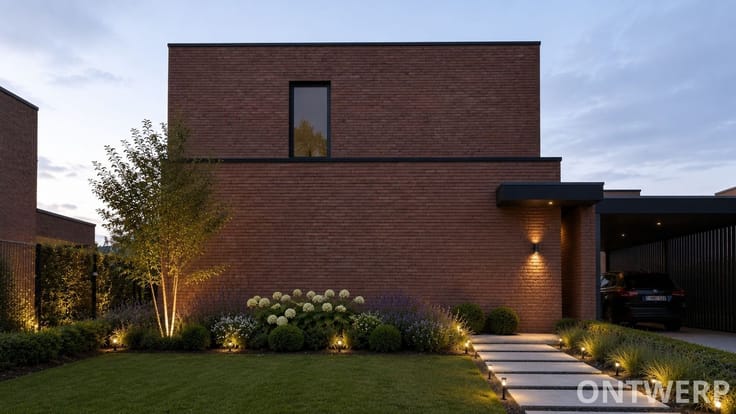
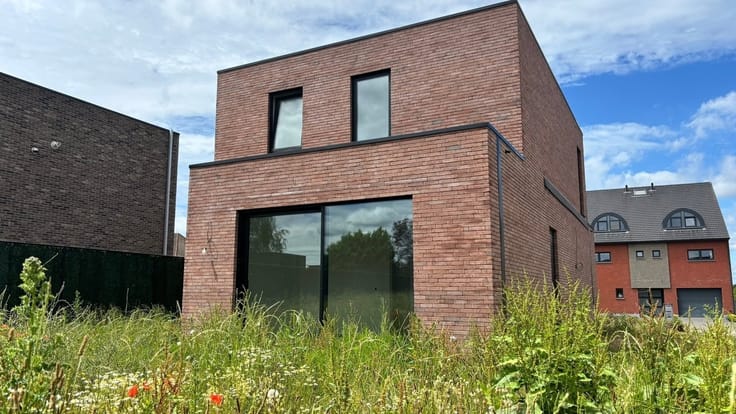
New, energy-efficient 3-bedroom home with a large garden in the heart of Mechelen-Bovelingen!
Looking for a modern, move-in-ready home with all the comforts and an exceptionally spacious garden? Then this home, built in 2017, is definitely worth a visit!
This contemporary home is ideally located in the center of Mechelen-Bovelingen, just a short distance from local amenities and facilities. Here, you’ll enjoy a pleasant living environment with all the comforts of daily life within easy reach.
Built in 2017, the home combines modern finishes with excellent energy efficiency, ensuring comfortable and energy-efficient living.
Inside, the home features a pleasant living area with a fully equipped open kitchen that flows seamlessly into the living space. The practical pantry offers extra storage space and makes daily life exceptionally comfortable.
The home also features three full-sized bedrooms, ideal for a family or for anyone who wants extra space for an office or hobby room.
A major highlight is the exceptionally spacious, southeast-facing garden. The pleasant patio is the perfect spot to relax and enjoy the morning and afternoon sun. The generous outdoor space also offers plenty of opportunities for gardening enthusiasts, children at play, or cozy moments with family and friends.
Key features at a glance:
- New home, built in 2017
- Excellent EPC rating and energy-efficient living comfort
- Central location in Mechelen-Bovelingen
- Three full-sized bedrooms
- Fully equipped open kitchen with a practical pantry
- Very spacious garden facing southeast
- Pleasant terrace with excellent sun exposure
An ideal combination of modern living comfort, energy efficiency, and an exceptional outdoor space!
Don’t let this opportunity pass you by—schedule your visit today.
| Building condition | Good |
|---|---|
| Immovable heritage | No |
| Number of frontages | 3 |
| Covered parking spaces | 2 |
| Outdoor parking spaces | 1 |
| Asbestos certificate is available | Not specified |
| Usable floor area | 175 square meters |
|---|---|
| Living room surface | 30 square meters |
| Kitchen type | Not installed |
| Bedrooms | 3 |
| Dressing room | No |
| Bathrooms | 1 |
| Toilets | 2 |
| Professional space | No |
| Furnished | No |
| Armored door | No |
| Surface of the plot | 1027 square meters |
|---|---|
| Gas, water & electricity | No |
| Terrace surface | 25 square meters |
| Terrace orientation | South East |
| Primary energy consumption | 100 kilowatt hour per square meters |
|---|---|
| EPC/EPC label | A |
| Renovation works mandatory | No |
| Unique code EPB certificate | 73022-G-VG-RP2013/0063/EP05888/A001/D01/SD001 |
| CO₂ emission | Not specified |
| Yearly theoretical total energy consumption | Not specified |
| Valid electricity inspection certificate | Yes |
| E-level (overall energy performance) | 61 |
| Conformity certification for fuel tanks | Not specified |
| Summons: No judicial remedy or administrative measure imposed | Not specified |
|
Flemish register of measures consulted
|
Yes |
| Valid flood certificate | Not specified |
| Heating type | Gas |
| Heat pump | No |
| Double glazing | Yes |
| Building permit | Yes |
|---|---|
| Cadastral Plan | Not specified |
| Right of first refusal for the tenant | Not specified |
| Allotment permit | No |
| Preemption right | No |
| Proceedings for breach of planning regulations | No |
| Most recent urban development zoning | |
| Flood zone type | Non flood zone |
|
P-score
|
A |
|
G-score
|
A |
| Latest land use designation | Living area (residential, urban or rural) |
Asked price excluding notary fees (excluding eventual registration fees)
| Price | 368000 € |
|---|---|
| Cadastral income | 600 € |
| Tenement building | No |
|
|
|



| Address |
Naamsesteenweg 229/001
3800 - Sint-Truiden |
|---|---|
| Website |
|
| External reference | 2694 - 1863 |
Get in touch