


369000€
3 bedrooms

House
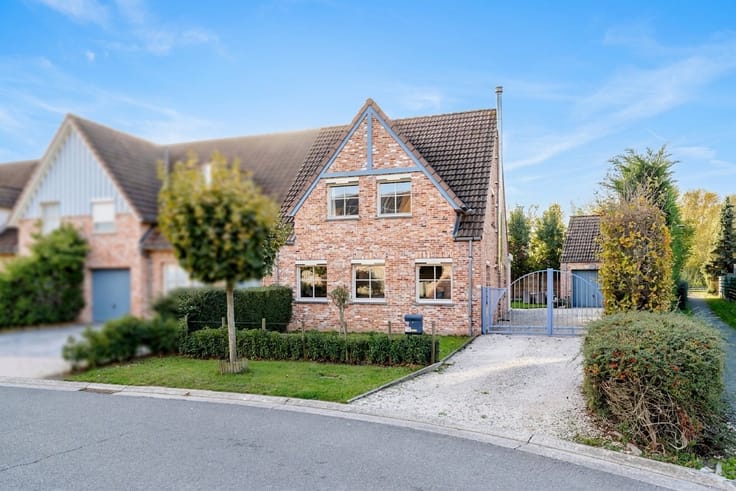
Well-maintained low-rise villa with 3 bedrooms and a carport on a beautifully oriented lot of 808 m²
-
We look forward to welcoming you to the open house (by appointment) on Friday, November 27, 2026, and Saturday, November 28, 2026. We guarantee a “one-on-one” appointment. You can easily book an appointment online via our website
-
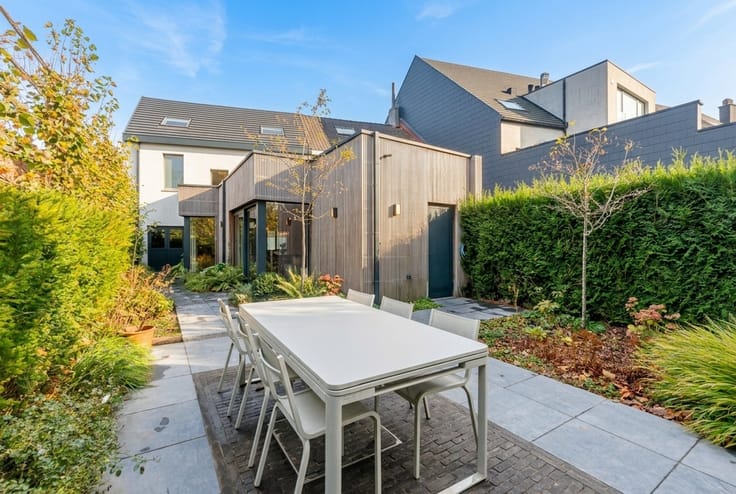
Ground Floor (approx. 138 m² gross floor area): entryway (with restroom and coat closet niche), living room, kitchen, hallway, 3 bedrooms, bathroom, storage room, garden with patio—driveway—carport—garden shed
There is an attic (accessible via an attic hatch with stairs) and a crawl space (underground)
-
Additional features: ECOSTOVE wood-burning stove in the living room, roller shutters, awnings, electric gate (facing the street)
-
Asking price: 369,000.00 EUR
Available: Upon signing the deed
EPC: 431 kWh/(m²-year) / Energy label E - Not asbestos-safe - Electricity: not up to code
Renovation required: Yes
| Construction year | 1976 |
|---|---|
| Building condition | Good |
| Immovable heritage | Not specified |
| Number of frontages | 4 |
| Outdoor parking spaces | 1 |
| Virtual visit |
|
| Asbestos certificate is available | Yes |
| How many fireplaces? | 1 |
|---|---|
| Kitchen type | Semi equipped |
| Bedrooms | 3 |
| Dressing room | No |
| Bathrooms | 1 |
| Toilets | 2 |
| Professional space | No |
| Attic | Yes |
| Furnished | No |
| Armored door | No |
| Surface of the plot | 808 square meters |
|---|---|
| Gas, water & electricity | No |
| Terrace | Yes |
| Primary energy consumption | 431 kilowatt hour per square meters |
|---|---|
| EPC/EPC label | E |
| Renovation works mandatory | Yes |
| Unique code EPB certificate | Not specified |
| CO₂ emission | Not specified |
| Yearly theoretical total energy consumption | Not specified |
| Valid electricity inspection certificate | No |
| Conformity certification for fuel tanks | Not specified |
| Summons: No judicial remedy or administrative measure imposed | Not specified |
|
Flemish register of measures consulted
|
Yes |
| Valid flood certificate | Not specified |
| Heating type | Gas |
| Heat pump | No |
| Double glazing | Yes |
| Building permit | Yes |
|---|---|
| Cadastral Plan | Not specified |
| Right of first refusal for the tenant | Not specified |
| Allotment permit | Not specified |
| Preemption right | Not specified |
| Proceedings for breach of planning regulations | No |
| Most recent urban development zoning | |
| Flood zone type | Non flood zone |
|
P-score
|
C |
|
G-score
|
C |
| Latest land use designation | Living area (residential, urban or rural) |
Asked price excluding notary fees (excluding eventual registration fees)
| Price | 369000 € |
|---|---|
| Cadastral income | 835 € |
| Tenement building | No |
|
|
|
| Address |
Stationsstraat, 72
9860 - Oosterzele |
|---|---|
| Website |
|
| External reference | 352 - 345345925 |
Get in touch