

(excl. taxes) 400500€
3 bedrooms 213 square meters

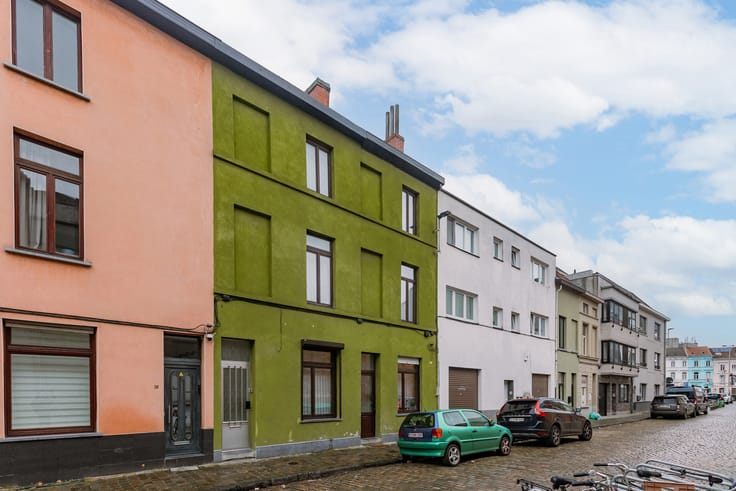
Casco new-build house in a residential area near the centre of Merelbeke
EPC score: A
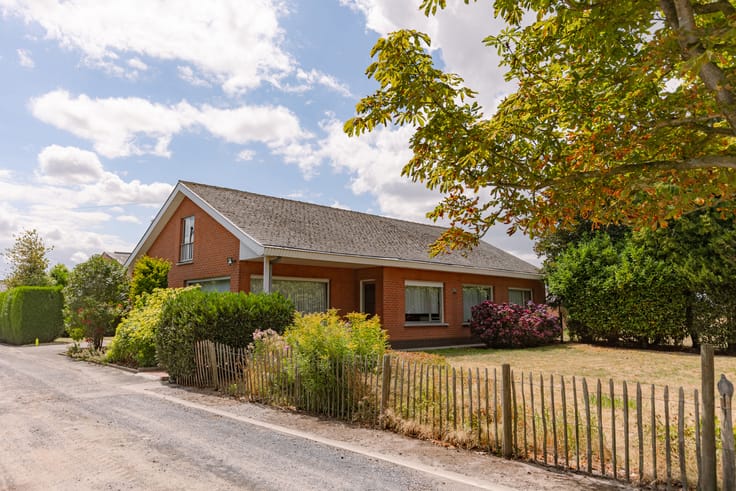
Near the centre of Merelbeke, you will find this contemporary new-build project in a quiet cul-de-sac. The centre of Merelbeke is just 15 minutes from bustling Ghent.
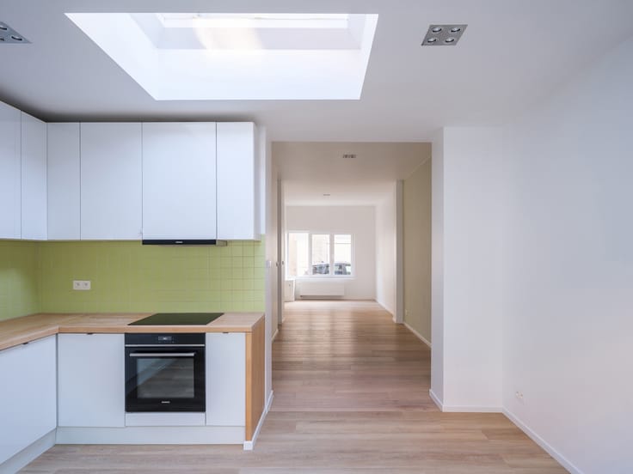
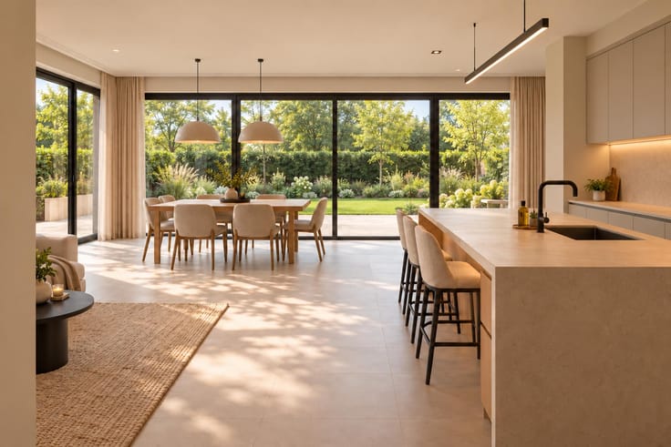
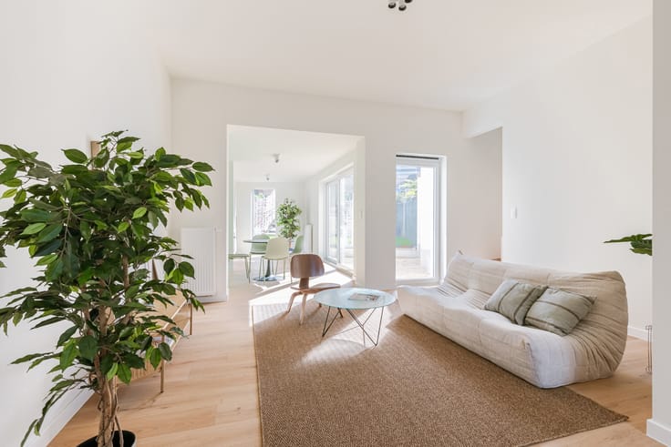
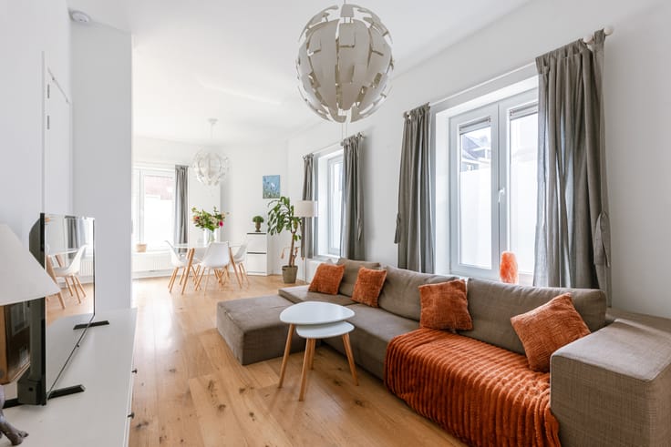
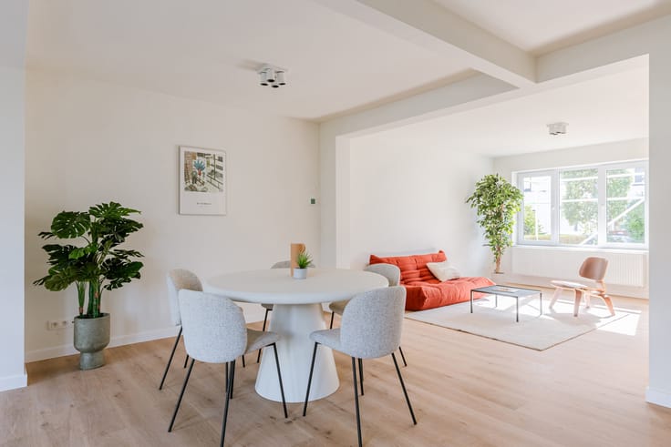
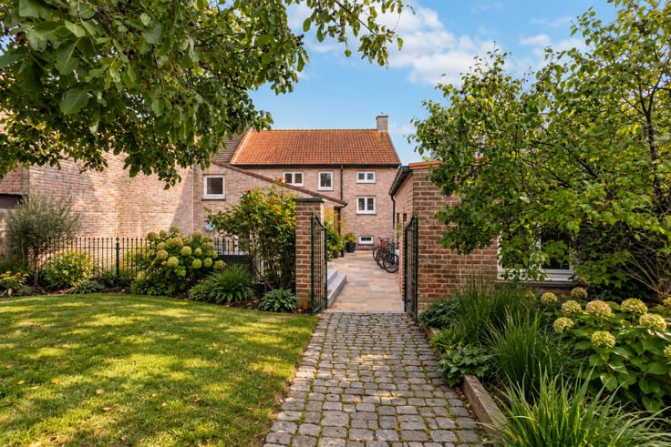
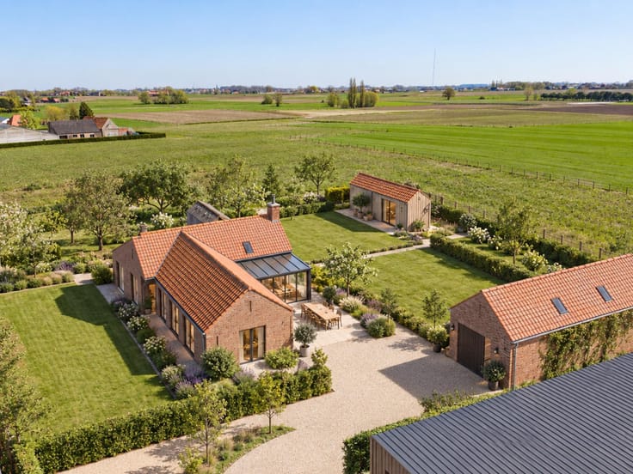
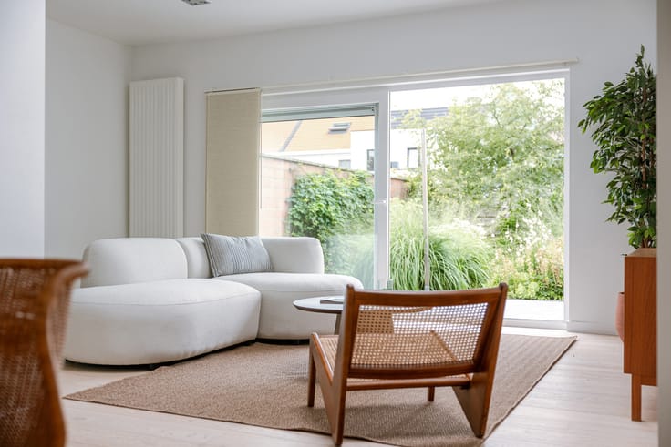
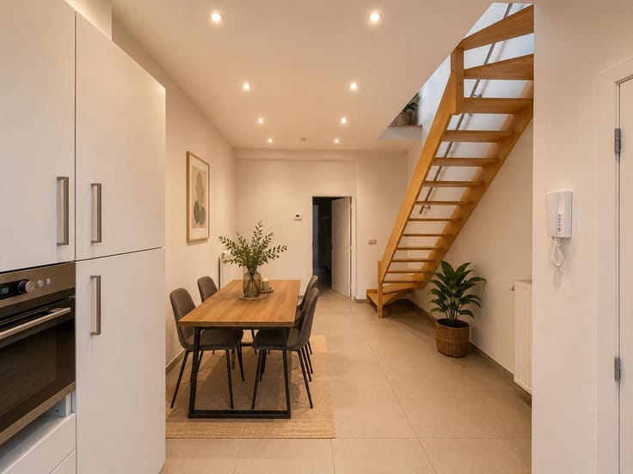
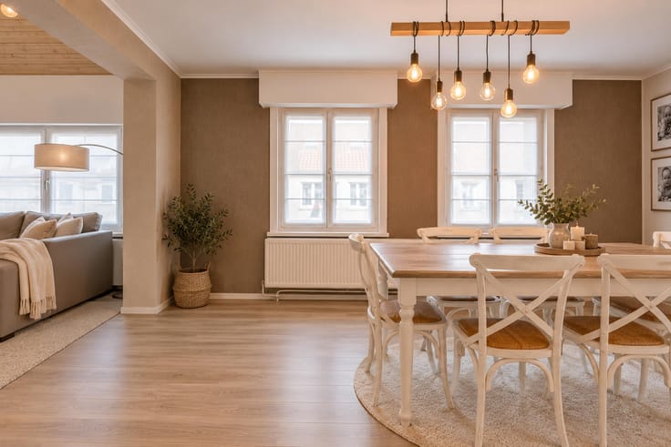
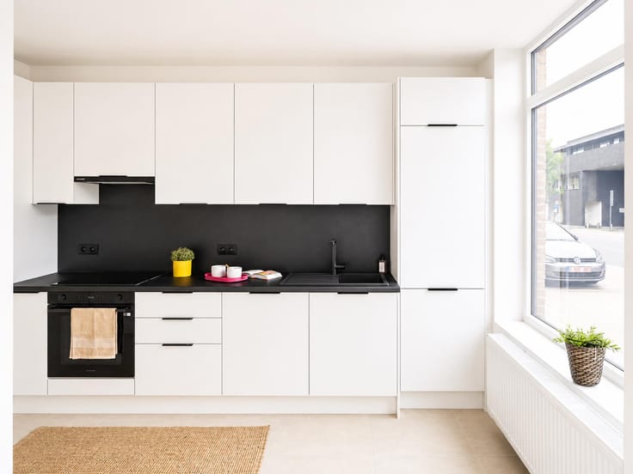
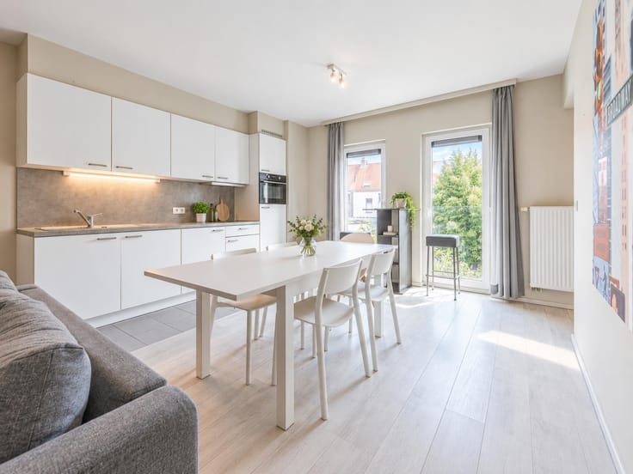
The small-scale project in Jozef Hebbelynckstraat consists of 5 new-build homes with a timeless look and feel. There is a choice between closed and semi-open homes. The houses have a nice large living space with an open kitchen and adjacent storage room. Thanks to the large windows in the living space, the house enjoys plenty of light and gives you an open green view of the cosy garden. All residences have 3 bedrooms (possibility of 5 bedrooms), a spacious bathroom and a separate toilet in the night hall. In addition, each property has an attic of +-30m2. Each property has its own driveway in front or alongside the house. The houses are delivered as shells. The shell is built according to the rules of the art. You can therefore finish the house according to your own wishes and style. Possibility to buy under 6% VAT, provided the conditions are met.
The property is located near the centre of Merelbeke, the approach roads,...
Rental value: €1,300
Very suitable for: Families, investors,...
CONTACT: Laura 0473 41 35 62 or via [email protected]
| Building price excluding VAT | €400,500 |
|---|
| Construction year | 2024 |
|---|---|
| Number of floors | 3 |
| Building condition | As new |
| Immovable heritage | Not specified |
| Number of frontages | 2 |
| Surroundings type | Living area (residential, urban or rural) |
| Asbestos certificate is available | Not specified |
| Usable floor area | 213 square meters |
|---|---|
| Living room surface | 32 square meters |
| Kitchen type | Installed |
| Kitchen surface | 14 square meters |
| Bedrooms | 3 |
| Bathrooms | 1 |
| Toilets | 2 |
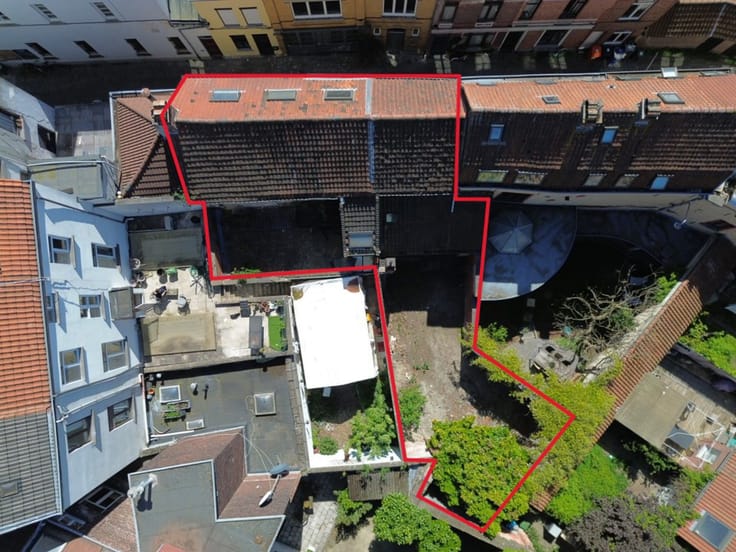
| Surface of the plot | 223 square meters |
|---|---|
| Gas, water & electricity | No |
| Terrace | Yes |
| Primary energy consumption | Not specified |
|---|---|
| EPC/EPC label | Not specified |
| Renovation works mandatory | Not specified |
| Unique code EPB certificate | A |
| CO₂ emission | Not specified |
| Yearly theoretical total energy consumption | Not specified |
| Valid electricity inspection certificate | Yes |
| Summons: No judicial remedy or administrative measure imposed | Not specified |
|
Flemish register of measures consulted
|
Not specified |
| Valid flood certificate | Not specified |
| Heat pump | Yes |
| Building permit | Yes |
|---|---|
| Cadastral Plan | Not specified |
| Right of first refusal for the tenant | Not specified |
| Allotment permit | Yes |
| Preemption right | Not specified |
| Most recent urban development zoning | Not specified |
| Flood zone type | Non flood zone |
|
P-score
|
Not specified |
|
G-score
|
Not specified |
| Latest land use designation | Living area (residential, urban or rural) |
Asked price excluding VAT and excl. notary fees (excluding eventual registration fees)
| Price | 400500 € |
|---|---|
| Tenement building | No |
|
|
|





| Address |
Tempelhof 50
9000 - Gent |
|---|---|
| Website |
|
| External reference | 7684830 |
Get in touch